Schloss Niederweis: A Baroque Castle in Germany


Site at a Glance
- Rating
- 4.8
- Popularity
- Low
- Country
- Germany
- Primary era
- Early Modern
- External website
- Open
- Eras represented
- Early Modern
- Civilizations
- Duchy of Luxembourg, Habsburg, Holy Roman Empire
- Site type
- Domestic
- Remains
- Castle
On this page7 sections
History
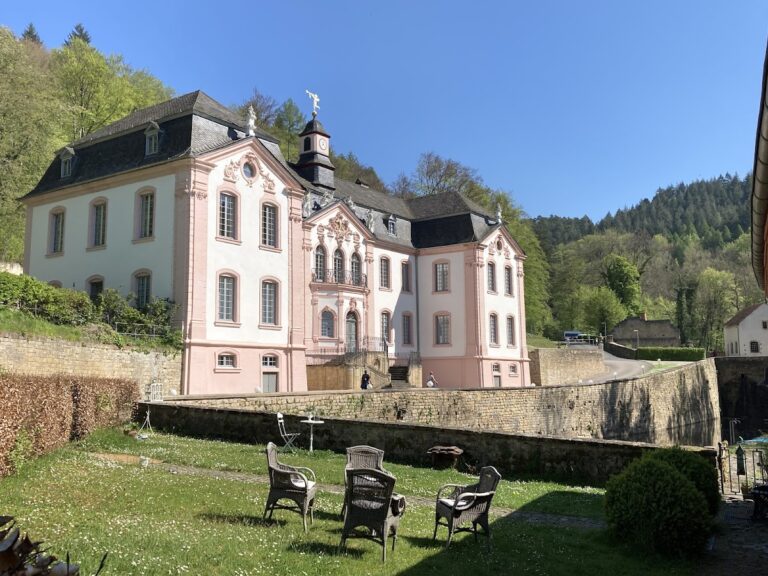
Schloss Niederweis is a Baroque castle in Germany, built in 1751 for Baron Franz Eduard Anton von der Heyden. It replaced an older residence and served as the seat of a lordship that included Niederweis, Alsdorf, Kaschenbach, and Meckel. The castle is protected as a cultural monument and appears in the municipality’s register of cultural monuments.
The Niederweis Lordship
The lordship was originally a fief, meaning land or jurisdiction granted by a superior lord in return for service or allegiance, of the Counts of Chimay. Around 1580, Christoph Cob’s marriage to Margaretha Fock von Hübingen transferred it to the Bitburg Cob von Nüdingen family.
Christoph Cob’s two sons died without children. After Philipp Christoph Cob von Nüdingen died in 1699, the lordship passed to his sister Maria Ursula. Her marriage to Johann Hermann von der Heyden in 1680 brought Niederweis into the von der Heyden family.
The Eighteenth-Century Castle
Franz Eduard Anton von der Heyden commissioned the new castle in 1751. He later became president of the Provincial Council of Luxembourg, the highest-ranking official in the Luxembourg territory. The planned residence consisted of three wings arranged between a courtyard and a garden, but the Theresian Cadastre, an eighteenth-century land and property survey associated with Maria Theresa’s administration, described the complex as unfinished between 1765 and 1769.
Franz Eduard Anton died in 1755 and could not complete the building. By 1819, the north wing had disappeared. Clemens Wenzeslaus von der Heyden, the last male member of the family, died unmarried in 1840. He left his fortune to the Bitburg district to support the education of orphaned children and the care of poor older people. This bequest enabled the establishment of the Von der Heyden and Schütz Foundation.
Later Ownership and Restoration
Afterward, Schloss Niederweis was leased several times, and these changes weakened its original character. The property entered private ownership in 2005 and underwent five years of professional restoration. The restored complex was subsequently opened for public events and given a catering use.
Remains
Main Building
The surviving castle is a two-storey building made of plastered rubble stone and covered by a mansard roof. This roof has two slopes on each side, with the lower slope steeper than the upper one, creating additional usable space within the roof. A seven-step staircase rises to the round-arched entrance portal, whose keystone carries the construction year.
The gable of the main facade displays the alliance arms of Franz Eduard Anton von der Heyden and his wife, Marie Wilhelmine von Eltz-Rodendorf. An alliance coat of arms combines the heraldic arms of two families to represent their marriage or dynastic connection. The arms appear beneath a baronial crown with seven pearls. The couple married in 1732.
Several rooms in the main wing preserve elements from the building period. These include a large fireplace with an overmantel, a wall cupboard, a Takenschrank, a historical type of built-in storage cupboard, and a stucco ceiling.
Stables and Barn
South of the main building stand the surviving horse stables and a large barn. Wedge stones above the two gates date these buildings to 1755, placing them within the period of the castle’s original construction.