Schloss Weilerbach: A Baroque Summer Residence and Ironworks Headquarters in Germany


Site at a Glance
- Rating
- 4.4
- Popularity
- Low
- Country
- Germany
- Primary era
- Early Modern
- Eras represented
- Early Modern, Modern
- Civilizations
- Duchy of Luxembourg, French, German, Habsburg, Holy Roman Empire
- Site type
- Domestic
- Remains
- Castle
On this page18 sections
History
Schloss Weilerbach is a Baroque castle in Germany, located at Bollendorf, that Echternach Abbey built between 1777 and 1780 as a summer residence for its abbots and the administrative headquarters of the Weilerbach ironworks. The building was designed by the Tyrolean master builder Paul Mungenast. Its construction formed part of a larger industrial expansion beside the Weilerbach and reflects the authority of the Benedictine abbey and its abbot, Emmanuel Limpach.
The Abbey and the Ironworks
Echternach Abbey purchased a small ironworks near Bollendorf in 1762 for 19,570 francs. Expansion at that location proved impossible, so Abbot Emmanuel Limpach ordered a larger works on the nearby Weilerbach. The new industrial complex was built between 1777 and 1779, followed by the construction of the castle through 1780. Schloss Weilerbach therefore served both a residential purpose and an administrative one within the abbey’s industrial enterprise.
Revolutionary Confiscation and Private Ownership
French revolutionary troops occupied the castle in 1794, after which the French state confiscated it. In 1797, the property was auctioned to Nicolas Vincent Legier, a commissioner of the French Directory, the executive government of revolutionary France from 1795 to 1799. Following Legier’s death in 1827, the castle passed that year to Charles-Joseph Collart. Collart sold it in 1832 to the Luxembourg industrial Servais family.
The Servais family retained the property for more than 150 years and carried out extensive repairs in 1930. The ironworks continued operating during this period, linking the castle to an industrial complex that remained active into the twentieth century.
War Damage, Decline, and Restoration
During the Second World War, Schloss Weilerbach was severely damaged by artillery fire during the Ardennes Offensive, Germany’s major winter offensive on the Western Front in 1944 and 1945. The castle then stood empty for a long period. The ironworks continued until it closed in 1958, after which the associated industrial buildings and the castle deteriorated.
A temporary roof installed in 1961 prevented the building from falling into complete ruin. By then, the interior floor slabs and staircase had collapsed, although the massive walls survived. The castle grounds were protected as a monument zone in 1981. In 1985, the Servais family sold the property to Gewerbebau- und Treuhand GmbH of Trier, which began a complete heritage-led restoration in 1987.
The district of Bitburg-Prum, now Eifelkreis Bitburg-Prum, purchased the complex in 1991 and 1992 and continued its reconstruction. The castle was restored by 1992 and ceremonially inaugurated on 29 May that year. Work on the severely overgrown garden continued until 1997. Between 1999 and 2008, the remaining ironworks buildings were secured and partly rebuilt, while the industrial canal system was restored.
Later Uses
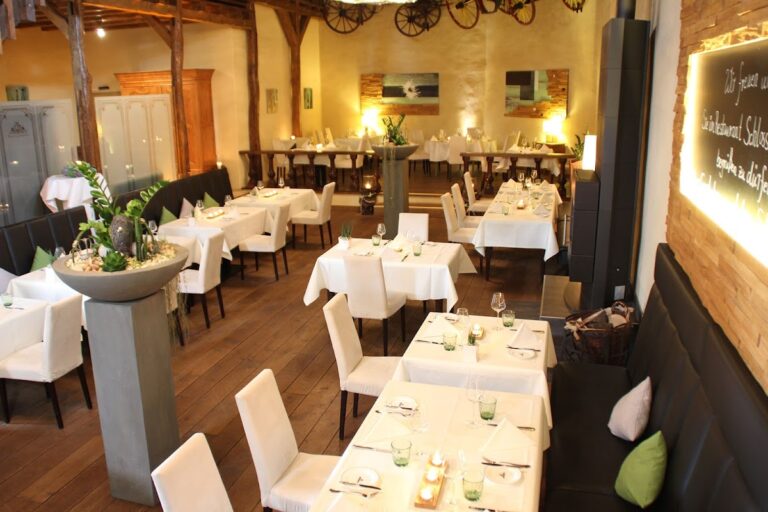
After several years of vacancy, a health centre operated in the castle for nearly two years before closing at the end of 2011. Some rooms are used for cultural purposes, including concerts. The former coach house contains a small museum and museum cafe, while civil weddings can be held in the garden pavilion and the castle’s festival hall. Schloss Weilerbach stands within the German-Luxembourg Nature Park, and its 25-hectare grounds include the castle garden and the remains of the Weilerbach ironworks.
Remains
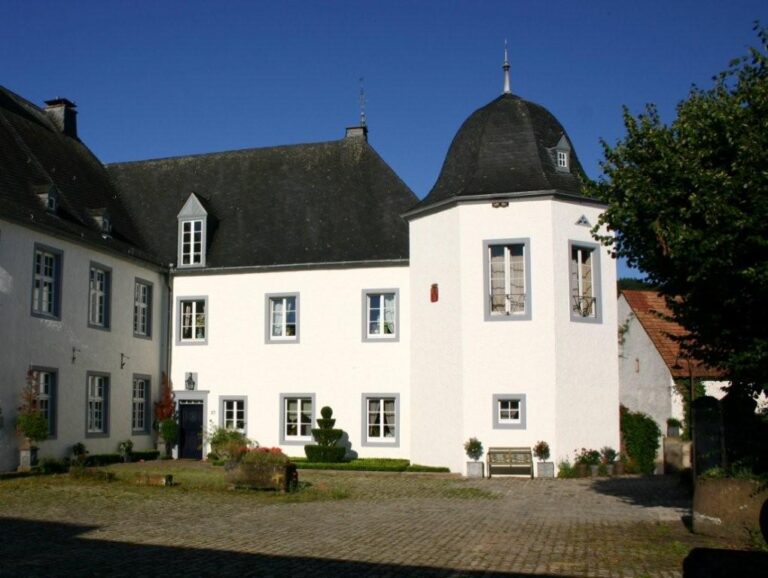
The surviving complex combines a two-storey Baroque castle, associated service buildings, a formal garden, industrial ruins, and waterworks. The castle is built of rubble stone with light-coloured plaster and reddish dressed-stone details. Its grounds extend across the former residence and the ironworks, preserving both the ordered architecture of the eighteenth-century estate and later industrial structures on the slope east and southeast of the castle.
The Castle Building
Exterior
Schloss Weilerbach rises above a high basement and carries a mansard roof, whose lower slopes are steeper than its upper slopes. A small clock turret crowns the roof. On the south side, a double-flight external staircase leads to the entrance. The staircase has a wrought-iron railing dated 1807, and the slightly projecting entrance portal supports a balcony with a Rococo-style railing. A cartouche above the doorway bears the inscription “ANNO 1780.”
The central section has round-arched windows with stone-carved grotesque faces as upper finials. These faces were apparently intended to keep melancholy away from the pleasure residence. At roof-storey level, the central axis is marked by a triangular pediment resting on Ionic pilasters, which are flat, column-like elements with Ionic capitals. The pediment contains intertwined coats of arms framed by foliage, identifying the Limpach family and Echternach Abbey and associating the building with Abbot Emmanuel Limpach.
Four figures crown the central pediment. Installed in 2010, they are copies of long-lost originals, whose torsos were found in an ancillary building of the castle. The two side projections extend through both storeys and repeat the triangular pediment form. Their pediments contain round windows surrounded by foliage rather than coats of arms, while vases topped by flames stand on the peaks. The three sides other than the south facade are plain and largely undecorated.
Interior
The building is only deep enough for a single row of adjoining rooms, entered from a corridor on the south side. A central staircase with a surrounding gallery connects the floors. The sandstone stairway was rebuilt during the restoration. The large ballroom occupies the western part of the upper floor. Its painted panelling dates from 1780 and is repeated in neighbouring rooms, while the surviving stucco decoration dates from around 1880.
The Abbot’s Room occupies the upper floor of the eastern projection. Its ornamental and figural painted decoration belongs to the construction period and was restored during the 1990s. On the ground floor, the castle kitchen contains a monumental fireplace and a vaulted ceiling.
Service Buildings and Waterworks
Gatekeeper’s House
South of the castle stands the former eighteenth-century gatekeeper’s house. It occupies the western end of a long water basin that originally served as an energy reservoir for the Weilerbach ironworks. The building was enlarged in the nineteenth century, and its present facade decoration dates from around 1880.
Coach House and Administrator’s House
The former eighteenth-century coach house stands northeast of the castle. It is a two-storey plastered building with a beige finish, a tiled gabled roof, and small dormer windows. Behind the castle, the former administrator’s house is among the ancillary buildings that were comprehensively renovated.
Ironworks Remains
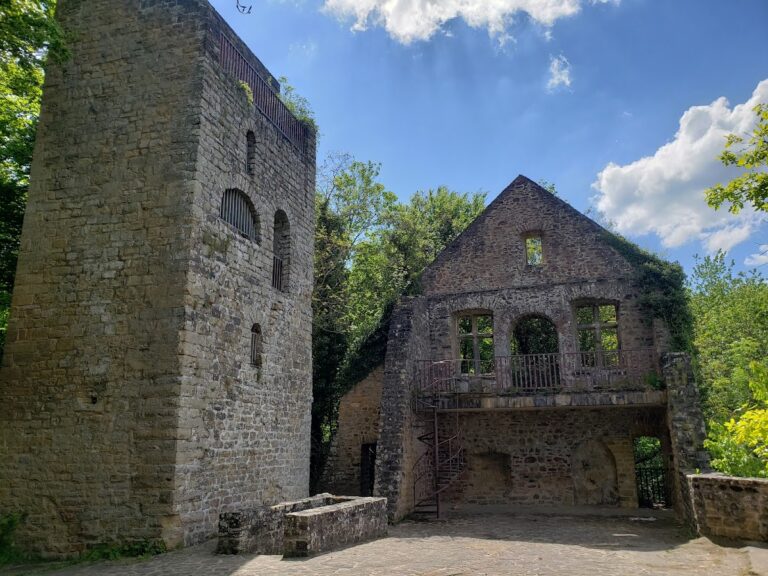
Ruins of nineteenth-century ironworks buildings survive east and southeast of the castle on the slope. They include remains of the cutting works, smelting works, moulding shop, slag-crushing works, and other industrial structures. The former museum cafe displays products made at the Weilerbach ironworks and contains a model showing the entire castle and ironworks complex as it appeared around 1900.
Baroque Garden
Parterre and Axis
A rectangular Baroque garden lies southwest of the castle. Its strictly symmetrical parterre, a formal garden layout, measures 127 by 75 metres and is enclosed by a low wall topped with vase sculptures. A straight central path runs from the castle toward a pavilion, with three fountains arranged along the same axis.
Garden Pavilion
The pavilion has a rectangular exterior but contains a single oval room. Cabinet niches and stairways leading to the basement and roof space occupy its internal corners. Partly underground, the small building stands on a high plinth and has a central triangular pediment with corner pilasters. Its round-arched entrance is flanked by two illusionistic paintings of windows. The late-Baroque interior, articulated with Ionic pilasters and festoons, was restored in 1993.
Terraces and Fountain House
Three higher terraces adjoin the northwest side of the garden parterre. Grapevines were formerly cultivated there. The uppermost terrace contains a small fountain house. Its ochre-and-turquoise facade painting was reconstructed in 1994 and includes rustication, corner pilasters, and vases.
Lower Ground and Defensive Remain
Below the southwestern garden wall, the ground drops steeply toward Bollendorferstrasse and the Sauer River. An overgrown German bunker remains in this area, with deteriorated concrete. Its presence adds a twentieth-century military feature to the earlier residential, garden, and industrial landscape of Schloss Weilerbach.