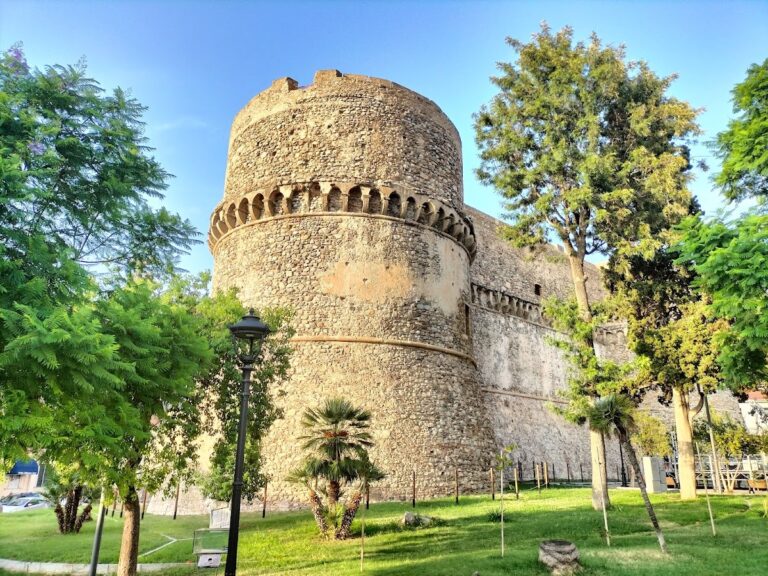
Fortini di Pentimele: Military Fortifications above Reggio Calabria


Site at a Glance
- Rating
- 4.1
- Popularity
- Very Low
- Country
- Italy
- Primary era
- Modern
- Eras represented
- Modern
- Civilizations
- Italian
- Site type
- Military
- Remains
- Fort
On this page7 sections
History
Fortini di Pentimele are former military fortifications on Pentimele hill above Reggio Calabria, Italy, built around 1896 to monitor the Strait of Messina, the narrow sea passage separating Calabria from Sicily. Their construction formed part of a wider defensive system established after Italian unification to protect the eastern shore of the strait.
Origins on Pentimele Hill
The defensive history of the hill reaches back to 1547, when repeated pirate raids led to an order for a castle to be built. Work stopped because funds were insufficient. Instead, the Torre di Reggio, a defensive tower also known as Pendimeri or Pentimeli, was constructed.
The later forts belonged to a different phase of military planning. After 1860, when Italy was unified, the defence of the Strait of Messina was reorganized through a chain of positions on the first line of hills along its eastern shore. The system included the forts at Capo d’Armi, the battery at Punta Pellaro, the hill forts of Arghillà, and the fortifications of Matiniti and Pentimele. A battery was a fortified artillery position designed to mount and operate guns.
The late nineteenth-century defence system
The two Fortini di Pentimele were built around 1896. Their camouflaged architecture was intended to shield Reggio Calabria as part of the coastal defence network, whose use continued until the Second World War, the global conflict of 1939 to 1945.
During the Second World War, some of the forts’ stable rooms were converted into dormitories. In the modern period, years of deterioration were followed by restoration and redevelopment of the site. During the 1980s, the surrounding area also acquired numerous FM radio antennas as private radio stations expanded. The installations remain in use, especially by large national networks, about 50 metres below the southern fort.
Traditions of hidden passages
Two alleged secret passages are said to have connected the fortifications with the city port and the Aragonese Castle, the historic castle of Reggio Calabria. The tradition links them to hidden trapdoors at the ends of the forts’ long internal corridors. More recent local hypotheses propose a single access point or trapdoor connecting the two forts, but this interpretation remains unverified.
Remains
The site comprises two forts identical in form, Batteria Pentimele Nord, or Fortino Nord, and Batteria Pellizzeri, or Fortino Sud. They were built with sedimentary stone, concrete, and solid terracotta brick. Stone and brick frame the windows and form the crowns of the enclosing walls, giving the structures a strongly defensive construction.
Fortino Nord
Fortino Nord is in very good condition and is entered across a drawbridge, a bridge that can be raised to restrict access to a fortified entrance. Its two entrance columns are faced with calcareous sandstone, a material also used in the drainage system. A staircase to the right of the entrance leads to a room beneath the entrance area, where the drawbridge mechanism was operated.
Inside the northern fort, four water-collection cisterns occupy the left side, beside officers’ quarters equipped with bathrooms and stables. Soldiers’ dormitories fill the side areas, while two rooms on each side farther inside served as weapons stores. Two ceiling openings allowed weapons to be passed to the upper level, where another room was used for storage.
Fortino Sud and shared interior features
The corresponding room beneath the entrance area has been destroyed in Fortino Sud. Large rooms on the right, originally used as stables, were changed into dormitories during the Second World War. A two-storey tower contained a lower room without stairs, where prisoners were thrown, and an upper level from which they were supervised.
Each fort contains two long, poorly lit corridors with rectangular plans, one on either side of the interior. Their arrangement was deliberately designed to confuse an unfamiliar enemy during a pursuit and could cause him to run into a wall. Small windows in the corridor walls allowed the outside of the fortification to be watched for an attempted intrusion.
The central area contains four ramps for moving cannons and two shallow circular pits where the guns could be positioned. On the upper level, the centre held a store for artillery materials and a maintenance area for the cannons. Together, these features preserve the forts’ organization around access control, storage, accommodation, surveillance, and artillery use.