Château de Janville: A Renaissance Château in Normandy


Site at a Glance
- Rating
- 4.7
- Popularity
- Very Low
- Country
- France
- Primary era
- Early Modern
- External website
- Open
- Eras represented
- Early Modern, Modern
- Civilizations
- French
- Site type
- Domestic
- Remains
- Castle
On this page7 sections
History
Château de Janville is a Renaissance château in Paluel, France, built around 1610 by Jean Louvel. It stands in the hamlet of Janville on land acquired from Fécamp Abbey, and its history remained closely connected with the Louvel family for almost three centuries.
Jean Louvel and the Louvel family
Jean Louvel held the office of king’s counsellor-secretary in the chancery of the Parliament of Rouen. He had been ennobled by letters patent in December 1576, and the construction of the château followed his acquisition of the estate from Fécamp Abbey.
The property stayed with Louvel descendants until the end of the nineteenth century. Among its occupants was Louis-François-Pierre Louvel de Janville (1743–1808), who served as mayor of Caen and president of the General Council of Calvados. He was also associated with regional service and agricultural work. His marriage to Marie-Pierre de Tournebu, widow of Mondrainville, produced no children.
Late nineteenth-century owners and wartime occupation
At the end of the nineteenth century, Château de Janville was occupied by Sybille Gabrielle Riquetti de Mirabeau (1849–1932), the novelist who published under the name Gyp. The estate was acquired by Baron de Sancy de Rolland in 1890.
During the Second World War, a Kommandantur, the headquarters of a German military occupation authority, was established in the château. The American 89th Infantry Division later occupied the property.
Heritage protection
Château de Janville remains privately owned and is partly protected as a historic monument, a legal heritage status for buildings and features recognized for cultural or architectural importance. The protected elements were listed by an order dated 19 August 1975.
Remains
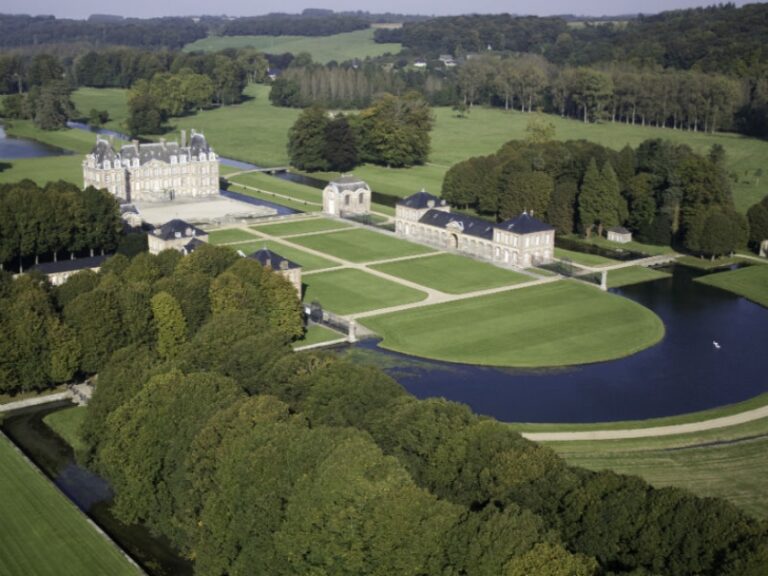
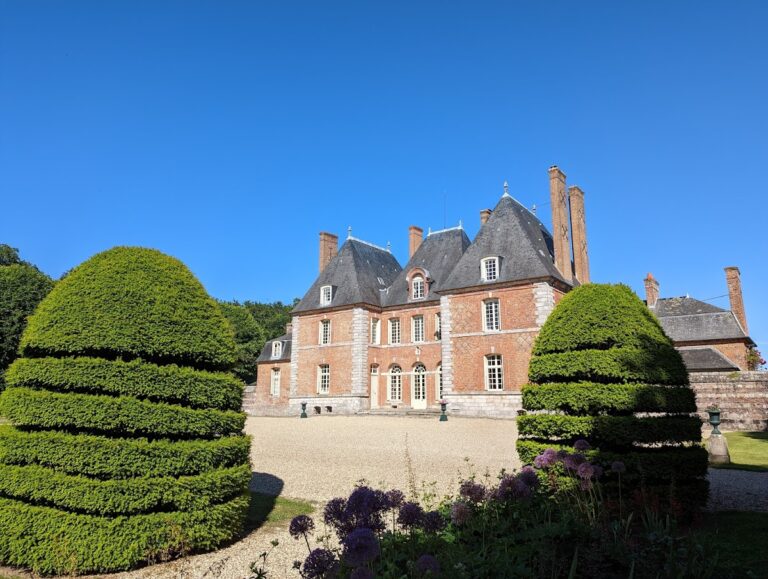
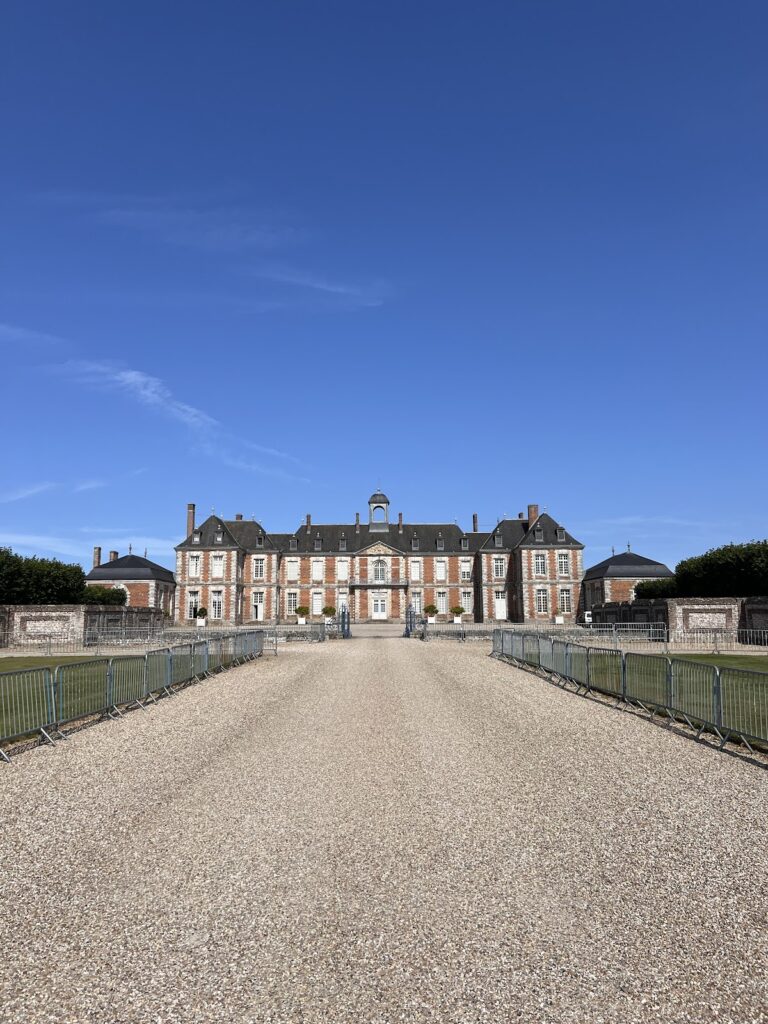
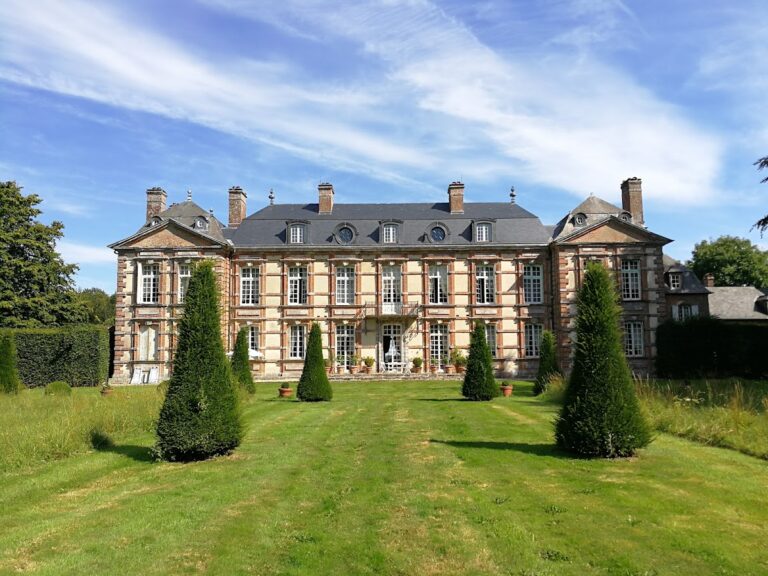
The estate is set within a park. Its principal building preserves a Renaissance composition with narrow projecting pavilions, while two classical wings were added around 1895. The masonry combines sandstone, flint, and brick, with decoration in glazed brick. The grounds also include an entrance pavilion, a dovecote, agricultural and other ancillary buildings, and an iron gateway carried on brick pillars. The park is not entirely enclosed by walls.
Main building
The central building is the principal Renaissance element of the château. Its facades and roofs are protected, but the end pavilions are excluded from that protection. The listed interiors include the grand salon and its decoration, preserving an important part of the building’s architectural character.
Dovecote and park buildings
A dovecote dated 1781 forms part of the estate. Designed to house domesticated pigeons, it stands among the park’s entrance and service structures, which include agricultural and other ancillary buildings. The iron entrance gate, mounted on brick pillars, contributes to the surviving arrangement of the grounds.