Burg Rauhlaubenberg: A Medieval Hilltop Castle in Germany


Site at a Glance
- Rating
- 4.5
- Popularity
- Very Low
- Country
- Germany
- Primary era
- Medieval
- Eras represented
- Medieval
- Civilizations
- Holy Roman Empire
- Site type
- Military
- Remains
- Castle
On this page8 sections
History
Burg Rauhlaubenberg, also known as Laubenegg, is a medieval hilltop spur castle in Immenstadt, Germany, probably built by the Counts of Montfort in the early thirteenth century. The castle formed part of a high-medieval lordship and later became the fief of the Lords of Laubenberg, a family of medieval service nobility.
The Montfort and Laubenberg lordship
Around 1265, the Counts of Montfort granted the lordship as a fief, meaning land or jurisdiction held from a higher-ranking lord in return for service and loyalty, to the Lords of Laubenberg. This ministerial family held administrative or military responsibilities for a prince or ecclesiastical lord. It also possessed neighboring Laubenbergerstein Castle as a fief of the Bishopric of Augsburg, an ecclesiastical principality whose bishop exercised both religious and territorial authority.
After Rudolf IV of Montfort-Feldkirch died in 1390, the lordship passed to Austria. In 1414, a feud broke out between Völk von Laubenberg, the castle lord, and his brother-in-law Ulrich von Heimenhofen of Fluhenstein. Ulrich captured and occupied Rauhlaubenberg, while Völk sought refuge at nearby Laubenbergerstein. Count Wilhelm of Montfort-Tettnang mediated the castle’s return to Völk the following year. Ulrich nevertheless retained the right to open and use it as a base during his feud with the Bishopric of Augsburg.
Inheritance, destruction, and abandonment
Völk von Laubenberg died unmarried in 1423, and his brother Hans inherited the fief. Hans later passed the lordship to his sons Jos and Kaspar. In 1464, the Laubenberg family divided its property. Kaspar received Laubenbergerstein, while Hans, the son of Jos von Laubenberg, received Rauhlaubenberg and the family’s original seat, Alt-Laubenberg near Grünenbach.
Insurgents plundered the castle during the German Peasants’ War, a widespread uprising in 1525. By then, the Laubenbergs had already moved about twenty years earlier to a new residence at Rauhenzell, leaving the castle scarcely inhabited. It burned in 1579 and was abandoned afterward because it no longer served a practical purpose.
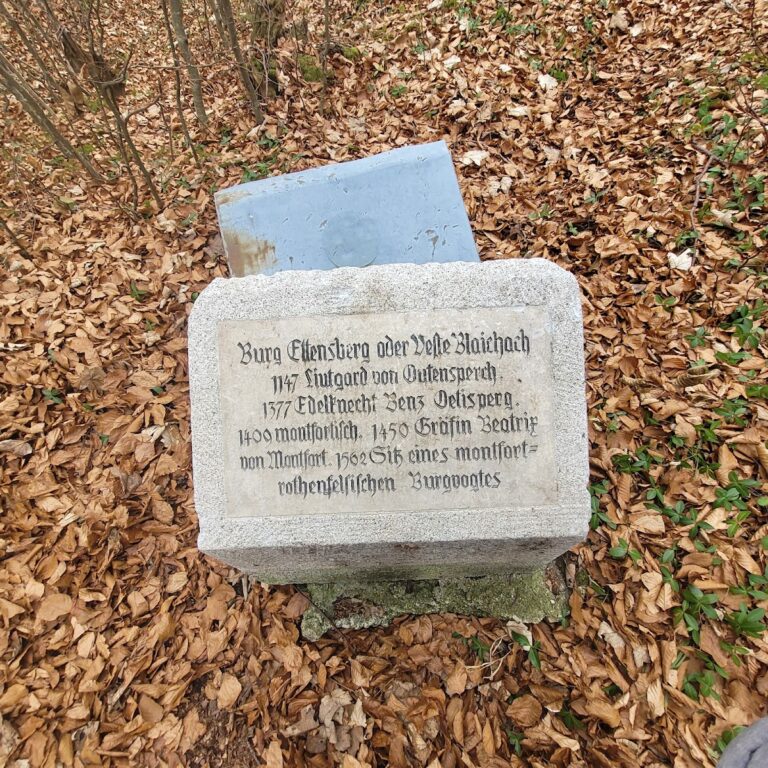
In 1657, Austria granted the lordship as a fief to Johann Andreas Pappus von Tratzberg, a nobleman who served as chancellor of Tyrol. After the death of the last Freiherr of the Pappus von Tratzberg family, the ruin passed to the Freiherren von Lerchenfeld in 1934. On the initiative of Otto Merkt, mayor of Kempten and a dedicated castle researcher, a commemorative plaque was installed on the residential tower in 1935. It recalls the Montfort fief held by the Lords of Laubenberg from 1265, the capture by Ulrich von Heimenhofen in 1415, the burning around 1579, the transfer to Johann Andreas Pappus von Tratzberg, and the extinction of that family in 1934.
Remains
Castle hill and defensive works
Hill spur and outer earthworks
The ruin stands at about 795 metres above sea level on a wooded hill spur in the Egg district of Immenstadt, approximately one kilometre northeast of Rauhenzell. The castle is about 25 metres above its associated former building and farmyard, which remains inhabited. Part of the hill has slipped toward the valley, and the ridge survives as a narrow crest.
A small plateau to the north probably marks the outer bailey. A broad, shallow ditch runs around the base of the hill to the northeast and northwest. On the western side, traces of a path lead from a walking route to a cross-ditch about two metres deep southwest of the main castle mound. These terrain features define the surviving approach and boundaries around the former castle area.
Residential tower
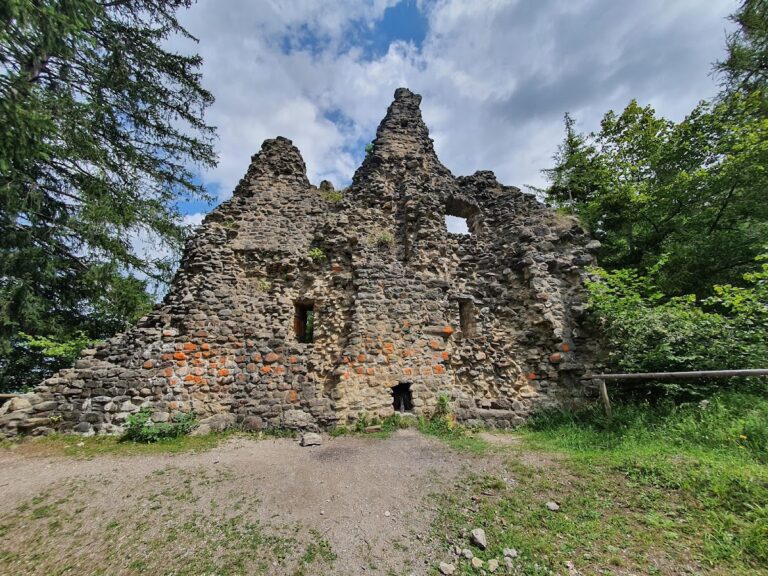
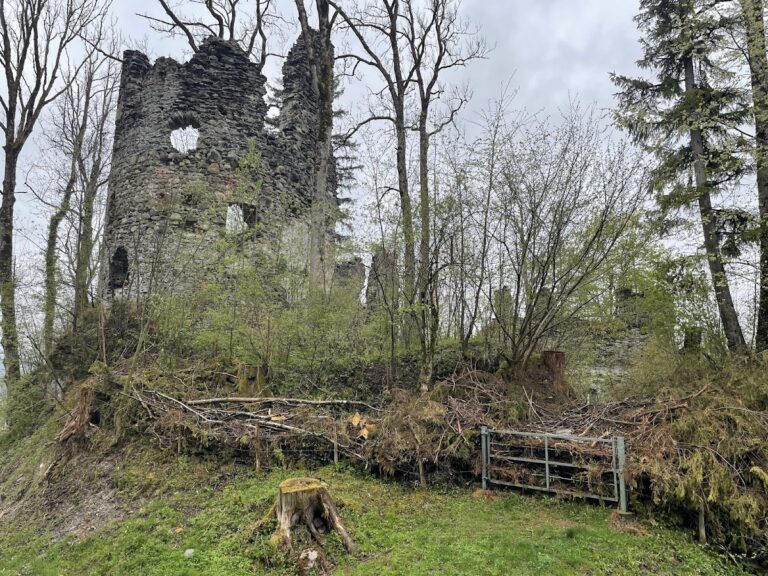
The main-castle area appears to have consisted only of a substantial residential tower, a principal fortified tower that combined domestic and defensive functions. It was built from very large Nagelfluh blocks, a naturally cemented conglomerate made from rounded stones. At the corners, some blocks were shaped with bossaged faces, whose centers project outward, and drafted margins, which form dressed strips around their edges. A few stones in the outer facing came from other types of stone.
The tower’s eastern part collapsed long ago together with the castle hill. Older brick repairs remain visible between the Nagelfluh blocks. The tower therefore survives as a fragment of the original high-medieval structure rather than as a complete building.
Enclosing wall
A high defensive wall surrounded the tower, and several metres of its southwestern section remain standing. The western wall reaches about eight metres in height. Toward the south, its masonry ends after roughly four metres at the edge of the collapse. A narrow path on the eastern side reaches the wall-top of the western section, while a small semicircular recess survives in the northern part of the interior wall.
A large loss of masonry at the base of the southern part of the western wall threatens the remaining fabric. In spring 2008, three large Nagelfluh blocks had recently fallen from the rubble core, demonstrating the continuing instability of this section.
Nearby sites