Château-Bas de Sedan: A Princely Palace in France


Site at a Glance
- Rating
- 4.5
- Popularity
- Very Low
- Country
- France
- Primary era
- Early Modern
- Eras represented
- Early Modern
- Civilizations
- Unclassified
- Site type
- Domestic
- Remains
- Palace
On this page7 sections
History
Construction for the Princes of Sedan
Château-Bas de Sedan is a princely palace in Sedan, France, built in the early seventeenth century during the height of the Principality of Sedan. Its architecture belongs to the transition between French Renaissance and Classical design. Construction began on 15 April 1611, thirty-one years before the principality was annexed by the Kingdom of France.
Jean Chardon, the prince’s master of roads, an official responsible for roads and related public works, directed the beginning of the work for Henri de La Tour, Duke of Bouillon, who ruled the principality. The project followed the demolition of the remaining earlier walls and the old Moulin quarter in the lower bailey of the castle. Its plans were prepared by Salomon de Brosse, a French architect associated with the movement from Renaissance architecture toward the more formal Classical style of the seventeenth century.
Henri de La Tour commissioned the building as a more comfortable and up-to-date residence than the princely apartments inside the fortress. The palace became the princely residence in 1614 and kept that role until 1642. Following Sedan’s annexation by France, the building served as the residence of the town’s governor.
Military Use and Later Changes
From the French Revolution onward, Château-Bas was used as a barracks. This prolonged military occupation removed most of the interior decoration, although a carved wooden staircase and a large stone fireplace remained. The surrounding ditches were filled in during 1878, and the drawbridge was dismantled.
A fire around 1880 destroyed the carriage hall, which had stood behind the main building within a courtyard that also contained stables. Château-Bas de Sedan was classified as a historic monument in 1952 and registered as a historic monument in 2003.
Remains
Palace Layout and Exterior
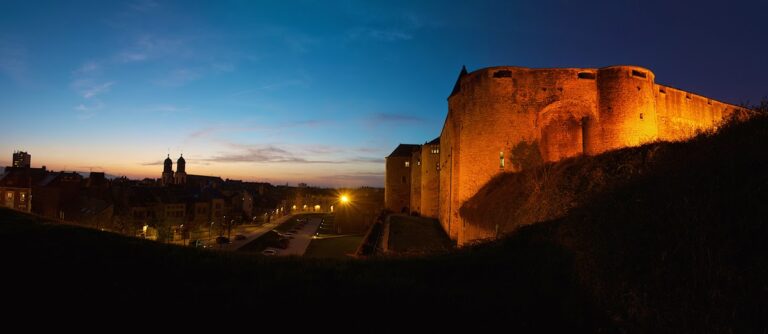
Château-Bas stands beside the Château de Sedan at Place du Château, on ground slightly lower than the fortress. The two buildings were once linked by a footbridge. The palace has a T-shaped plan, with a slightly recessed section extending from the main block, and its city-facing elevation overlooks the square.
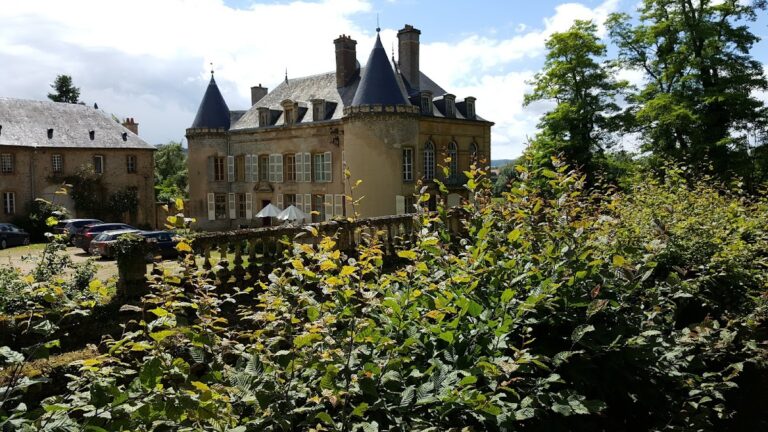
The principal building contains eleven bays and is covered by high roofs. Its courtyard elevation has paired pilasters, relatively tall small-paned windows, and dormers whose tops alternate between triangular and circular pediments. The stone came from a nearby quarry. These features give the courtyard side a formal Renaissance and early Classical character.
The elevation facing the city uses both ashlar, meaning regularly cut and dressed stone, and rough masonry covered with render. Its eleven bays have vermiculated rusticated quoins, in which irregular worm-like surface patterns emphasize the projecting masonry blocks. Small-paned windows and dormers topped with stone vases complete the façade. Its more martial appearance may have associated the residence with the adjacent castle, although the building remains clearly a palace rather than a feudal fortress.
Entrance Defences and Courtyard
The large entrance portal resembles a city gate. The palace originally stood on an embankment enclosed by ditches, and the portal incorporated a bascule drawbridge, a bridge that rises by pivoting upward. It provided entry to the wider castle complex, while a second bridge beyond it led toward the principal gatehouse, the fortified building controlling the entrance.
Behind the T-shaped structure, a courtyard contained the carriage hall and stables. The carriage hall was later destroyed by the fire around 1880, altering the surviving arrangement of the rear part of the complex.
Surviving Interior Features
Most of the original interior finish was lost during the building’s use as a barracks. Surviving elements include a carved wooden baluster staircase and a large fireplace made of ashlar. The fireplace is preserved in the vaulted basements, where it remains part of the palace’s surviving interior fabric.