Burg Klevenow: A Neo-Gothic Manor House on a Former Border Fortress


Site at a Glance
- Rating
- 4.1
- Popularity
- Very Low
- Country
- Germany
- Primary era
- Modern
- External website
- Open
- Eras represented
- Medieval, Early Modern, Modern
- Civilizations
- Duchy of Pomerania, Holy Roman Empire, Kingdom of Prussia
- Site type
- Domestic
- Remains
- Manor House
On this page11 sections
History
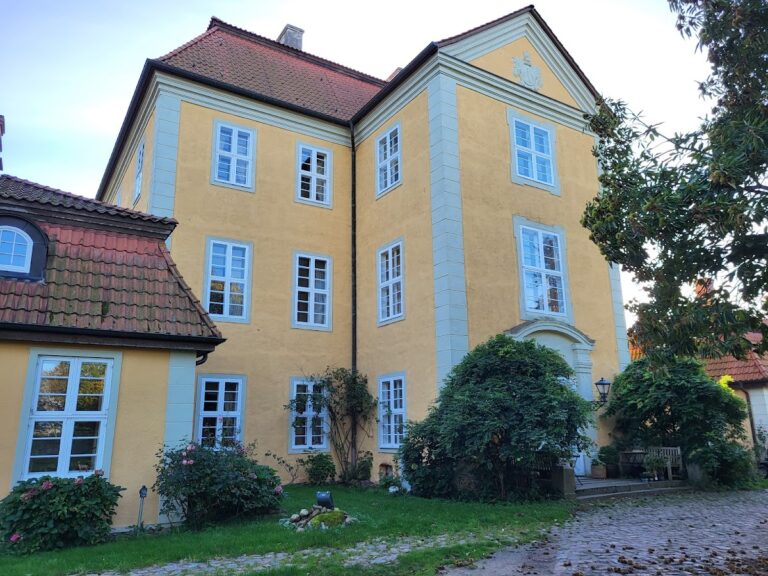
Burg Klevenow is a manor house in Klevenow, Germany, built in 1848 in the style of a neo-Gothic castle on the remains of an earlier fortress. The original site was established as a border stronghold facing the neighboring Duchy of Mecklenburg. Its settlement and fortress, then called Clevenow, were first documented in 1387.
Medieval fortress and the von Wakenitz family
The fortress was described as a fortified house into the seventeenth century. In 1480, Bogislaw X, Duke of Pomerania, granted Klevenow as a fief to Hans von Wakenitz, who served as castle commander and bailiff of Grimmen and Tribsees. The estate remained with the von Wakenitz family until the beginning of the nineteenth century, while a Clevenow branch developed through Albrecht von Wakenitz.
Seventeenth-century destruction and nineteenth-century rebuilding
Carl von Wakenitz commissioned extensive construction work on the castle complex in 1627. Fighting later took place around the fortress during the Thirty Years’ War, the major European conflict fought from 1618 to 1648. A Swedish survey of Vorpommern still listed the fortress as destroyed in 1697.
In 1816, Klevenow passed through the marriage of Emilie von Wakenitz to Carl Friedrich von der Lancken of the Boldevitz house on Rügen, an officer in Swedish service. He added the name Wakenitz to his own. A new manor house was erected on the earlier castle remains in 1848, and further alterations followed after the First World War.
From aristocratic estate to public uses
At the end of its period of noble ownership, the estate covered about 517 hectares. Its last aristocratic owner before the postwar land reform in the Soviet Occupation Zone was Malte Freiherr von der Lancken-Wakenitz (1894–1969). After the Second World War, displaced people were initially housed in the manor house.
During the German Democratic Republic period, the municipality used the building for a doctor’s station, a post office, and a consumer retail outlet. Large areas of the park were felled or became overgrown, while a kindergarten and a sports ground were established there. The park was partly renovated between 1987 and 1989 and more comprehensively renovated from 1993 to 1995, including the removal of silt from its pond. Burg Klevenow has been privately owned again since 2003.
Remains
The surviving complex combines fragments of a moated fortress with a nineteenth-century manor house, an estate farmstead, and a landscape park. The earlier castle was surrounded by ditches and earthwork ramparts. The present buildings occupy the former fortress area, while the park extends westward towards the Poggendorfer Trebel.
Fortress remains
Substantial sections of the southern wing’s masonry survived the destruction of the fortress, together with remains of two towers. These fragments belong to the earlier fortified complex, whose defensive layout included a moat, associated ditches, and earthwork ramparts.
Manor house and estate buildings
Neo-Gothic manor house
The current manor house was built in 1848 on the remains of the castle complex. Its design follows the manner of a neo-Gothic castle, and the building was later extended on its eastern side.
Half-timbered northern wing
The northern wing is a half-timbered structure. Arcades run along the western side of its ground floor, providing a distinct architectural element within the manor-house complex.
Estate farmstead
The farmstead at the eastern edge of the park was damaged by fire in 1848 and subsequently rebuilt. It forms part of the estate buildings associated with the manor house.
Landscape park
An approximately 15-hectare landscape park was laid out on the former ramparts in 1848. The ramparts were leveled and the ditches filled during its creation. The park reaches westward to the Poggendorfer Trebel and contains a pond with two islands. A wall borders the village road on the northern side, where the castle chapel is located. Parts of the park were later lost through tree felling and neglect, while the surviving landscape was affected by the late twentieth-century renovation and pond desilting.
Nearby sites