Quitzin Hunting Lodge: A Baroque Estate in Germany

Site at a Glance
- Rating
- 4.5
- Popularity
- Very Low
- Country
- Germany
- Primary era
- Early Modern
- External website
- Open
- Eras represented
- Medieval, Early Modern, Modern
- Civilizations
- Duchy of Pomerania, Holy Roman Empire, Kingdom of Prussia, Swedish
- Site type
- Domestic
- Remains
- Manor House
On this page10 sections
History
Quitzin Hunting Lodge is a listed historic estate in Germany, enlarged into a Baroque hunting lodge in 1723 in Quitzin, a district of Splietsdorf. The estate includes the manor house, two side residences known as cavalier houses, a park, and a fieldstone wall. Its present buildings stand within a long history that reaches back to a thirteenth-century castle complex and a Renaissance manor built in 1607.
Medieval and Renaissance origins
Quitzin was first mentioned around 1457, when Duke Eric II of Pomerania-Wolgast and his brother Wartislaw X donated the estate to the abbot of Neuenkamp Monastery. The monastery’s former site is now occupied by Franzburg. The present lodge was built over the vaulted remains of a thirteenth-century castle complex, while a Renaissance manor, influenced by the European revival of classical forms, was erected in 1607 for Erasmus von Küssow, a ducal Pomeranian councillor and chancellor.
The Küssow family was closely associated with the estate. In 1474, Hans von Küssow-Megow of Quitzin rescued Duke Bogislav X from the danger of captivity. The family continued to own Quitzin until 1824. During the period of Swedish rule in Pomerania, King Charles XII of Sweden was frequently a hunting guest at the estate.
Baroque expansion and nineteenth-century changes
In 1723, the estate was enlarged and converted into a Baroque hunting lodge. Baroque architecture is characterized by elaborate forms, strong visual emphasis, and richly treated surfaces. After the Küssow ownership ended, the Teutonic Order pursued legal claims over the estate of the last Küssow from 1824 to 1841. The Order was a medieval religious and military institution that also held estates and contested property through legal proceedings.
During the second quarter of the nineteenth century, a Countess von Küssow commissioned an unusual Classicist bathhouse in the park from C.A.P. Menzel, a pupil of Karl Friedrich Schinkel and building inspector of the University of Greifswald. It was described as unique in Vorpommern, but only its foundations survive. The park itself developed from a formal Baroque garden into an English landscape garden, a design intended to appear relatively natural and irregular.
Ownership and landholding before 1945
Archival evidence places the sale of the Quitzin estate around 1909 or 1910, when Rittmeister Waldemar Reimer transferred it to the von Veltheim family of Schönfließ. Werner von Veltheim was a member of the Prussian House of Lords, a Prussian chamberlain, and castle captain at Königs Wusterhausen. He was married to Auguste von Gadenstedt-Gadenstedt. Under the new ownership, the arable land was immediately improved through drainage and soil reclamation.
In 1914, the tenant was Franz Albrecht Werner von Veltheim, the landowner’s eldest son. The estate then covered 669 hectares, including 175 hectares of woodland. Burghard von Veltheim, described as the landowner’s son, a major, and a Knight of Justice of the Order of St John, was reportedly expropriated in 1937. The claim remains uncertain because agricultural address books published in 1939 and genealogical works from 1942 and 1953 still listed the younger von Veltheim as owner. It is possible that the lodge alone was seized while the wider estate remained unaffected.
War, state use, and restoration
Until 1945, the hunting lodge housed an SS military-training camp. After the Second World War, the estate was redistributed and the building was first used as a refugee camp. The hunting hall later became a venue for village celebrations, while the library was converted into a bar.
From 1971 to 1990, East Germany’s civil defence organization used the building for storage. A makeshift renovation in 1972 blocked some windows or fitted them with iron grilles, replaced the main building’s mansard roof with a flat roof, and removed façade decorations. A mansard roof has two slopes on each side, with the lower slope steeper than the upper one, creating additional usable space beneath it. Around 1988 or 1989, the forestry administration felled an approximately 150-year-old chestnut avenue and planted alder, larch, and spruce trees in the park.
After 1990, Burghard Rübcke-von Veltheim, a grandson of the last owner, and his wife Friederike, née Baroness von Blomberg, acquired the main house subject to conservation requirements. They later acquired the two cavalier houses. With assistance from the German Foundation for Monument Protection, they carried out more than twenty-five years of reconstruction and restoration that largely rescued the historic ensemble. The lodge has been available for civil marriage ceremonies since 2009 and is used as a bed-and-breakfast hotel and family residence. The former estate chapel is still used occasionally for church services, including weddings and baptisms.
Remains
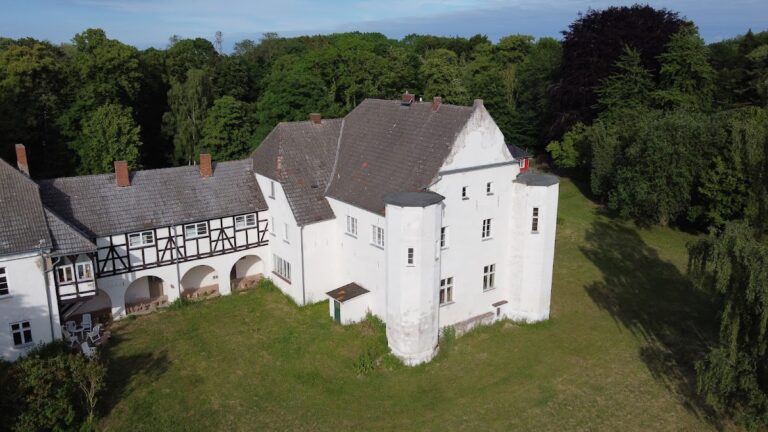
The surviving ensemble combines a three-storey manor house, two single-storey side wings, the park, and a small chapel positioned in front of the main house. The buildings are rendered, and the manor and side wings share high mansard roofs. The park contains the foundations of the nineteenth-century bathhouse and retains the layout of a landscape garden that followed an earlier formal Baroque design.
Manor house and side wings
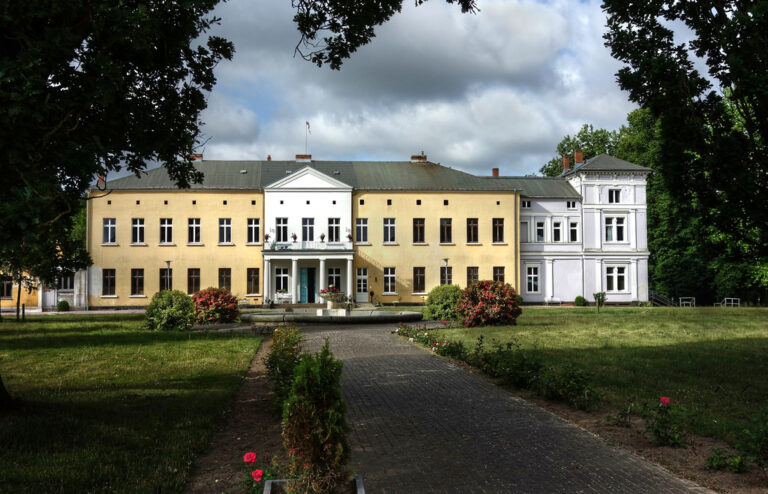
The manor house is a block-like, three-storey rendered building with façades arranged in five or three vertical bays. On the courtyard side, a central avant-corps, meaning a projecting section of the façade, rises beneath a triangular pediment decorated with a coat of arms. Rusticated quoins, a treatment that emphasizes building corners with masonry or render, and rendered window surrounds articulate the façades. The main entrance is framed by pilasters and a segmental arch. Stucco decoration survives on the walls and ceilings of the principal floor. Two single-storey side wings belong to the same building phase and complete the principal group around the courtyard.
Park and bathhouse foundations
The park is now an English landscape garden, a style that uses an irregular and relatively natural arrangement rather than the geometric symmetry of a formal Baroque garden. Its earlier Baroque phase was followed by the construction of the eccentric Classicist bathhouse in the nineteenth century. Only the bathhouse foundations remain, providing the physical trace of that later addition to the estate.
Estate chapel
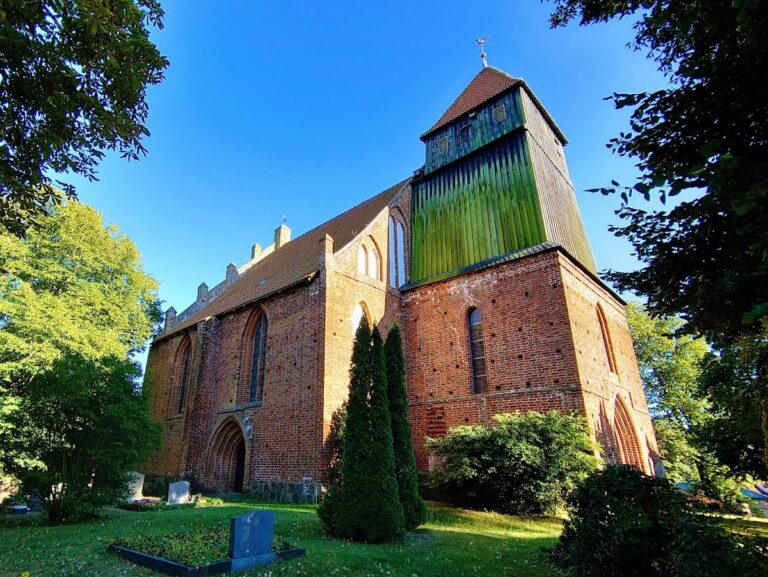
The small former estate chapel is a rendered brick building erected in 1614, although its core may be earlier. Buttresses strengthen the eastern bay. The east gable is timber-framed with rendered infill and carries a wooden bell support with a bell dated 1856. The west gable was rebuilt in solid brick during the nineteenth century. Pointed-arched portals open to the west and south, while wooden windows with segmental arches are set within rendered surrounds. After 1990, the exterior received a shell-limestone render. Inside, the chancel bay has a cell vault, a vault formed from small cellular compartments, while the nave has a rendered wooden barrel vault, a continuous curved ceiling resembling half a cylinder. Two rectangular niches are set into the east wall.
Chapel furnishings and churchyard
The chapel contains a sandstone altarpiece dated 1616, probably the base of a larger altarpiece, with the coats of arms of the von Küssow and von Blücher families, who owned the estate at that time. Other furnishings include a pulpit with Renaissance carving, a fourteenth-century crucifix, a reading desk dated 1714, and an octagonal font from the second half of the nineteenth century. The font originally came from the village church at Rolofshagen, while the pews date from the first half of the eighteenth century.
A fieldstone wall encloses the chapel churchyard. Within it stands a funerary stele dated 1746, adding an eighteenth-century memorial feature to the chapel’s architectural and liturgical furnishings.
Nearby sites