Fužine Castle: A Renaissance Castle Complex in Ljubljana, Slovenia


Site at a Glance
- Rating
- 4.4
- Popularity
- Low
- Country
- Slovenia
- Primary era
- Early Modern
- External website
- Open
- Eras represented
- Early Modern, Modern
- Civilizations
- Habsburg, Holy Roman Empire
- Site type
- Military
- Remains
- Castle
On this page8 sections
History
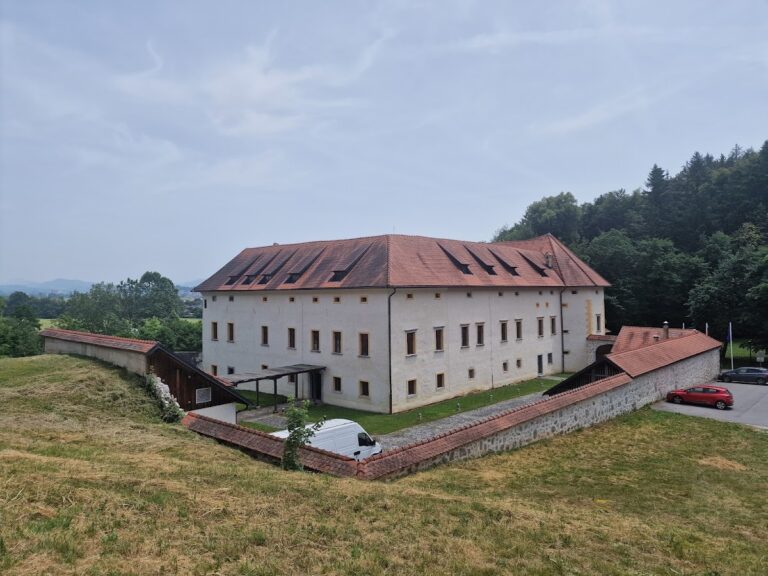
Fužine Castle is a Renaissance castle complex in Ljubljana, Slovenia, built by the Khisl family between 1528 and 1557 on the left bank of the Ljubljanica. Its historical name, Kaltenbrunn Castle, was later joined by the Slovenian name Fužine, derived from nearby ironworks and subsequently applied to the settlement and the Nove Fužine district.
Construction and early ownership
Veit Khisl, then mayor of Laibach, began the castle’s construction. His son, Hans Khisl von Kaltenbrunn, completed the work. The Renaissance character of the complex reflects the period’s renewed interest in classical architectural forms and proportions, while the castle’s towers and moat also served defensive purposes.
From 1583, the estate belonged to Lenart Marheric, who later transferred it to the Jesuit community of Trieste. The Jesuits, a Catholic religious order formally known as the Society of Jesus, held the estate until their suppression in 1733. A court decision then transferred Fužine to the state.
Later owners and wartime damage
Fidelis Terpin purchased the castle in 1825. The Baumgartner family acquired it in 1875, and in 1938 ownership passed to the joint-stock company Združena papirnice Vevče, Goričane i Medvode. In 1689, the Carniolan nobleman, historian, and writer Janez Vajkard Valvasor described Fužine Castle in The Glory of the Duchy of Carniola. The complex has retained much of the appearance shown in his depiction.
During the Second World War, the Italian army occupied Fužine Castle and severely damaged it. After 1945, the building was converted into apartments for workers. In 1979, the castle, then in poor condition, was transferred to the Ljubljana Architecture Museum. It became the museum’s site in 1992, and in 2010 the institution became a national museum under the name Museum of Architecture and Design.
Restoration and industrial change
Fužine Castle was declared a national cultural monument in 1984 and is also identified as a national architectural monument. It was restored during the 1990s according to plans by the architect Petr Gabrijelčič. A hydroelectric plant beside the castle’s south wall began operating in April 1897. It was the first alternating-current power station in Slovenia, altered the landscape around the castle, and eliminated the characteristic rapids of the Ljubljanica at this location. The plant was declared a cultural monument in 1984.
Remains
Castle layout and defenses
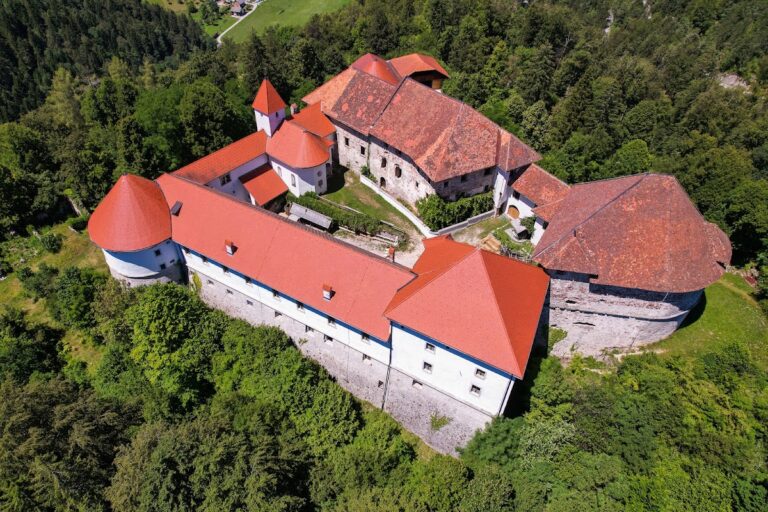
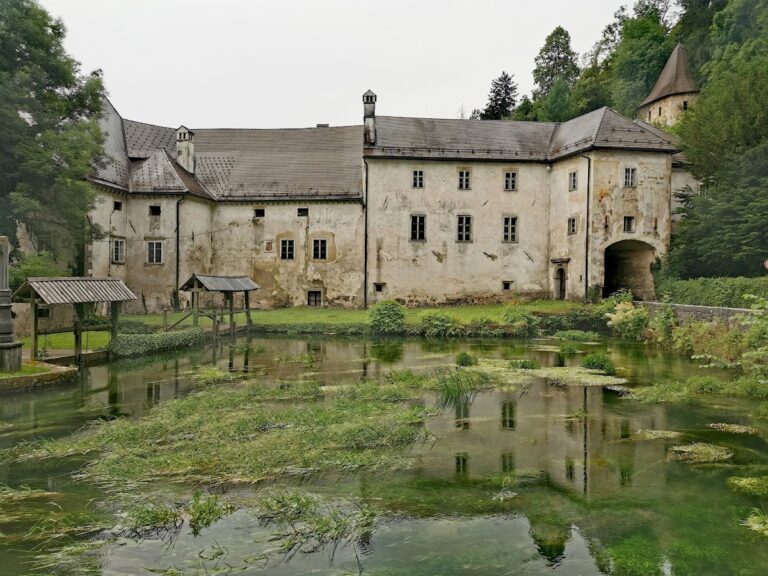
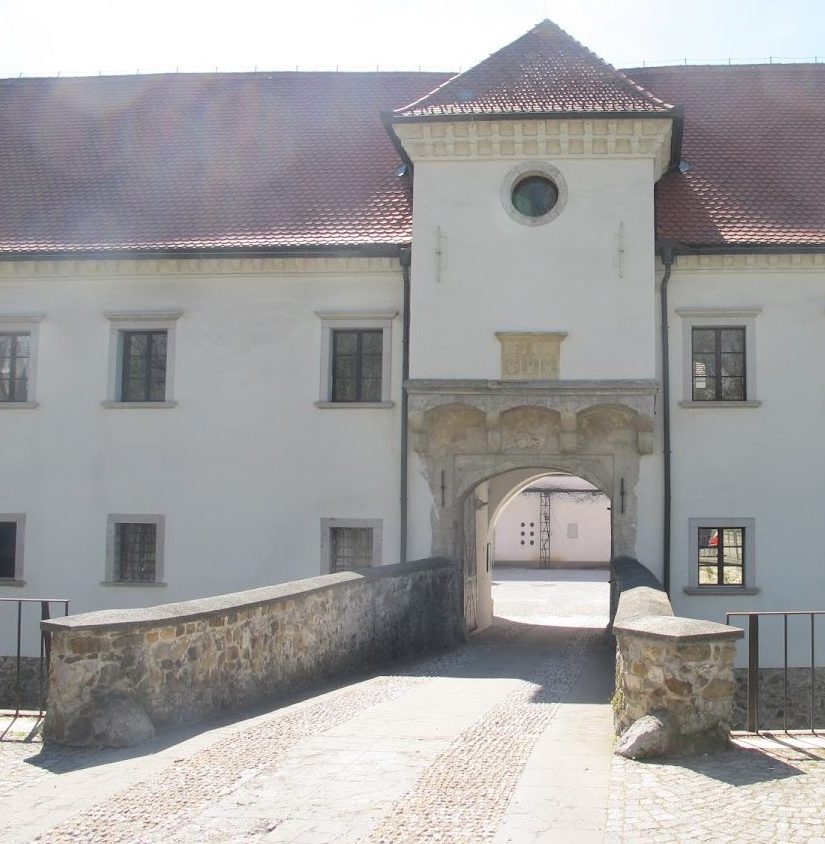
The castle consists of four one-story residential wings arranged around an irregularly rectangular courtyard with a well. Arcades run along three sides of the courtyard, while rectangular defensive towers project from the corners. Each tower incorporates a round turret, and a defensive moat surrounds the complex. A bridge now crosses the moat to the entrance, replacing an earlier drawbridge, a bridge designed to be raised to restrict access. The entrance has a vaulted stone portal with a groove for the former drawbridge. Above it are a pier, a projecting cornice beneath the eaves, and a window. A stone plaque below carries an inscription and three coats of arms, with Hans Khisl’s arms in the centre and those of his two wives on either side.
Vaults and later additions
The southwest tower contains a richly developed Renaissance net vault, an elaborate pattern of interlacing ribs. The northeast tower has cross vaults, formed by the intersection of two barrel vaults, supported by a central pillar. A 1895 extension contains a wrought-iron crown from the castle well, installed at the top of the staircase. Restoration added open arcades at ground level in the north wing, while the complex otherwise changed little in appearance over the centuries.
Museum and hydroelectric plant
The Museum of Architecture and Design occupies the castle. Its collections contain approximately 150,000 items, including architectural plans, sketches, building models, furniture, posters, other printed material, and photographs. Directly beside the castle’s south wall, the Fužine hydroelectric plant forms a separate built element within the immediate landscape of the complex.
Nearby sites