Rosenfeldt: A Historic Estate in Denmark


Site at a Glance
- Rating
- 4.3
- Popularity
- Low
- Country
- Denmark
- Primary era
- Modern
- External website
- Open
- Eras represented
- Early Modern, Modern
- Civilizations
- Danish
- Site type
- Domestic
- Remains
- Manor House
On this page7 sections
History
Rosenfeldt is a historic estate in Denmark, founded in the late eighteenth century after the Crown sold land from the former Vordingborg Cavalry District. It developed through several phases of ownership and construction, from its first farm complex in 1776–1777 to the present main building of the nineteenth century.
Foundation and Early Ownership
The estate was one of 12 new manors created when the Vordingborg Cavalry District was dissolved in 1774 and its land was auctioned by the Crown. Baron Reinhard von Iselin, a Swiss-born Copenhagen merchant and ship-owner, acquired the land and established Rosenfeldt. With the assistance of architect Christian Joseph Zuber, he built the first farm complex between 1776 and 1777.
Iselin’s daughter, Anna Elizabeth Iselin, inherited Rosenfeldt in 1781. She had married the French-born nobleman Antoine de Bosc de la Calmette in 1777. He later held the estate and served as prefect of Møn from 1783.
Nineteenth-Century Changes
Rosenfeldt changed hands repeatedly in the early nineteenth century. Jens Lind acquired the estate and the other Iselin properties in 1803, then sold Rosenfeldt later that year to Frederik Hoppe. In 1805, Hoppe sold it to Rasmus Lange and Frederik Ludvig Hastrup for 300,000 rigsdaler. Lange transferred his share to Hastrup in 1809, and Hastrup sold the estate in 1844 before moving to Copenhagen.
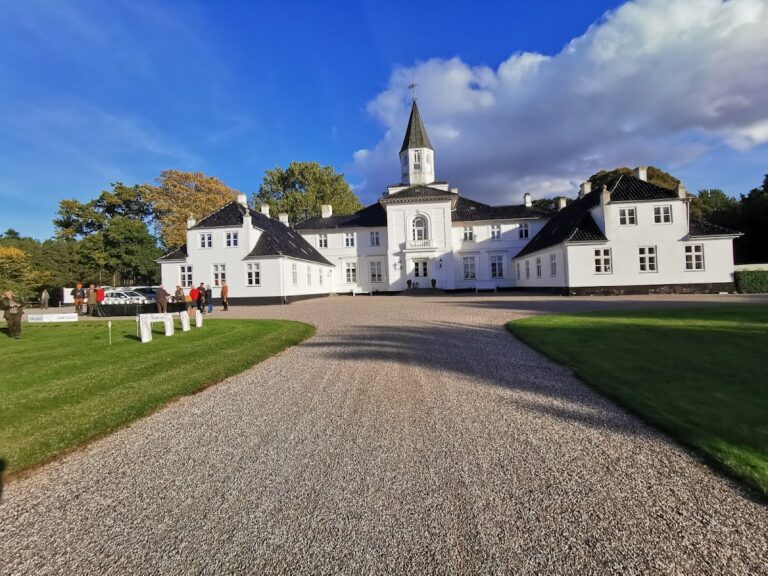
Captain and general-major Oscar O’Neill Oxholm acquired Rosenfeldt in 1844. He lived there with his Irish wife, Adelaide Maria O’Kelly, and expanded the estate with the present main building, two farm buildings, and 20 tenant farms. The main building was erected between 1868 and 1870 to designs by Henrik Steffens Sibbern.
Later Succession
After Oscar O’Neill Oxholm, the recorded succession passed to Adelaide Maria Oxholm, née O’Kelly, from 1871 to 1882; Carl Arthur George O’Neill Oxholm from 1882 to 1914; Sophie Marguerite Oxholm, née Bech, from 1914 to 1935; Oscar O’Neill Oxholm from 1935 to 1949; and Elsa S. S. Tillisch, née Oxholm, from 1949 to 1991. Oscar Peter Oxholm Tillisch has owned the estate since 1991. In 1998, Rosenfeldt covered 2,313 hectares.
Remains
Rosenfeldt’s buildings are arranged around seven sides of an octagonal courtyard, a court enclosed around eight sides. The layout has been compared with Amalienborg, the Copenhagen palace complex arranged around an octagonal square. The surviving estate combines Zuber’s eighteenth-century farm planning with the later nineteenth-century building group.
Original Farm Complex
Constructed in 1776–1777, the original farm complex consisted of four low Neoclassical pavilions and two tall stable buildings. Neoclassical architecture adapts the forms and proportions of ancient Greek and Roman architecture. The plan also reserved a site for a main building, although that part of the design was not realized until 1870.
Main Building and Later Estate
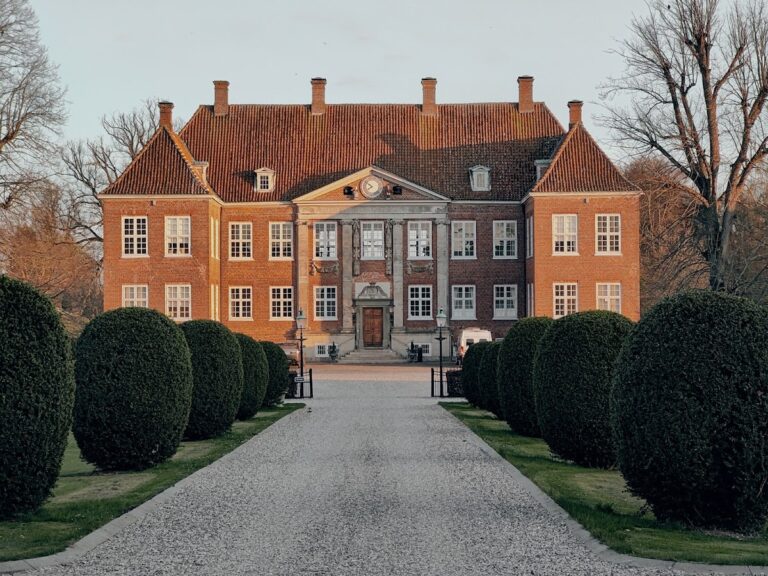
The present main building is built of red brick in the Neo-Renaissance style, which revives architectural forms associated with the Renaissance. Its two-story main wing includes a tower and two short lateral wings. The later building group also comprises two farm buildings and 20 tenant farms constructed under Oscar O’Neill Oxholm.