Mahilioŭ Castle: The Principal Fortification of Mogilev


Site at a Glance
- Rating
- 4.8
- Popularity
- Medium
- Country
- Belarus
- Primary era
- Early Modern
- External website
- Open
- Eras represented
- Early Modern
- Civilizations
- Grand Duchy of Lithuania, Polish–Lithuanian Commonwealth
- Site type
- Military
- Remains
- Castle
On this page13 sections
History
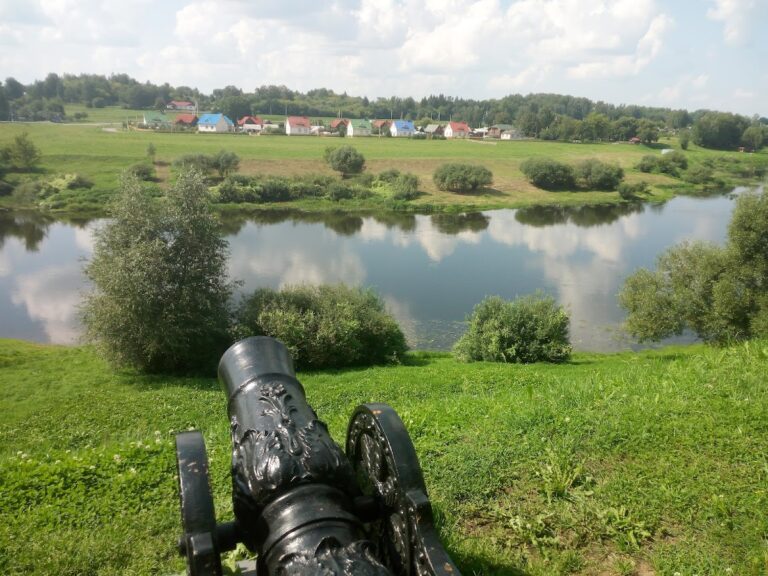
Mahilioŭ Castle was the principal fortification of Mahilioŭ, Belarus, from the sixteenth to the nineteenth century. Built in 1526 on a high hill at the meeting point of the Dubravenka and Dnieper rivers, it occupied the site of an earlier medieval settlement or fortification and became the city’s main stronghold.
Early settlement and foundation
Archaeological excavations have shown that Mogila Hill held a Slavic hillfort in the twelfth and thirteenth centuries. A hillfort was a fortified settlement or stronghold built on elevated ground and protected by earthworks and timber or masonry defenses. The later castle’s foundation is also described in the Barkulabov Chronicle, an early modern Belarusian historical chronicle, which states that the great castle was built on Mogila Hill in 1526. The castle, and later the city, took their names from the hill.
The sixteenth century
During the sixteenth century, the castle included a zeughaus, a military storehouse for weapons and equipment. It held firearms, edged weapons, and other military supplies, together with the personnel who maintained them, including gunners and castle craftsmen. A guard defended the stronghold at night. In wartime, local inhabitants helped defend the fortifications, while their families sheltered inside them.
On 13 December 1595, the castle was burned during the Cossack-peasant uprising led by Severin Nalivayko, a Cossack leader associated with a major uprising in the Polish-Lithuanian Commonwealth. Reconstruction followed quickly, and the 1604 Mahilioŭ inventory records the restored stronghold.
Seventeenth-century destruction and reconstruction
A further fire destroyed the castle in 1633. Restoration took place within the following years. Two towers and a palisade wall, a defensive barrier made from upright stakes or logs, had been rebuilt by 1635. By 1638, the restored castle was being used as a prison.
The castle faced another major crisis during the Polish-Muscovite War of 1654 to 1667, a conflict between the Polish-Lithuanian Commonwealth and Muscovite forces. A Russian garrison resisted a three-month siege from 6 February to 1 May 1655. The besieging troops included forces commanded by Janusz Radziwiłł and Vincent Gosiewski, military commanders of the Grand Duchy of Lithuania. Mining operations and an explosion badly damaged the castle rampart.
Between 1655 and 1660, the castle was restored and reconstructed. Bastions, projecting fortifications that allowed defenders to fire along adjacent walls, were added on three sides. Service buildings were also erected in the inner courtyard, although these structures later burned twice. At the beginning of the nineteenth century, the bastion fortifications were removed or levelled.
Archaeological investigations
Investigations by M. Tkachev, Z. Yatskevich, and I. Marzaliuk examined the castle and its earlier occupation. Excavations directed by Marzaliuk between 1992 and 1996 demonstrated the existence of the earlier Slavic hillfort on Mogila Hill, linking the medieval settlement history of the site with the later castle.
Remains
Hilltop layout and defensive earthworks
Mahilioŭ Castle occupied more than 1 hectare on a high right-bank promontory where the Dubravenka meets the Dnieper. An earthen defensive rampart enclosed the perimeter. A rampart is a raised defensive bank, and the castle’s example was approximately 5 metres high and 16 metres wide at its base. A foundation that survives from the defensive circuit is about 1.2 metres high.
Timber fortifications and entrances
Timber towers and log walls
In the sixteenth century, seven timber towers stood around the castle and were joined by three-tiered log walls. Two towers served as gates and were equipped with drawbridges. The sides facing the open field used two or three logs, while the sides facing the castle yard used a single log.
Mountain Gate
A defensive ditch separated the castle from the city. A bridge supported on piles crossed the ditch and led to the main entrance, the Mountain Gate, whose final section was a drawbridge. The gate was rectangular in plan, rose through five tiers, and had a four-sided shingle roof. It also contained a prison.
Additional rampart towers
Six further towers stood along the rampart. Each rose between three and five tiers, and one carried a bronze bell.
Lower Gate and underground passages
On the Dnieper side, a five-tiered passage tower formed the Lower Gate. A concealed underground passage led from the castle toward the river, while other underground passages ran toward both the Dnieper and the Dubravenka.
Seventeenth-century additions
The reconstruction after the mid-seventeenth-century siege changed the defensive arrangement. Bastions occupied three sides of the castle, and various service buildings filled the inner courtyard. These additions formed the later phase of the castle’s fortified layout alongside the earlier rampart, towers, gates, and ditch.