Palazzo Belcredi: An Aristocratic Palace in Pavia, Italy


Site at a Glance
- Rating
- 4.4
- Popularity
- Very Low
- Country
- Italy
- Primary era
- Early Modern
- External website
- Open
- Eras represented
- Medieval, Early Modern
- Civilizations
- Duchy of Milan, Holy Roman Empire, Spanish
- Site type
- Domestic
- Remains
- Elite Residence
On this page7 sections
History
Palazzo Belcredi is an aristocratic palace in Pavia, Italy, associated with the Belcredi family and incorporating elements from the Romanesque period and the fourteenth and fifteenth centuries. Its principal transformation began in 1699, when Francesco Belcredi received municipal permission to demolish a wall and several buildings and form a square before the main façade. The palace, together with Casa Belcredi, belonged to a family that held properties and fiefs around Pavia, especially in the Oltrepò, from the twelfth century.
The Belcredi family in medieval Pavia
The family’s holdings included Volpara, Santa Giuletta, Mornico Losana, and Montecalvo Versiggia. The Belcredi were also connected with the Visconti court, the political and cultural center of the ruling dynasty of Milan during the late medieval period. In 1386, a Belcredi family member who worked as a notary drafted the marriage contract between Valentina, daughter of Gian Galeazzo Visconti, and Louis I of Valois-Orléans, son of the French king Charles V.
In 1470, Duke Galeazzo Maria Sforza granted the family the fief and castle of Montalto Pavese. The fief became a marquisate in 1680. In 1689, the jurist Barnaba Belcredi received the feudal investiture of San Varese together with Cassina Tentori.
Eighteenth-century remodeling
The rebuilding initiated in 1699 gave the palace its principal eighteenth-century character, although the main façade was never finished. The work also created the square in front of the building, altering its relationship with the surrounding urban fabric.
Several members of the family were active in religious, academic, and literary life during the eighteenth century. Filiberto Belcredi, an Orientalist, became bishop of Tortona. Gaetano Belcredi belonged to the Somascan Congregation, a Catholic religious order associated with education and charitable work, and taught in Ferrara, Naples, Venice, and Milan. His brother Giuseppe Gaspare taught civil and feudal law at the University of Pavia from 1763 to 1796. He served as rector in 1779 to 1780 and again in 1795 to 1796, and also participated in the municipal government.
Later ownership and use
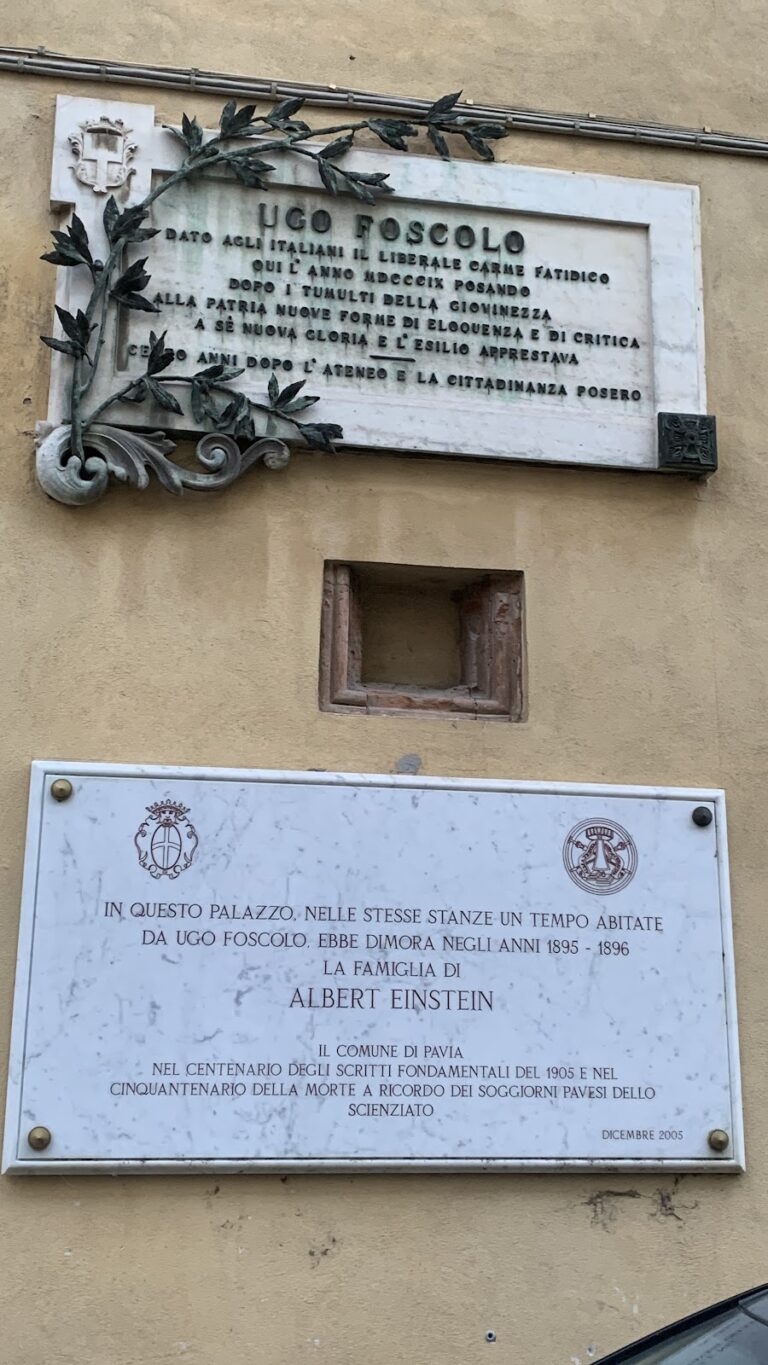
The Belcredi family owned the palace until 1832, while the main branch of the family became extinct in 1853. From 1960 to 1971, Monsignor Cesare Angelini lived in an apartment in the building. Palazzo Belcredi remains in use as a residence.
Remains
The palace and its interiors
The principal façade belongs to the eighteenth-century remodeling and remains without plaster because the work was left incomplete. Its main decorative feature is a large entrance portal topped by a stone balcony with a balustrade of small pillars. The entrance hall contains five bays covered by cross vaults, ceilings formed by the intersection of two barrel vaults, and enriched with half-capitals in the Doric order. Two granite pillars with urn-shaped vases support the wooden gate. Farther inside, two eighteenth-century granite statues on side pilasters introduce the grand staircase.
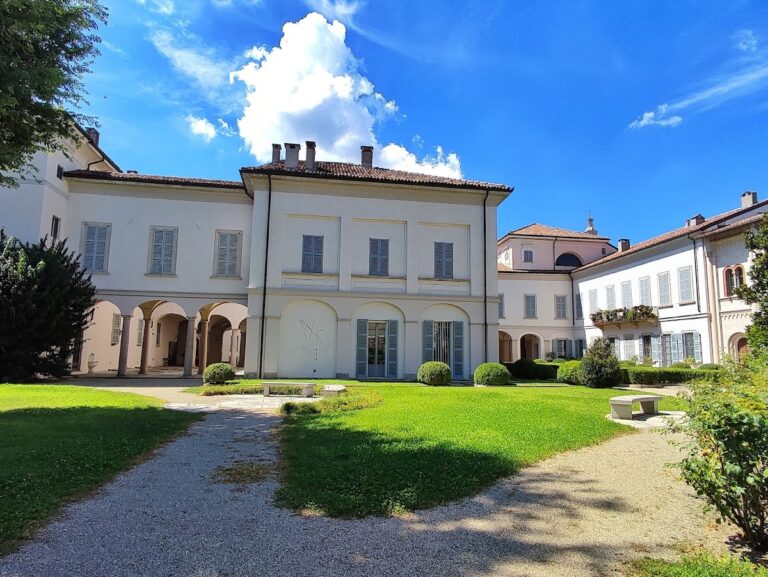
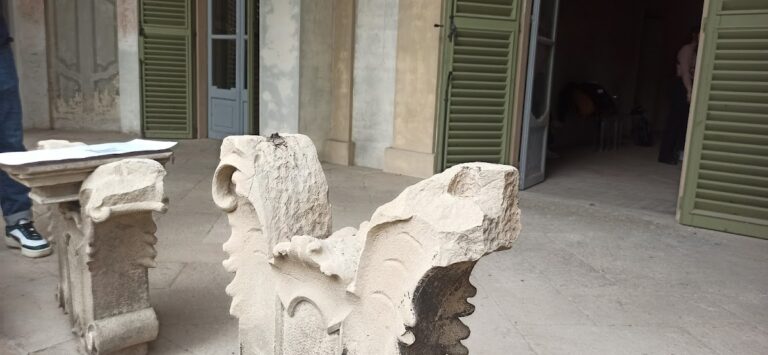
The principal courtyard has patterned cobblestone paving. Its western side is closed by a portico supported by four granite columns in the Ionic order. On the ground floor, a large hall approximately 20 metres long and 9 metres wide contains ten granite Ionic columns and a cross-vaulted ceiling. The hall probably served originally as the palace stables. Another ground-floor feature is a Baroque double-flight staircase with a stone balustrade decorated with flower-vase sculptures and coats of arms. It leads to the piano nobile, the principal residential floor of an Italian palace. Several rooms on that floor retain traces of eighteenth-century frescoes within the medallions of their vaulted ceilings.
The Belcredi Tower
At the southern corner of the palace, beside Vicolo San Colombano, stands the Belcredi Tower. It was built between the twelfth and thirteenth centuries, although its exact construction date is uncertain. Unlike many of Pavia’s other medieval urban towers, it was not lowered in the modern period and survives at its full height. A large vault that had rested against its side along the alley was later demolished.
The square-plan tower rises approximately 60 metres, with sides measuring about 5.90 metres. Its masonry is approximately 1.80 metres thick at ground level, narrowing to about 1.55 metres on the first floor, 1.20 metres around the middle, and 0.80 metres near the top. This reduction distributes the structural loads through the height of the building.
The tower uses rubble-filled masonry. Brick forms its outer and inner walls, while the core contains pebbles and brick fragments held together with mortar. Inside, five levels are covered by barrel vaults and connected by a wooden staircase arranged in flights. The original entrance was through a door on the first floor. A small number of single-lancet windows, narrow openings topped by one vertical arch, provided interior light on each side of the tower.