Palazzo dei Vescovi: The Historic Episcopal Palace of Pistoia
Site at a Glance
- Rating
- 4.5
- Popularity
- Very Low
- Country
- Italy
- Primary era
- Medieval
- External website
- Open
- Eras represented
- Medieval, Modern
- Civilizations
- Holy Roman Empire
- Site type
- Religious
- Remains
- Palace
On this page10 sections
History
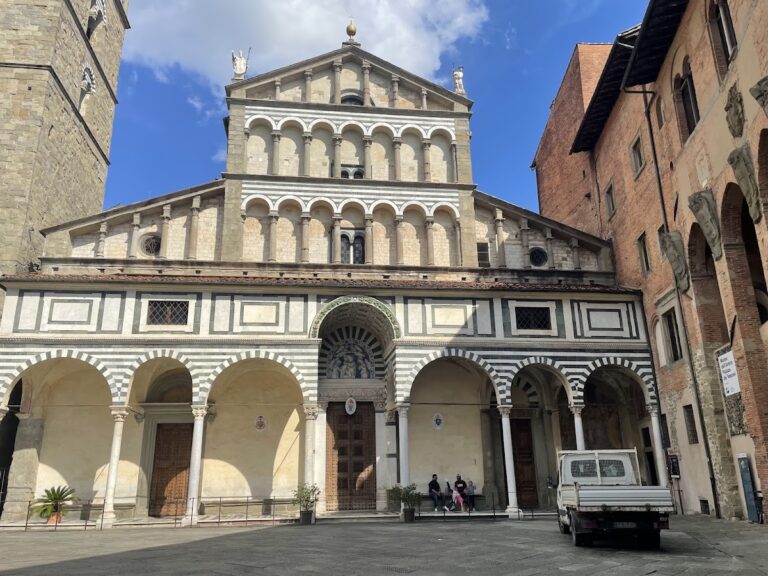
Palazzo dei Vescovi is a historic episcopal palace in Pistoia, Italy, beside the cathedral in Piazza del Duomo. It arose in the eleventh century on a former market space donated to the bishop by Otto III, the Holy Roman Emperor who ruled from 996 to 1002. Conflicts between the cathedral chapter, the clergy responsible for the cathedral’s religious and administrative affairs, and the bishop led to the creation of an autonomous episcopal residence, which is documented by 1091.
From fortified residence to seigneurial palace
The palace was initially a fortified residence for the bishop, with battlements that reflected its defensive character. During the twelfth century it took on the form of a seigneurial residence, while major alterations continued from the mid-twelfth century into the early thirteenth century. Its development was closely connected with the growth of the cult of Saint James in Pistoia. Around 1145, Saint James, the apostle associated with the relic kept at Pistoia, was proclaimed the city’s patron, while Saint Zeno remained the earlier patron of the Pistoiese Church and its cathedral.
The commune established the Chapel of Saint James in the first two bays of the cathedral’s left aisle. Tensions between the cult of Saint James and the older cult of Saint Zeno led to the chapel being separated from the rest of the cathedral. The construction of the Sacristy of Saint James between 1163 and 1170 altered the episcopal court by providing a service room for the chapel. In the late twelfth century, a chapel dedicated to Saint Nicholas was built above the sacristy, probably by Comacine craftsmen, medieval builders associated with the Lake Como region.
Medieval expansion and later use
An open staircase attached to the palace’s north wall is documented in 1220. During the first quarter of the fourteenth century, the walls of the Chapel of Saint Nicholas were painted with scenes from the lives of Saint Nicholas and the martyrs in a Byzantine-influenced style related to paintings in the crypt of Siena Cathedral. The palace itself expanded in two phases during the fourteenth century. The first covered the earlier external staircase with a new building, and the later phase extended the loggia, an open-sided gallery, westward to approximately its present size. Around 1390, Bishop Andrea Franchi commissioned a large fresco of the Crucifixion.
The theft committed by Vanni Fucci in the sacristy in 1293 or 1294 was later described by Dante in Canto XXIV of the Inferno, the first part of the Divine Comedy. During the fifteenth century, ground-floor premises were rented to small businesses, while frescoes were added to rooms in the episcopal apartment. In the sixteenth century the palace became notably elegant, although it did not have adequate service rooms.
Decline, restoration, and museum use
Bishop Scipione de’ Ricci considered the palace disordered and obtained permission from Grand Duke Peter Leopold to build a new episcopal palace. The old residence beside the cathedral was sold to private owners in 1786. In the following decades, additional internal floors were inserted, the interior was divided into apartments and shops, and the façades were heavily altered. Restoration of the principal façade in 1936 revealed portions of its Gothic-Renaissance lines, reflecting the transition from pointed-arch Gothic forms to the classical vocabulary associated with the Renaissance.
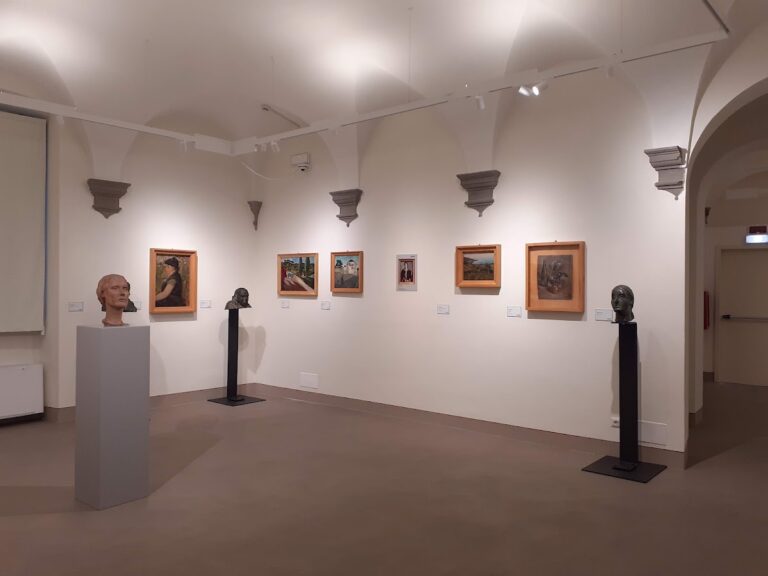
After the Cassa di Risparmio di Pistoia progressively acquired the property from its private owners, it carried out a major restoration between 1976 and 1980. The work recovered much of the palace’s original structure and appearance. Palazzo dei Vescovi is now a museum complex managed by Fondazione Pistoia Musei, an operating institution of Fondazione Caript. A major programme of renovation and museum enhancement includes an archaeological area. The complex brings together a tactile museum devoted to Pistoia’s principal architectural monuments, an equipped archaeological route, the Museum of the Cathedral of Saint Zeno, the Bigongiari collection, and modern works by Giovanni Boldini and Marino Marini.
Remains
Palazzo dei Vescovi stands beside the cathedral on Piazza del Duomo. Its surviving fabric combines the remains of an early fortified residence with twelfth-century religious spaces, fourteenth-century additions, and later interiors recovered through restoration. The palace’s medieval development can be read in its brick construction, pointed arches, divided windows, open galleries, painted surfaces, and representative rooms incorporated into the museum route.
Medieval chapels and sacristy
Sacristy of Saint James
Built between 1163 and 1170, the Sacristy of Saint James served the adjacent chapel after its separation from the cathedral left it without adequate service space. The sacristy forms part of the palace’s medieval episcopal court and remains one of the principal spaces in the museum route. Its decorative scheme is related to that of the Chapel of Saint Nicholas above it, including a blue ground with large eight-rayed stars.
Chapel of Saint Nicholas
The Chapel of Saint Nicholas is built of brick above the sacristy and was probably constructed by Comacine craftsmen. Its eastern side projects outward in an apse, a semicircular sanctuary end that extends beyond the wall. This form was characteristic of castles, episcopal residences, and French abbeys. The vault carries large eight-rayed stars on a blue ground. Byzantine-style scenes from the life of Saint Nicholas and the martyrs were painted on the walls during the first quarter of the fourteenth century.
Staircase and fourteenth-century gallery
The staircase attached to the north wall is documented in 1220. It rests on a strong segmental arch and has two-coloured marble decoration. Its later covering structure is supported by four pointed brick arches and topped by three windows divided into two openings, known as bifora windows. The loggia was subsequently extended westward. Exposed brickwork and the large first-floor loggia form distinctive elements of the palace’s surviving medieval architecture.
Palace interiors and collections
The museum route includes the principal representative spaces of the palace, the Sacristy of Saint James, the Chapel of Saint Nicholas, and the cathedral’s upper portico. The portico overlooks the baptistery and Piazza del Duomo. Surviving traces of frescoes in the principal hall are difficult to interpret, while the palace’s collections include the Millefiori, or Adoration, tapestry and a wooden angel by Giovanni Pisano, the Italian Gothic sculptor and architect.
The displays also contain Giovanni Boldini’s extensive cycle of wall tempera paintings and Piero and Elena Bigongiari’s collection of seventeenth-century Florentine paintings. The interpretive route extends from Etruscan art to the nineteenth century, with particular emphasis on the Middle Ages and the seventeenth century. The complex also incorporates an archaeological area and an equipped archaeological route associated with the current museum redevelopment.
Nearby sites