MacLellan’s Castle: A Late-16th-Century Scottish Tower House


Site at a Glance
- Rating
- 4.2
- Popularity
- Low
- Country
- United Kingdom
- Primary era
- Early Modern
- External website
- Open
- Eras represented
- Medieval, Early Modern
- Civilizations
- Kingdom of Scotland
- Site type
- Domestic
- Remains
- Castle
On this page13 sections
History
MacLellan’s Castle is a late-16th-century Scottish tower house in Kirkcudbright, United Kingdom, built under Thomas MacLellan on the site of a former Franciscan monastery. The castle’s construction began in the 1570s, and its L-shaped plan combined domestic accommodation with limited defensive features and formal residential spaces.
The Franciscan Monastery
The site first held a Franciscan monastery founded under James II, king of Scotland from 1437 to 1460. Its foundation is dated to 1449, while construction is also placed around 1455. During the Scottish Reformation, the 16th-century religious transformation that ended papal authority and secularized many monastic properties, the monastery was abandoned and reassigned to secular use.
In 1569 Thomas MacLellan of Bombie obtained the former monastic site. He was Provost of Kirkcudbright and an influential regional politician. The monastery was then demolished apart from its chapel, which survives as Greyfriars Church.
Thomas MacLellan and the Castle
Thomas began building the castle in the 1570s. By 1582, the work had advanced far enough for him and his second wife, Grissel Maxwell, to live there. The year is carved above the entrance, although the building was never completed in its entirety. In 1587 Thomas entertained James VI of Scotland, who later became James I of England in 1603.
Thomas died in 1597, and the property passed to his son Robert. Robert later served as Gentleman of the Bedchamber to James VI and Charles I, who was king of England, Scotland, and Ireland from 1625 to 1649. Robert was knighted in 1633 and became the first Lord Kirkcudbright. He died in 1639 with substantial debts.
The Lords Kirkcudbright and Decline
Robert’s successor, William MacLellan of Glenshinnoch, became the second Lord Kirkcudbright. He supported the Covenanters, Scottish Presbyterians who opposed royal attempts to impose episcopal government and religious changes on the Scottish church. William raised an army at his own expense and died in Ireland in 1647.
The third Lord Kirkcudbright, John MacLellan, also supported the Covenanters and led troops to Ireland. He was defeated there in 1649 and died in 1655. These successive military and financial burdens weakened the family.
By 1741 William MacLellan, Lord Kirkcudbright, had become a merchant, while the castle was held by the MacLellans of Orchardton. In 1742 the roof was removed for use at Orchardton House. By the middle of the 18th century, the castle had become ruinous and roofless. The MacLellan family sold it to Sir Robert Maxwell in 1752. Maxwell sold it in 1782 to Dunbar Douglas, 4th Earl of Selkirk, whose family retained it until it entered state care in 1912.
Preservation and Greyfriars Church
The transfer to state care formed part of the early-20th-century effort to preserve Scotland’s historic buildings. Historic Environment Scotland now cares for the castle, which has been protected as a Scheduled Monument, a historic or archaeological site safeguarded under United Kingdom law because of its national importance, since 1921.
Greyfriars Church, the monastery’s former chapel, continued as a parish church until 1838. It contains the tomb of Thomas MacLellan and Grissel Maxwell, erected by their son Robert.
Remains
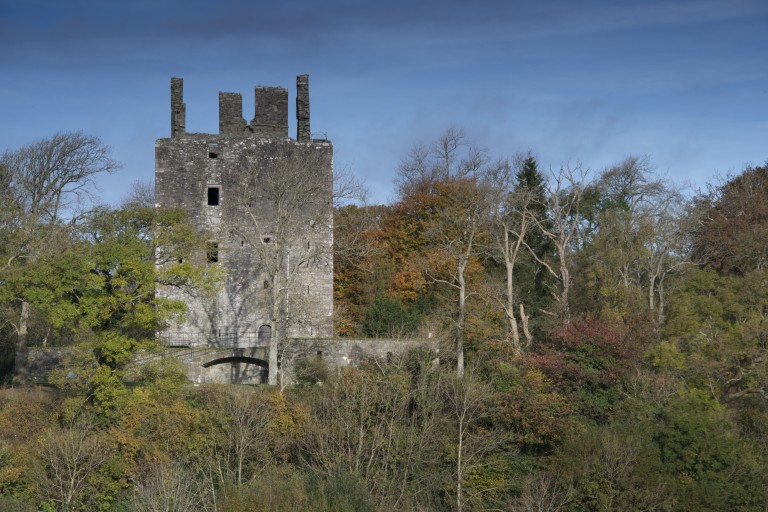
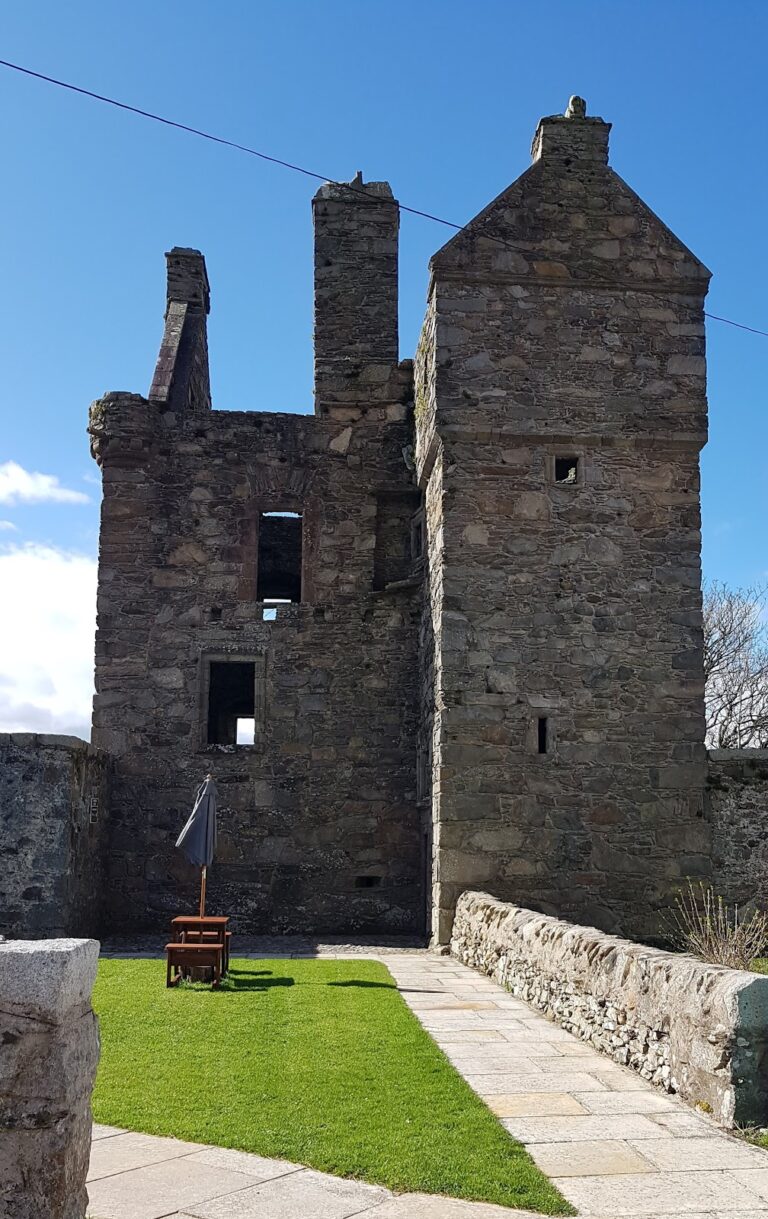
MacLellan’s Castle survives as a four-storey L-shaped tower house. Its two wings meet at right angles, with one running north to south and the other east to west. A corner tower rises to five storeys, while further projections occupy the inner angle and the entrance side. Rubble stone forms the main masonry, with natural-stone dressings around openings and other details. The irregular windows, projecting corbelled turrets, and gun loops provide limited defensive elements. The lost roofs had crow-stepped gables.
Castle Buildings and Interior
Entrance and Heraldic Panel
The entrance stands in the inner angle where the two wings meet. A stone panel above the doorway is divided into three sections. It bears the arms of Thomas MacLellan, the Maxwell family of Herries, and probably the royal arms of Scotland. The initials “GM” refer to Grissel Maxwell, and the date 1582 is carved into the panel. One part of the panel is now a large blank area where the royal arms may once have appeared.
West Block and Kitchen
The west block contained a square kitchen measuring about 5 metres on each side. Its fittings included a large fireplace, a service hatch, and a water drain. A Steward’s Room provided accommodation for the head of the household.
East Block and Great Hall
The east block extends northward from the entrance and contained the lord’s rooms and the great hall. The hall occupies the first floor and measures approximately 11 by 6 metres. Behind its fireplace, a peephole opens into a small chamber called the Laird’s Lug, allowing conversations in the hall to be overheard. A private stair from the adjoining private room led directly to the wine cellar on the ground floor.
Together, the great hall, private rooms, kitchen, cellar, and service spaces show how the castle accommodated household life, ceremonial activity, and the representation of status. Its tower-house form included defensive features, but the arrangement was intended more for residence and comfort than for sustained defence.
Grounds and Former Chapel
Garden and Well
A garden surrounded the castle, and a well stood on its north side. These features formed part of the castle’s immediate domestic setting.
Greyfriars Church
Greyfriars Church is the surviving former chapel of the Franciscan monastery that occupied the site before the castle was built. The church contains the family tomb of Thomas MacLellan and Grissel Maxwell.
Nearby sites