Schloss Mellenthin: A Late Renaissance Manor House in Germany


Site at a Glance
- Rating
- 4.4
- Popularity
- Medium
- Country
- Germany
- Primary era
- Early Modern
- External website
- Open
- Eras represented
- Early Modern, Modern
- Civilizations
- Duchy of Pomerania, German, Holy Roman Empire
- Site type
- Domestic
- Remains
- Manor House
On this page12 sections
History
Schloss Mellenthin is a late Renaissance manor house in Mellenthin, Germany, on the island of Usedom. Built between 1575 and 1580 for Rüdiger von Nienkerken, also known as von Neuenkirchen, it belonged to the late Renaissance architecture of Vorpommern. Rüdiger served as councillor to Duke Ernst Ludwig of Pomerania-Wolgast, and the builder was reportedly Antonio Wilhelmi.
The Neuenkirchen Estate
Mellenthin and nearby Gothen were documented from the fourteenth century as ancestral estates of the noble von Neuenkirchen family. The castle formed part of this long-established estate when Rüdiger commissioned the new manor house in the late sixteenth century. An earlier predecessor building also survives separately in the estate park.
Christoph von Neuenkirchen installed a family coat of arms and an inscription in 1596 in memory of his father, the castle’s builder. The von Neuenkirchen line became extinct in 1641, changing the ownership history of the estate.
Swedish and Prussian Ownership
After the Thirty Years’ War, the conflict that affected much of Central Europe between 1618 and 1648, Mellenthin lay in Swedish Pomerania, the part of Pomerania placed under Swedish rule after the war. Queen Christina of Sweden enfeoffed Johan Axelsson Oxenstierna with the estate. A few years later, ownership passed to General Burchard Müller von der Lühne, whose descendants held Mellenthin until 1747.
In 1747 the estate became allodial property, meaning that it was held as free property rather than remaining a legally restricted family estate. The Prussian war councillor Bleichert conducted a public auction, at which Peter von Meyenn acquired the manor. Following a bankruptcy, the estate passed in 1818 to Wittchow, a justice councillor from Swinemünde, whose family retained it until 1910.
The Wittchow Era and Estate Management
The Langheinrich family served at times as tenants and also supplied the local administrative head. Carl Ferdinand Wilhelm Wittchow was adopted by his brother-in-law, General Leopold von Brese-Winiary, and took the name Wittchow von Brese-Winiary. He died in 1878. Around 1896, the family’s local representative was Wilhelm Wittchow von Brese-Winiary, a retired Prussian captain and district representative. His son, also named Wilhelm, had been born at the castle in 1856. The family established a legally restricted family estate for Mellenthin.
In 1916, Hubert Wolff owned Schloss Mellenthin and its associated manor, which covered 2,270 hectares, including 375 hectares of water. He also owned the 435-hectare Dewichow estate and invested in several estate stable buildings. In 1931, the broker Wenner acquired the water castle and 120 hectares of land, while the remaining estate land was redistributed for settlement.
Twentieth-Century Changes
After the Second World War, the estate owners were expropriated. The municipality then used the complex for apartments, a kindergarten, and a local history museum. During the East German period, a restaurant was also installed.
After German reunification, the castle was privatized in 2001 and converted into a hotel with gastronomic facilities. A brewery-restaurant has operated in the right wing since October 2011, while a shop with a coffee roastery occupies the former castle chapel.
Remains
Island Setting and Main Building
The complex occupies the southwestern part of an artificial island measuring approximately 100 metres from end to end and 80 metres across. A water-filled moat about 20 metres wide surrounds the island, whose sides are secured by retaining walls. Former estate farm buildings stand on both sides of the avenue leading toward the water castle.
Main House
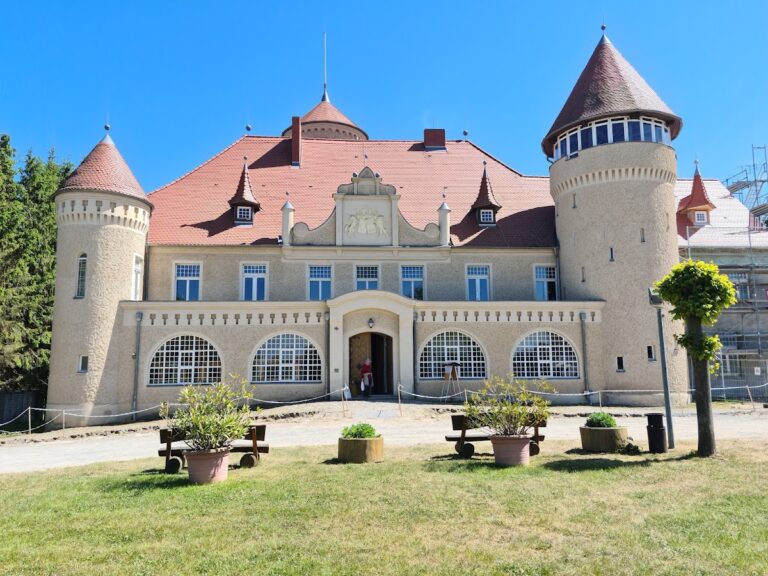
The main house is a two-storey, seven-axis rendered-brick building with a half-hipped roof, whose gable ends are partly cut back by sloping roof surfaces. On the courtyard side, a broad central risalit, or projecting section of the façade, is flanked by two narrower projections with hipped roofs. A continuous eaves cornice crosses the three-storey projections as a band dividing the levels. The rendered rustication at the corners dates from a renovation at the end of the nineteenth century.
An open entrance porch stands between the central and right-hand projections. Built in 1904, it has a round arch and a cross-vaulted ceiling, as well as the inscription plaque and the family coat of arms installed by Christoph von Neuenkirchen in 1596. The garden façade has a two-axis central projection. A grand staircase placed before it in 1904 was removed toward the end of the twentieth century, and a projecting stairwell is attached to the eastern gable.
Vaulted Interiors
Cross-vaulted spaces extend through the basement, ground floor, and upper floor, including barrel vaults with lunettes, which are small curved sections opening into a vault. In the entrance hall, a Tuscan column supports the vault. The hall also contains a Renaissance fireplace dated 1613, which originally stood in the upper-floor hall.
Courtyard Wings
Two side wings stand on the courtyard side. Their corners meet the main building, although the wings have no internal connection with it.
Right-Hand Wing
The right-hand, southwestern wing probably derives from a fortified predecessor building with towers at its eastern and southern corners. Like the main house, it originally had barrel vaults with lunettes throughout, suggesting that it was built at the same time. It contained two large hall-like rooms, along with guest and servants’ quarters and a chapel. Partitions and later installations reduced the halls, but restoration work in the 2000s largely exposed their original extent again.
The wing now includes the brewery-restaurant. A glass extension provides production and storage rooms for the brewery and a guest terrace. The former chapel contains a shop with a coffee roastery.
Left-Hand Wing
The left side wing was built in the seventeenth century. It originally housed the manor stables and now accommodates a hotel.
Nearby sites