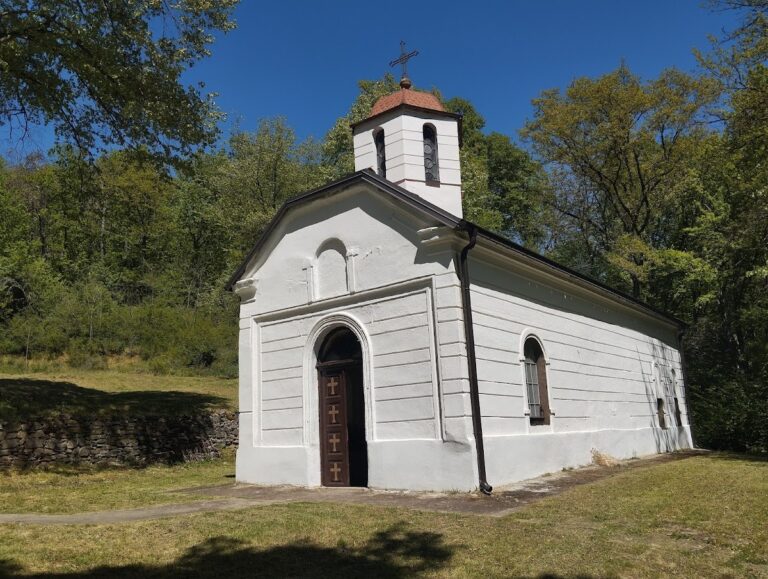
Divljana Monastery: A Serbian Orthodox Monastic Center in Serbia


Site at a Glance
- Rating
- 4.9
- Popularity
- Low
- Country
- Serbia
- Primary era
- Modern
- External website
- Open
- Eras represented
- Classical, Medieval, Modern
- Civilizations
- Byzantine, Roman, Serbian
- Site type
- Religious
- Remains
- Monastery
On this page14 sections
History
Divljana Monastery is a Serbian Orthodox monastery in Serbia, near the village of Divljana and about 5 km south of Bela Palanka. Dedicated to St. Demetrius of Thessaloniki, an early Christian martyr and major patron saint of Thessaloniki, the monastery stands in the foothills of southeastern Suva Planina. Its origins are traditionally connected with an early Christian basilica built between about 392 and 395, usually dated to 394, after the closure of a pagan sanctuary in 392.
Late-antique Christian foundation
Tradition attributes the foundation of the first Christian church to St. Nicetas of Remesiana, the bishop of Remesiana from 366 to 420. Remesiana, the ancient settlement now represented by Bela Palanka, lay approximately 5 km away. Earlier sacred activity in the area may have included a sanctuary associated with Mithras, a deity worshipped in the Roman world, as well as the veneration of springs and healing waters. The precise relationship between the late-antique church and the later medieval church remains uncertain.
The wider landscape had already been inhabited and used for religious purposes. A Bronze Age settlement stood at Igrište about 1 km from the monastery, while burial pits containing cremated remains and ceramic offerings were found roughly 600 m away. Roman-period settlements, including a rural estate and a roadside shop or inn, lay within about 1 km. These communities formed part of the setting in which the Christian foundation developed.
Destruction and medieval renewal
The first monastery church was destroyed during Slavic incursions in 614. After Remesiana itself was destroyed and ceased to function as an episcopal seat, Divljana became an important Christian center in the Middle Ponišavlje region, the area along the Nišava River.
A restoration took place around 870 during renewed Christianization and the reorganization of dioceses and parishes under the Greek hierarchy of the Patriarchate of Constantinople. A charter issued by Byzantine Emperor Basil II in 1019 is associated with Divljana’s role in the revival of church life in the region. The monastery was rebuilt repeatedly, and tradition connects one foundation or restoration with the Mrnjavčević brothers, a prominent medieval Serbian ruling family, in the fourteenth century.
Ottoman campaigns brought further destruction. The monastery was destroyed during the campaign toward Niš in 1386 and suffered another destruction during fighting in the Pirot region in 1389. Tradition places a restoration in 1395. Before a later period of devastation, the monastery was said to possess 1,200 hectares of land, while the settlement of Prnjavor, an earlier name for Divljana village, held another 800 hectares.
Ottoman-era monastic life
Ottoman administrative registers, known as defters, mention the monastery in 1574 and 1595. One entry records a tax of 300 akçe, a small Ottoman silver coin used as a monetary and accounting unit, in connection with its granaries. Another gives monastery income as 261 akçe. In 1578, five monks lived at Divljana, operated a school, and copied and bound books.
The monastery continued to appear in local religious and social life. A stone monument dated 1670 records Stojan Vuja of Suračevo. An Octoechos, an Orthodox liturgical book arranged according to eight musical modes, was repaired in 1714. A fair dedicated to the Virgin Mary was held at the monastery in 1723, and in 1719 the monks were recorded as following the rules of St. Basil, the fourth-century bishop whose ascetic regulations influenced Eastern Christian monasticism.
Destruction, rebuilding, and the present church
Divljana was burned during the First Serbian Uprising in 1809, shortly before the Battle of Čegar. The library, church interior, and iconostasis, the screen separating the sanctuary from the nave, were later restored. A Pirot guild donated an icon of St. Spyridon in 1820. The monastery’s pyrg, or monastic tower, was demolished in 1873.
The monastic quarters were burned in 1876 and 1877, destroying part of the library, including two parchment manuscripts. After liberation from Ottoman rule, a new campaign of church construction began in 1877 and 1878. Architects D. Milutinović and M. Valtrović made a colored illustration and measured plans and sections in 1878, while M. Milićević, F. Kanić, Stevan Sremac, Vulić, Premeštajn, and Aleksandar Belić visited and recorded the complex between 1878 and 1901.
The present church emerged from a rebuilding campaign directed by Milorad Ruvidić. The church was consecrated in 1902 and completed in 1908, with the nave demolished during the campaign in 1902. The monastery was looted and damaged during the Bulgarian occupation of 1915 and 1916. During that period, an old record concerning St. Sava’s stay at the monastery and in its surroundings was lost.
Russian monastic community and medical work
Russian nuns, officers, and doctors who had fled after the October Revolution came to Divljana. A group arrived in 1925 under Abbess Diodora, the head of the women’s monastic community. The nuns painted and arranged the new church and built a winter church dedicated to St. Seraphim of Sarov around 1933. They remained until the approach of the Second World War, after which a Serbian women’s monastic community continued at the monastery.
The Russian community also expanded medical work. From March 1931, the monastery operated an outpatient clinic and pharmacy that supplied free treatment and medicines. Nun Evpraksia, who had medical training, provided these services. The clinic treated local residents, especially children and people injured during forestry work or by snakebites. The clinic and pharmacy first occupied the old monastic quarters, then moved later in 1931 to a ten-room building north of the church, where they remained until 1942.
An orphanage and hospital facilities were later established. A hospital ward opened around 1935, followed by a separate inpatient facility around 1937, partly in response to tuberculosis among the nuns. At least eight people had died from the outbreak by 1942. Between 1933 and 1943, sixteen people were buried in the monastery cemetery, thirteen of Russian origin and three of Serbian origin. A building once listed as a hieromonk’s residence, meaning the home of a monk who was also an ordained priest, was converted into a hospital and was still identified as a patient building in 1946.
In March 1940, Abbess Diodora led forty people from Divljana to the Monastery of St. Prechista in Kichevo. Nine Russian nuns, several Serbian novices, and two Russian hieromonks remained at Divljana. Four Serbian nuns later returned from Kichevo, including Daria, who directed the monastery for approximately the next half-century.
Postwar preservation
After the Second World War, nearly all the monastery’s property was confiscated. The Church of St. Demetrius was restored, while the old monastic quarters were demolished. A new residence was built on their foundations in 2005. Divljana Monastery is protected as a cultural monument of major importance in Serbia. The Institute for the Protection of Cultural Monuments in Niš is responsible for conservation, and the Republic of Serbia is identified as the owner.
Remains
The monastery complex lies beneath the wooded slopes of Divna Gorica, near the Divljana spring, at approximately 450 m above sea level. Its setting includes views toward the Svrljig Mountains and Šljivovički vrh, and the complex stands near the ancient road leading toward Skopje and Thessaloniki. The present buildings occupy a site containing architectural remains associated with the ancient Christian foundation and later monastic phases.
Ancient church remains
Early Christian basilica
The earliest Christian church was a three-nave basilica, a longitudinal church divided into a central nave and two side aisles. It measured approximately 19 by 12 m and reportedly had nearly the same plan, size, and location as the present church, although its western portal was larger. Churches in the Remesiana region generally followed an east-west orientation, with the altar at the eastern end.
The basilica had marble floors and marble wall paneling. Its architectural decoration included capitals bearing an early Christian cross and an omega sign, and these motifs also occur among the surviving remains at Divljana. A large stone impost capital, an architectural block supporting an arch or superstructure, measures about 64 cm in height, with a lower diameter of approximately 53 cm and an upper width of about 72 cm. Its front carries a cross within a circle, while omega signs run along its vertical edges.
Columns, capitals, and carved stones
Several ancient architectural elements remain at the site. They include two visible capitals, two circular stone bases associated with capitals, and three ancient stone column shafts, each approximately 2 m long. Two square-section stone columns measure about 20 cm across and approximately 60 cm in length. An ancient stone pillar is associated with a fountain.
A fragment of an ancient stone monument preserves the Latin letters “dici.” The site also contains a stone holy throne made from a reddish sandstone column rising about 95 cm above the floor and supporting a stone slab approximately 150 by 105 cm.
Later church and monastic buildings
Church of St. Demetrius
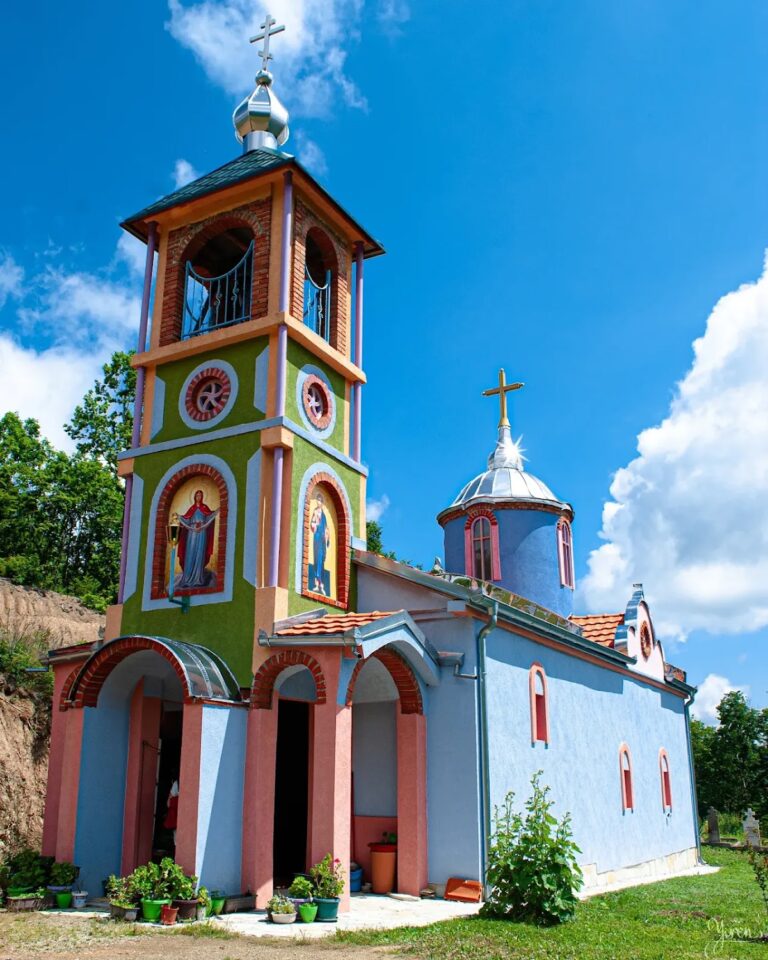
The present Church of St. Demetrius combines Romanesque and Neo-Renaissance elements and is also classified as Serbo-Byzantine, a Serbian tradition drawing on Byzantine architectural forms. Its two-level roof and western facade create the visual impression of a three-nave church. The exterior is articulated by 124 blind arcades, recessed or applied arches that do not open into the interior, together with pilaster strips and trefoils, three-lobed decorative forms.
The church belongs to the rebuilding campaign directed by Milorad Ruvidić. It was consecrated in 1902 and completed in 1908. Its later furnishings include the icon of St. Spyridon donated by the Pirot guild in 1820.
Winter church and residence
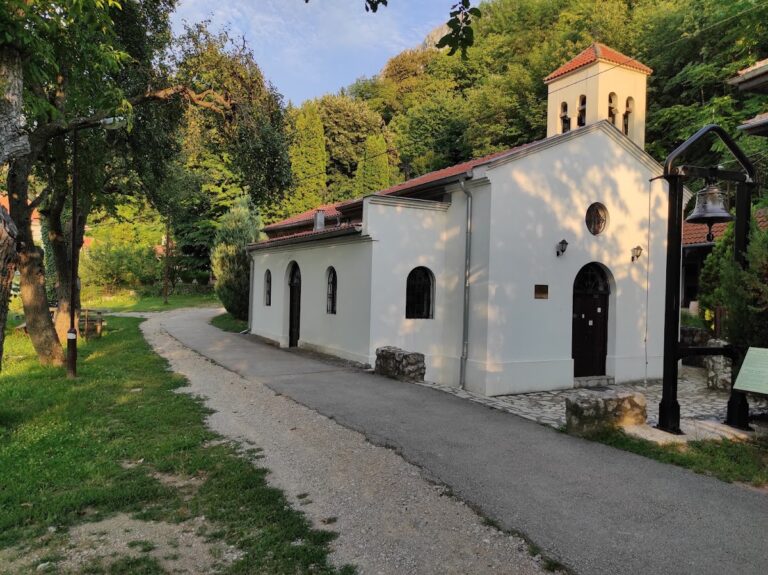
The winter church dedicated to St. Seraphim of Sarov was built within the monastery complex around 1933 by the Russian nuns. The present residence was constructed in 2005 on the foundations of the demolished old monastic quarters, forming part of the later complex.
A more than 1,000-year-old oak stands near the monastery as an associated natural feature. Together with the spring, wooded slopes, surviving ancient stones, church, winter church, and later residence, it forms part of the physical setting in which Divljana’s long religious history is preserved.
Nearby sites