Church of St. Petka in Staničenje: A Fourteenth-Century Serbian Orthodox Church
Site at a Glance
- Rating
- 5
- Popularity
- Very Low
- Country
- Serbia
- Primary era
- Medieval
- Eras represented
- Medieval, Early Modern, Modern
- Civilizations
- Bulgarian, Ottoman, Serbian
- Site type
- Religious
- Remains
- Church
On this page11 sections
History
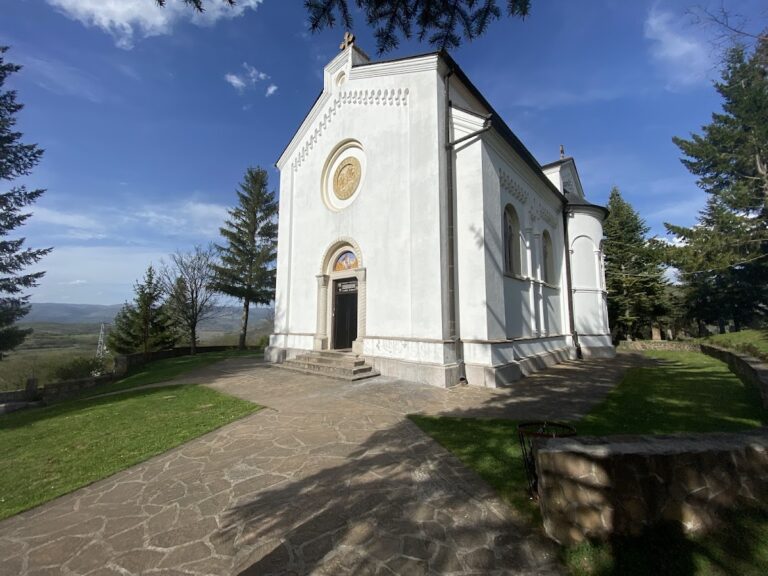
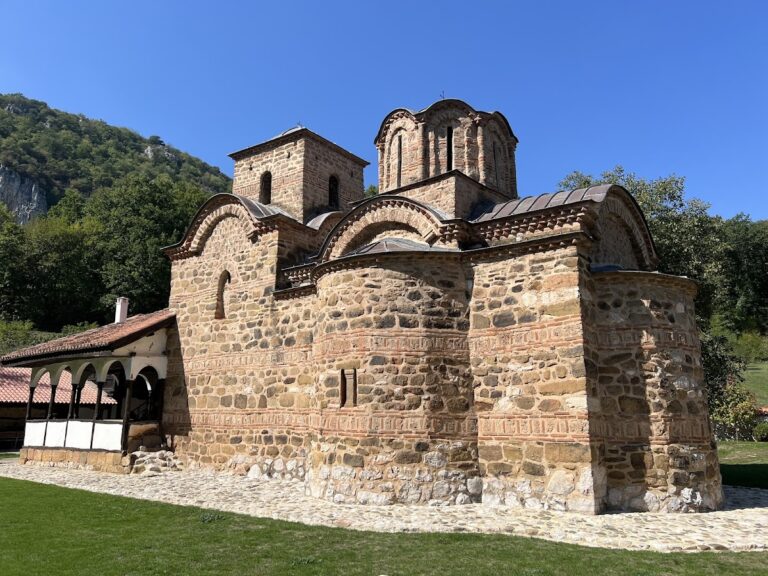
The Church of St. Petka in Staničenje, Serbia, is a Serbian Orthodox church built in 1331–1332 within the medieval Bulgarian political sphere. Originally dedicated to St. Nicholas, it is regarded as the oldest church in the Pirot District and the Ponišavlje region. Its construction and painting took place during the rule of Bulgarian Emperor Ivan Alexander, who reigned from 1331 to 1371, and under the authority of Belaur, the powerful lord of Vidin.
Foundation and medieval patronage
The first building was the nobleman’s Church of St. Nicholas, erected in the third decade of the fourteenth century. A narthex, an entrance vestibule adjoining the main church, was added soon afterward. The church and this extension were then painted in 1331–1332. A founder’s inscription above the western entrance names Arsenije, Jefimija, Konstantin, and other founders. Some had died before the work was completed, so their son, a high-ranking nobleman, and his wife are associated with its final completion.
The inscription also names Belaur as lord or co-ruler. Its wording places the church within the political world of the Bulgarian Empire, while the donor portraits and noble burials preserved inside and beside the building point to the involvement of an aristocratic household. The church’s former dedication to St. Nicholas is also reflected in its original painted program, which included scenes from the saint’s life.
Change of dedication and Ottoman-era transformations
The later dedication to St. Petka, also known as Paraskeva of Tarnovo, is explained by two local traditions. One connects the change with 1398, when Princess Milica and Jefimija arranged for the transfer of St. Petka’s relics from Vidin to Belgrade. The relics were said to have spent a night in the church at Staničenje. The second tradition links the new dedication with the church’s reopening after the destruction of 1796. Its feast is now celebrated on 8 August.
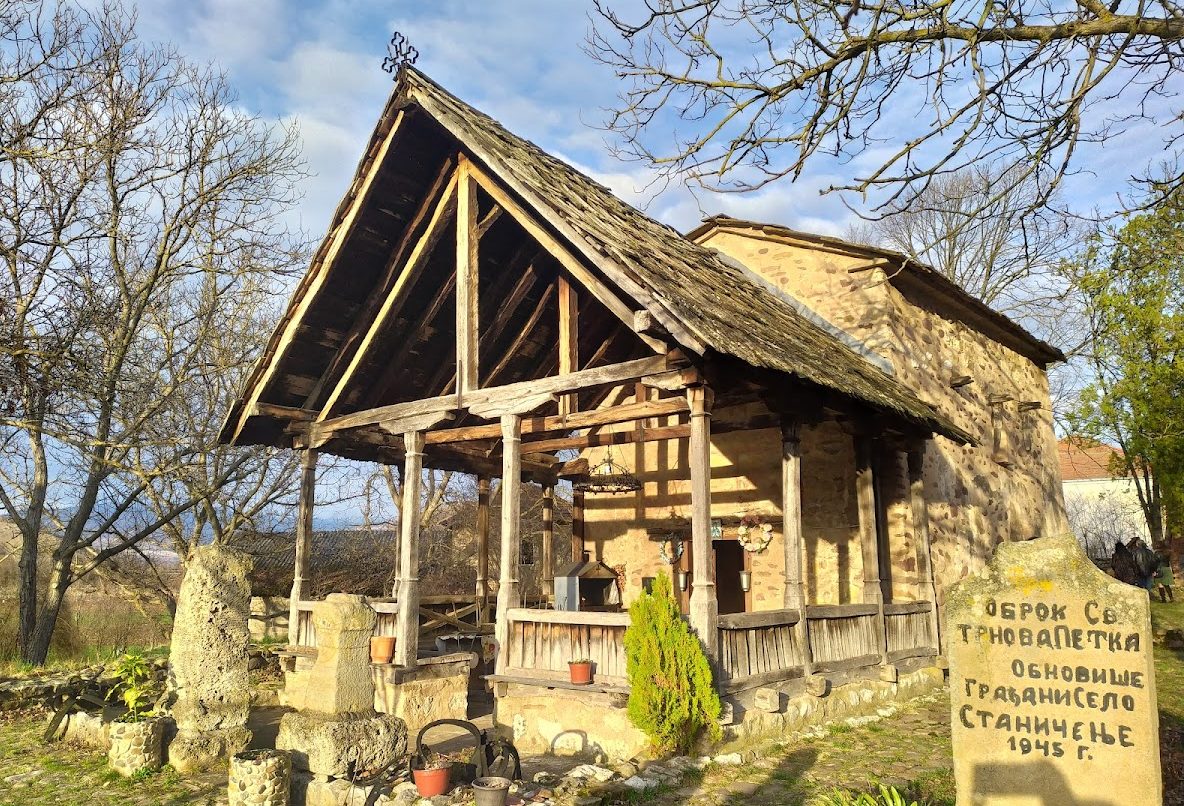
After the first narthex was destroyed, an open porch was built in its place, probably by the end of the sixteenth century. During the eighteenth century, a spacious half-timbered narthex and a rectangular annex along the south side were added. These changes came before the church suffered a violent attack in 1796, during the Ottoman period.
That year, Kardzhali raiders attacked during the Feast of the Annunciation. Priests and many people gathered in the church and churchyard were killed, and the building was plundered and almost destroyed. Worship stopped for several decades. In 1829, villagers obtained permission from the local landowner to repair the church and resume services. The agreement required the village to give him one sterile sheep each year on the feast day, 26 July. The restoration created the form in which the church was later preserved.
Late Ottoman rule and modern conservation
In the autumn of 1877, during the retreat of Circassian forces shortly before the liberation from Ottoman rule, the church was again plundered and desecrated. Its liturgical books were burned. Restoration followed the liberation, and the church received its first bells in 1882. The later conservation history has therefore preserved a building shaped by medieval construction, Ottoman-era rebuilding, nineteenth-century restoration, and twentieth-century archaeological study.
Archaeologist Radivoje Ljubinković visited the church in 1972, and archaeological and architectural research continued from 1974 to 1977. Conservation addressed both the structure and its frescoes. Zdenka Živković of Belgrade carried out the final conservation and restoration of the painted decoration between 1975 and 1978, while work on the open narthex from 1973 to 1976 established the church’s present form. Oral inquiries during this research indicated that the building had not undergone a major rebuilding or enlargement during the century after 1877. A local tradition also holds that an earlier village church dedicated to St. John the Baptist, near the present cemetery, was demolished before St. Petka’s became the principal village church.
Serbia designated the church a Cultural Monument of Exceptional Importance in 1967. It is protected as cultural monument no. SK 231, under the conservation responsibility of the Institute for the Protection of Cultural Monuments in Niš.
Remains
The church stands on an elevated plateau above the Nišava, near its confluence with the Temštica, at the approach to Staničenje. It lies about 10 kilometres west of Pirot, at the foot of Belava Mountain and near the historic road between Sofia and Niš. The ground is formed from fluvial sediments, including earth, sand, fine gravel, and numerous river pebbles, materials that also appear in the building’s construction.
Church building and extensions
Original church
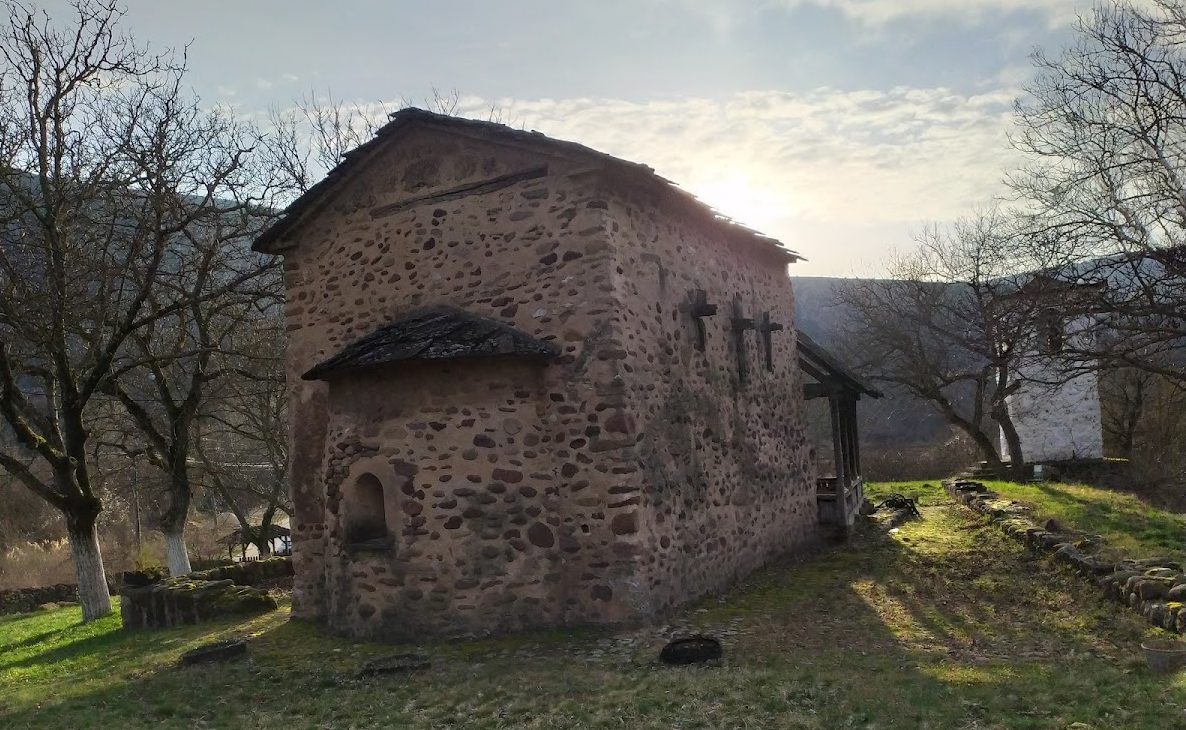
The original Church of St. Nicholas is a modest rectangular, single-nave structure ending in a semicircular apse, the rounded eastern termination containing the altar area. It measures about 8.9 metres in length and 5.1 metres in width. A barrel vault, a continuous semicircular ceiling shaped like half a cylinder, covers the interior, with its crown rising approximately 5.6 metres above the floor.
The walls are roughly built and irregular, becoming thinner toward the upper sections. The north and south walls measure about 0.9 metres thick at floor level and between 0.7 and 0.8 metres near the vault, while the apse wall exceeds 1 metre at ground level. Shallow foundations, approximately 0.3 to 0.4 metres deep, were formed by pouring wall material into an irregular trench. The masonry consists almost entirely of river pebbles set in mortar. Paired wooden tie beams, with square sections measuring roughly 15 by 15 to 18 by 18 centimetres, reinforce the walls in horizontal rows spaced about 0.7 to 0.8 metres apart.
The western entrance has a stone threshold, shallow unworked jambs, and an architrave lintel made from a series of square-section beams. It originally held a wooden double-leaf door. The first interior had two small windows. One, in the central south wall just below the vault, was formed as a round-arched niche with a narrow exterior opening. Its later blocking preserved traces of its original shape and fresco decoration. A similar opening above the altar in the apse was enlarged during rebuilding and later restored.
Altar and narthex
A masonry altar screen, about 0.55 metres thick and 2.3 metres high, once separated the nave from the altar area. Its moulded cornice ran along the north, west, and south walls, dividing the lowest fresco zone from the areas above. The nave measures approximately 4.2 by 3.35 metres. Because the altar space was restricted, the original masonry altar table stood against the apse wall. Its position is marked by an imprint in the surrounding fresco, bordered in red, and by a substructure found during excavation. The table stood about 1 metre high, with a top roughly 0.7 metres wide, supported by a masonry pillar.
The first narthex had an internal length of about 4 metres. Its width varied because the north wall deviated from the main alignment, measuring approximately 4.6 metres beside the church facade and about 4 metres at the west. Its walls were 0.8 to 0.85 metres thick and rested on foundations about 0.3 metres deep. Later rebuilding removed much of its south wall and the central part of its west wall, including the surviving traces of the entrance. The open porch that followed was conserved between 1973 and 1976.
Frescoes and inscription
The interior was entirely frescoed, and much of the painted program remains. The paintings on the barrel vault are severely damaged by pulverization, a deterioration that has produced grey surfaces and erased many details, especially in the flesh tones. The vault originally displayed standing figures of Old Testament prophets. Three survive in the eastern part of the southern half, indicating that roughly ten figures occupied that side and more than twenty filled both sides of the vault.
The compact altar area resulted in a reduced program that included the Ascension of Christ and the Annunciation on the vault and triumphal arch. The apse conch shows the Virgin Mary with Christ enthroned between St. Nicholas and St. Cyril the Philosopher, with the Adoration of Christ below. A half-length image of the dead Christ occupies the proscomidion niche, the place associated with preparing the Eucharistic gifts. The altar walls contain standing figures of three deacons and frontal busts of two bishops.
The eastern wall of the narthex carries a cycle devoted to St. Nicholas, together with a frieze of saints’ busts, standing figures in the first zone, and a high decorative band. The upper three zones present episodes from the saint’s life. In the lower register, the partly preserved scene of the Three Dukes in Prison shows a miracle involving Emperor Constantine and three unjustly accused dukes. The narthex paintings are more faded and damaged than those in the nave, making their interpretation difficult.
The western nave contains a gallery of ten donor and historical portraits painted by an organized workshop. Fragments of additional portraits from the narthex are preserved in the Gallery of Frescoes in Belgrade. The figures include noblemen, noblewomen, monks, and nuns of different ages. Their richly decorated clothing and jewelry provide evidence for aristocratic and court dress in the period.
Four lines of the founder’s inscription extend across the lintel above the western entrance. Black letters of varying sizes appear on a white ground, beginning with an invocation of the Trinity. A partly preserved painted cross precedes the opening word. The inscription names the founders, records the construction and painting of the church in 1331–1332, and refers to Belaur as lord or co-ruler.
Burials and movable remains
Four burial pits were found in the nave and had been heavily disturbed by later digging. Grave 23, beside the south wall, contained a young noblewoman in an oak coffin. Her remains were accompanied by traces of a gold-woven garment decorated with double-headed eagles, luxurious earrings mounted on a band of silver thread, and one-third of a thin silver coin.
Grave 22 lay beside Grave 23 and held another partly preserved wooden coffin. Near the deceased’s head, on a stone slab, was a matching one-third of a thin silver coin. The two coffins had been filled at the same time with a well-preserved mortar mixture containing very little stone.
Grave 15, outside the southern wall of the narthex, was identified as the founder’s burial. It contained a young man in a wooden coffin enclosed by masonry and covered by a distinctive vaulted construction. His clothing included 27 silver spherical buttons with gold embroidery, ornamented details, and inscribed panels bearing the name of Ivan Alexander. The embroidery appears to have come from a workshop serving the Bulgarian royal court.
Post-liberation bells
The two bells cast in 1882 belong to the restoration after liberation from Ottoman rule. One bears a relief of St. Sava, the Serbian prince, archbishop, and founder of the medieval Serbian church. The other carries commemorative inscriptions naming King Milan M. Obrenović and the Đorđe Bota and Sons foundry. Together, they form part of the church’s surviving nineteenth-century fabric and memorial history.
Nearby sites