Roman Villa of Aurelii Cottae: An Elite Roman Country Estate at Cottanello


Site at a Glance
- Rating
- 4.6
- Popularity
- Very Low
- Country
- Italy
- Primary era
- Classical
- External website
- Open
- Eras represented
- Classical
- Civilizations
- Roman
- Site type
- Domestic
- Remains
- Villa
On this page15 sections
History
The Roman Villa of Aurelii Cottae is a Roman manor-type country residence at Cottanello, Italy, whose elaborate form was built during the last decades of the first century AD. It developed from an earlier Republican-period structure and belonged to the agricultural territory of Forum Novum in the Sabina region. The estate combined food production by enslaved workers with a luxurious seasonal residence for members of the Roman elite.
The estate and the Aurelii Cottae
The villa was associated with the Aurelii Cottae, a senatorial branch of the gens Aurelia, the extended aristocratic family group of the Aurelius clan. A fragment of a storage jar stamped “M. Cottae” supports the connection, while the name Cottanello is also derived from the family association. The villa formed part of the ager Foronovanus, the agricultural territory belonging to Forum Novum.
Roman rural estates in this area joined farming with elite country living. The villa’s slave-operated farm produced food, and estates of this kind could supply urban markets with agricultural and other rural products. Its development belonged to a wider pattern of Roman occupation in Sabina, where villa-estates expanded alongside Roman control of the region and the relatively small number of urban centres.
Forum Novum was founded after the Roman conquest of the Sabines in the early third century BC and became a Roman municipium during the first century AD. A municipium was a town incorporated into the Roman state while retaining some local civic administration. The villa’s position within this territory reflects the organization of the surrounding countryside under Roman rule.
Construction and occupation phases
Excavation has identified at least three main phases of construction and occupation. The earliest belongs to the end of the second through the first century BC and was established on an existing Republican-period structure. A major expansion and alteration followed from the end of the first century BC through the first half of the second century AD. The peristyle and bathing rooms formed part of this substantial transformation.
The villa reached its more elaborate form during the final decades of the first century AD. Its later phase continued into late antiquity, the later Roman and early post-Roman centuries, broadly from around the third to the seventh century AD. Occupation continued during this period, while the architectural development of the estate became more limited.
The identity of the original owner remains uncertain. The villa may have belonged to Lucius Aurunculeius Cotta, a general who died fighting for Julius Caesar in 54 BC. Another possible owner is Maximus Messalinus Cotta, consul in AD 20, a friend of the emperor Tiberius and an author of works on agriculture. These proposed attributions remain possibilities rather than established ownership.
Discovery and archaeological investigation
In 1944, retreating German forces detonated a large ammunition dump in the area, exposing archaeological fragments. Local amateur archaeologists then investigated reports of underground buildings and amphorae and storage jars scattered across a broad area. After official assistance could not be secured, local investigators began unofficial excavations at Collesecco in 1968.
The collapse of part of the cryptoporticus revealed limestone walls and a mosaic floor. An official association was established in 1969, and excavation continued until 1973. Mosaic floors were cut into panels, detached, and reassembled with cement and mortar in 1973 and again in 1988. These interventions obscured evidence for the villa’s earlier history and sealed portions of its ancient water and sewer systems. The lack of stratigraphic excavation also resulted in the loss of information about construction phases and room functions.
Further investigations by the University of Rome La Sapienza in 2010–12 and by the Institute of Studies on the Ancient Mediterranean of the National Research Council in 2013–14 examined undisturbed layers and analysed the wall structures. A protective building was later erected over the remains. The villa is also connected with the ancient quarries of Cottanello, whose red marble was widely used in Rome, including in Saint Peter’s Basilica.
Remains
The surviving villa covers approximately 37 by 45 metres and contains about 30 rooms within the area currently known. Only about half of the total complex has so far been identified. Its principal arrangement combines a central atrium with a peristyle, while a vaulted cryptoporticus supports the floor and crosses a large part of the building. Local limestone and Cottanello red marble appear in the construction and geometric mosaic decoration.
Reception rooms and inner courtyard
Atrium and impluvium
The atrium was a central reception space in the Roman house. Here it follows the Tuscan form, with a roof opening that did not require internal columns. Its mosaic pavement is decorated with white crosses on a black ground. At the centre lies a quadrangular impluvium, the basin beneath the roof opening that collected rainwater. Its flat base uses opus spicatum, a herringbone arrangement of small paving elements, and the collected water was distributed to the adjacent bathing rooms.
Tablinum and bedrooms
The tablinum served as a passage room between the atrium and the peristyle. Bedrooms, or cubicula, stood beside it and had mosaic floors. This arrangement connected the main reception area with the inner courtyard while placing private rooms along the route between the two principal spaces.
Peristyle and dining room
The peristyle was an open inner courtyard surrounded by a covered, columned walkway. Three rooms occupied its southern side, including halls and a kitchen that once communicated with the atrium. A summer triclinium, a Roman dining room, had a black-and-white mosaic floor.
Bathing and service structures
Bathing suite
The bathing suite included a frigidarium, a cold room or bath, a calidarium, a heated room, and a tepidarium, a room for warm or steam bathing. The calidarium had an apse on its shorter side. The suite was connected to the atrium’s rainwater collection system, which supplied water from the central impluvium.
Cryptoporticus
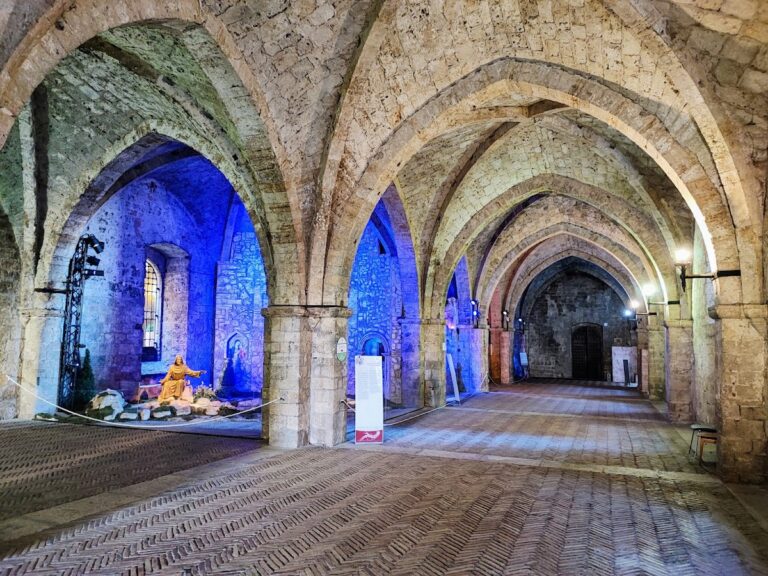
A monumental cryptoporticus, a covered or underground passage, crossed a substantial part of the villa beneath the floor. It had a barrel vault, and approximately 36 metres have been investigated. The structure probably served as a warehouse as well as providing structural support for the building above. The collapse of part of this passage helped expose the villa’s limestone walls and mosaic flooring during the 1968 investigations.
Decoration, water supply, and materials
Mosaics and wall decoration
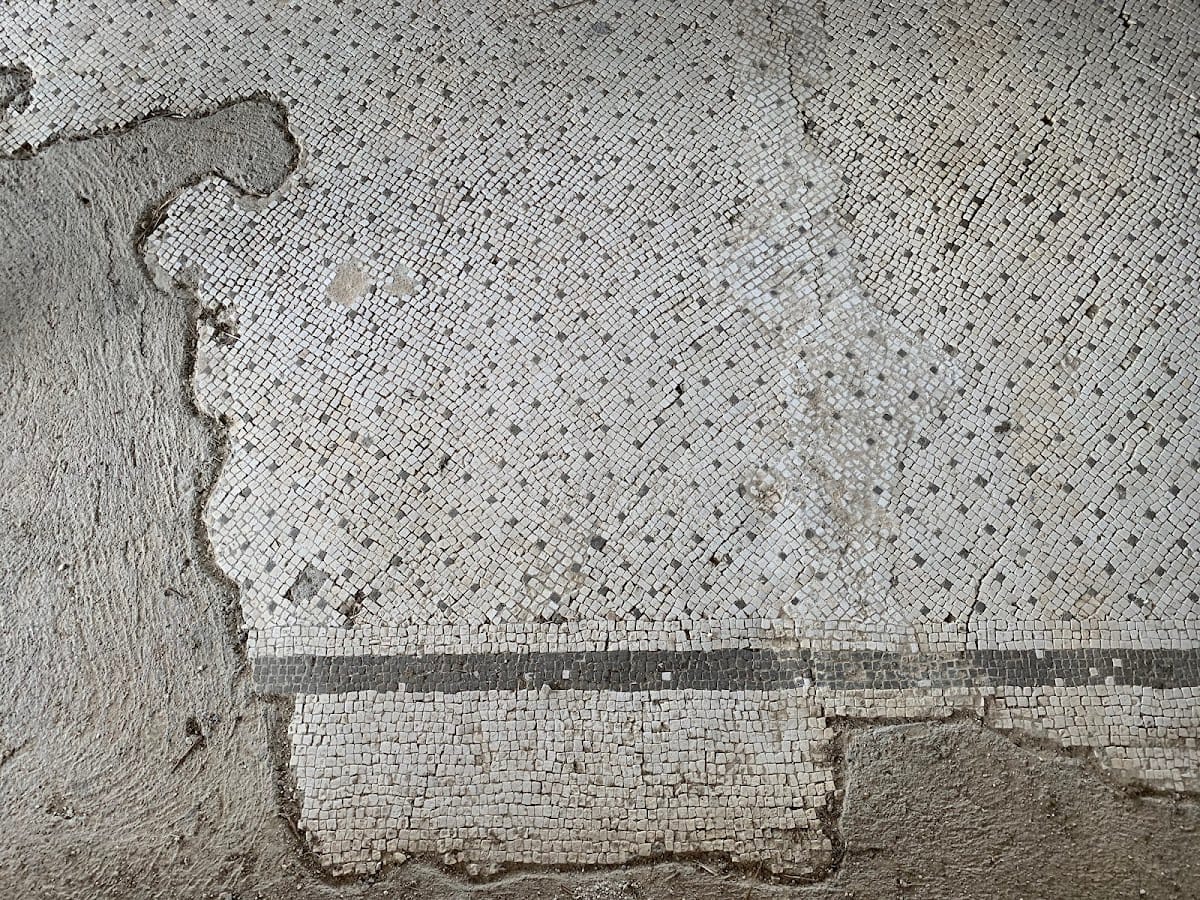
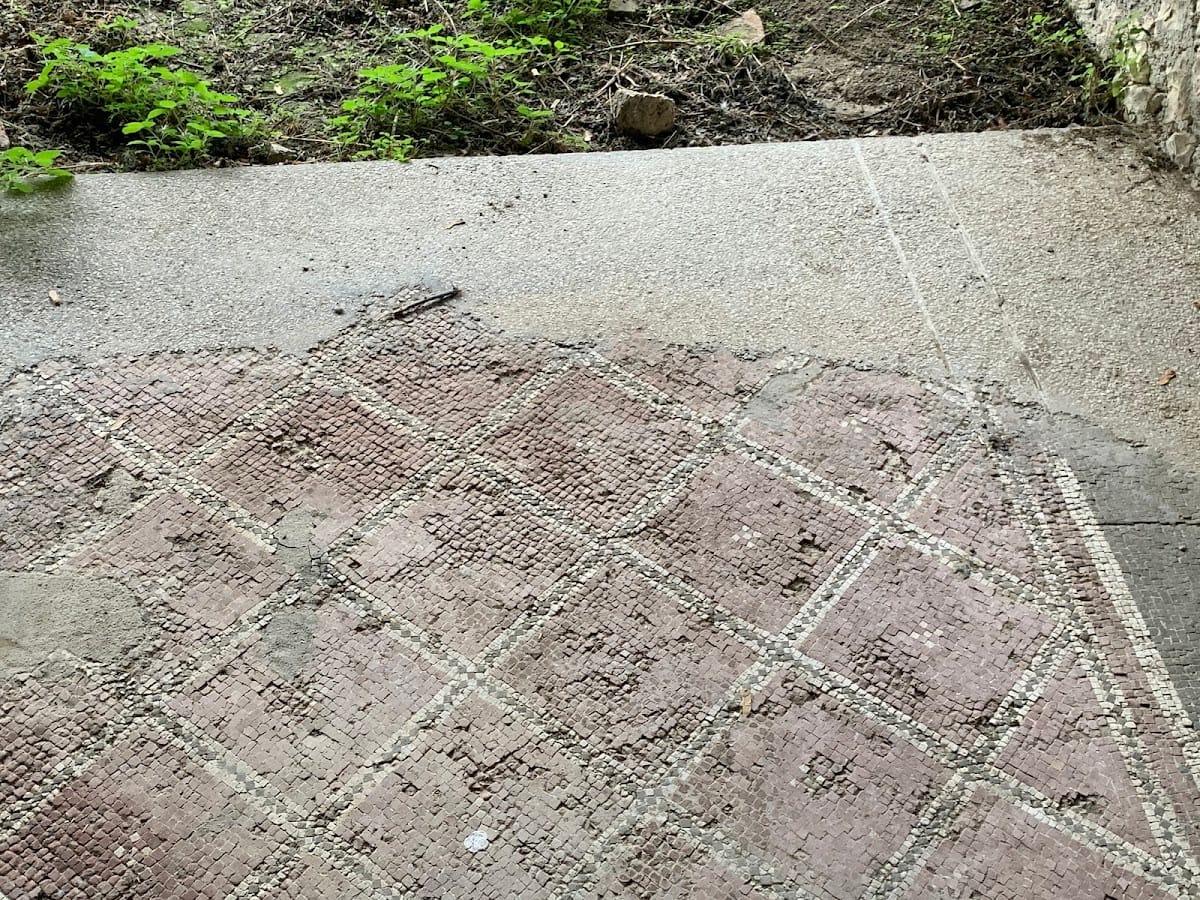
The villa’s geometric mosaics were made with local limestone and Cottanello red marble. One doorway threshold contains figured inserts with plant motifs, while another shows a pair of chanterelles. Painted plaster covered the walls, and portions of the stucco ornament survive. These decorative elements accompanied the villa’s reception rooms, bedrooms, dining space, and bathing areas.
Aqueduct and building stone
An underground aqueduct brought water from a spring near Colle della Fonte down the slopes of Monte del Parro to the villa. The building used local limestone together with red marble extracted from nearby ancient quarries. This distinctive stone served in the villa’s mosaics and was also used more widely in Roman architecture, including at Saint Peter’s Basilica in Rome.