San Pastore: A Cistercian Abbey near Greccio
Site at a Glance
- Country
- Italy
- Primary era
- Medieval
- Eras represented
- Medieval, Early Modern
- Civilizations
- Papal States
- Site type
- Religious
- Remains
- Monastery
On this page17 sections
History
San Pastore is a former Cistercian abbey, belonging to a Catholic monastic order that developed from Benedictine tradition, near Greccio in the municipality of Contigliano, Italy. Its church was built in the 13th century in an early Cistercian style. The abbey grew wealthy through its lands and helped maintain roads and bridges around Rieti.
The predecessor and relocation
San Pastore succeeded the Abbey of San Matteo de Monticulo, a religious house on Monticulo, or Shepherd Hill, near Lake Montilacu in the Rieti plain. One tradition places the arrival of a Cistercian community there in 1137, when Bernard of Clairvaux, a medieval abbot who promoted the order, sent monks to Rieti under Abbot Balduino, later venerated as a saint. They settled at Monticulo, where a Benedictine establishment already existed. The community’s adoption of Cistercian affiliation is also dated to 1218, when monks from the Abbey of Santa Maria di Casanova were sent to reform it.
In May 1205, Rieti’s municipality granted San Matteo the surrounding lands. The abbey’s unhealthy setting became worse after obstruction of the Curiana channel allowed Lake Velino to spread across the plain again. An agreement to transfer the community to San Pastore was reached at the springs of Santa Susanna on 14 March 1234, and Pope Gregory IX confirmed the grant in 1236. The new site already had houses and a church by the eighth century; the church was dedicated to the Good Shepherd.
Foundation and prosperity
San Pastore belonged to the Cistercian tradition of Clairvaux, a leading medieval abbey in France, with Casanova as its parent house. Construction began on 5 May 1255 under Abbot Andrea, Prior Roberto, and Vice-Prior Palmiero. The church was complete by 1264. The abbey accumulated extensive holdings in the valley and contributed to the upkeep of Rieti’s roads and bridges.
Decline and changing communities
Poor administration and the monks’ conduct contributed to a period of decline. In 1373, Pope Gregory XI commissioned the abbot of San Lorenzo fuori le Mura, a major basilica in Rome, to visit and reform the monastery, but its material and spiritual condition continued to worsen. In 1426, the abbey was placed under a commendatory arrangement, which entrusted its property and income to holders outside the resident community. During the 15th century, the remains of Saint Balduino were transferred from San Matteo to Rieti Cathedral because the old abbey could no longer be secured. The building at Monticulo was then left unattended.
The Cistercians, who had begun to distance themselves from San Pastore, departed in 1561. Margaret of Parma, a daughter of Emperor Charles V and a member of the Habsburg dynasty, stayed briefly at the vacant abbey in 1570. Canons Regular of the Lateran, clergy living under a common religious rule, took over in 1580. Two years later, commendatory abbot Marco Antonio Colonna divided ownership between the commendatory interest and the regular clergy. The Lateran canons left during the 17th century.
Abandonment and restoration
In 1786, the commendatory share was leased on a long-term basis to the Roman noble family Santacroce-Publicola. After the Napoleonic invasion, the share held by the regular clergy was suppressed in 1799. Pope Pius VII reinstated the commendatory arrangement in 1814. In 1843, the Rieti marquises Ludovico and Basilio Potenziani acquired both shares, and the abbey was deconsecrated and abandoned.
Neglect brought the roof down and the building deteriorated, while broken fittings allowed architectural and artistic elements to be stolen. In the early 20th century, the Ministry of Education carried out partial repairs with support from Prince Ludovico Potenziani, and Giuseppe Colarieti Tosti restored the church’s frescoes. Deterioration and looting continued. Entrepreneur Antonio Antonacci acquired the building in the 1980s and began restoration work in 1988. A further restoration of the complex ran from 1996 to 2009 and was largely completed.
Remains
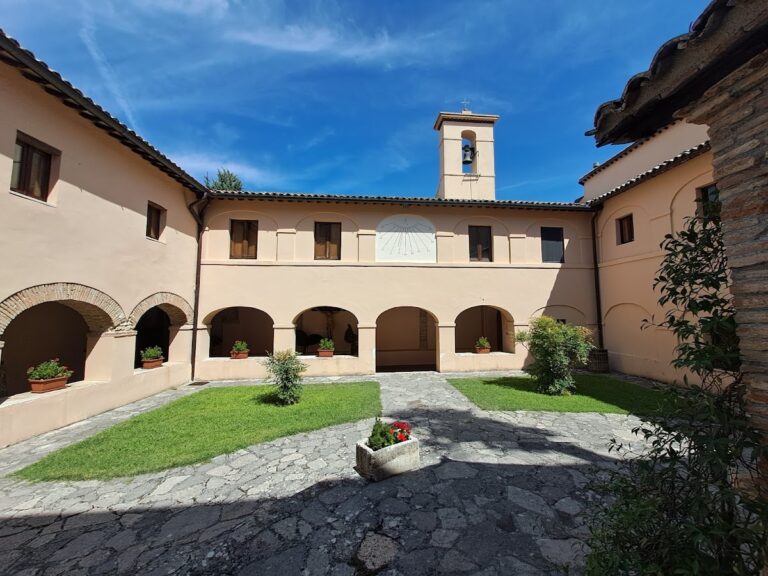
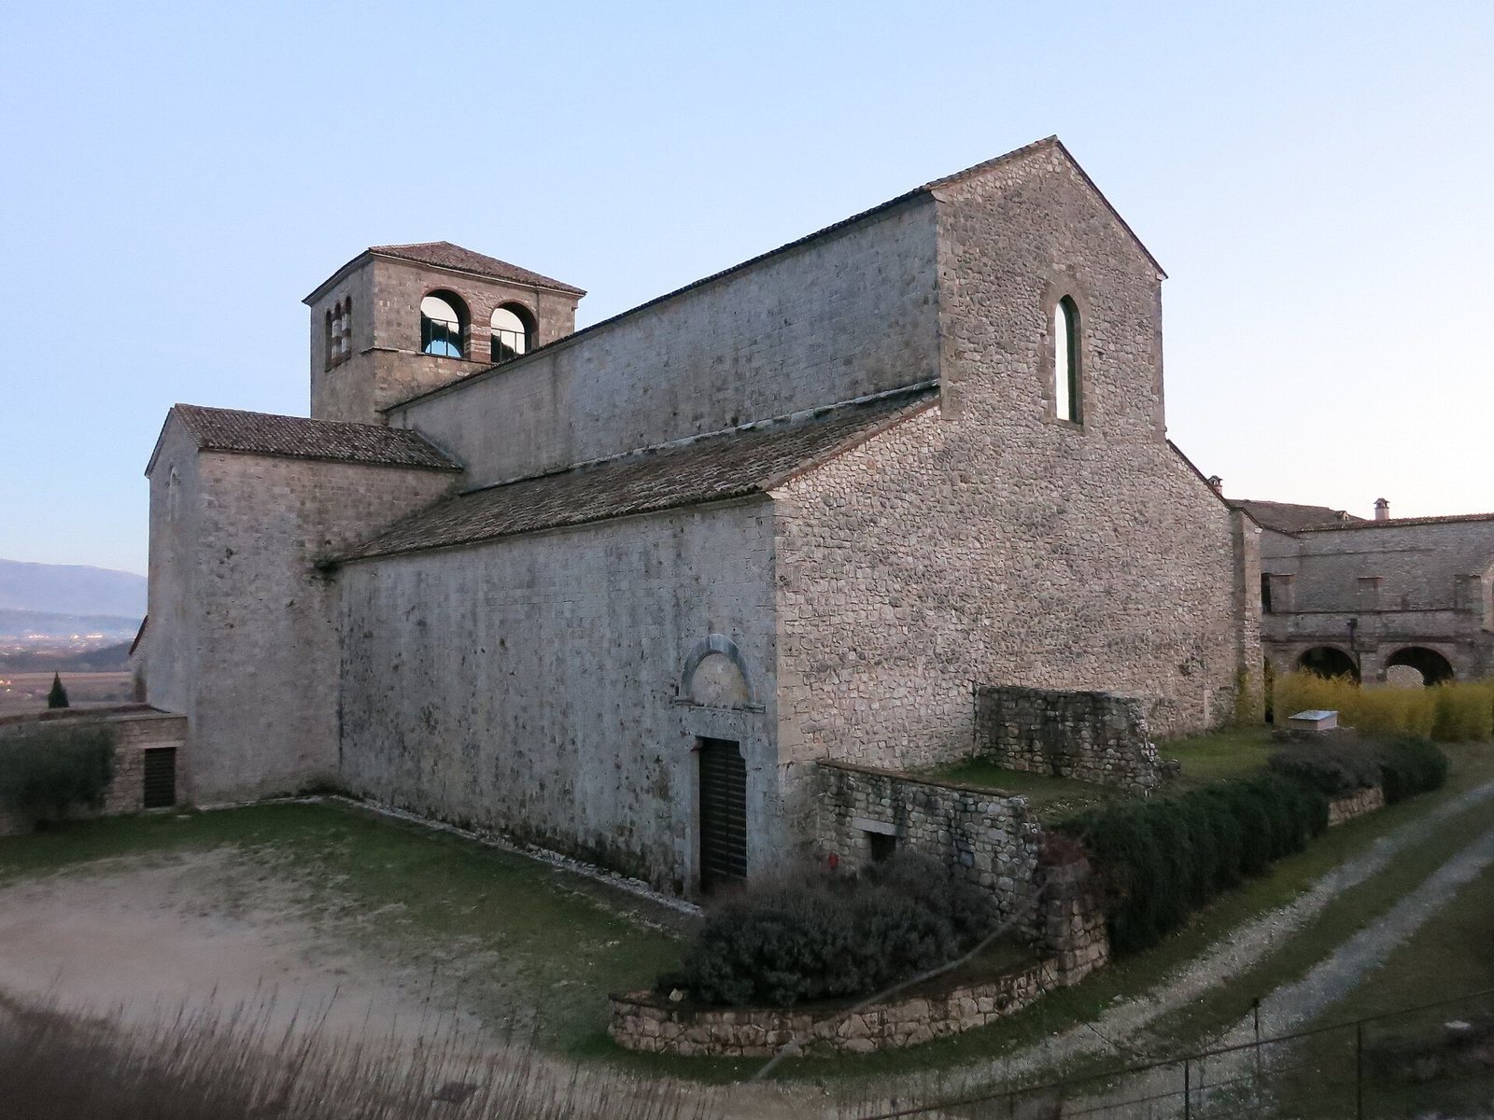
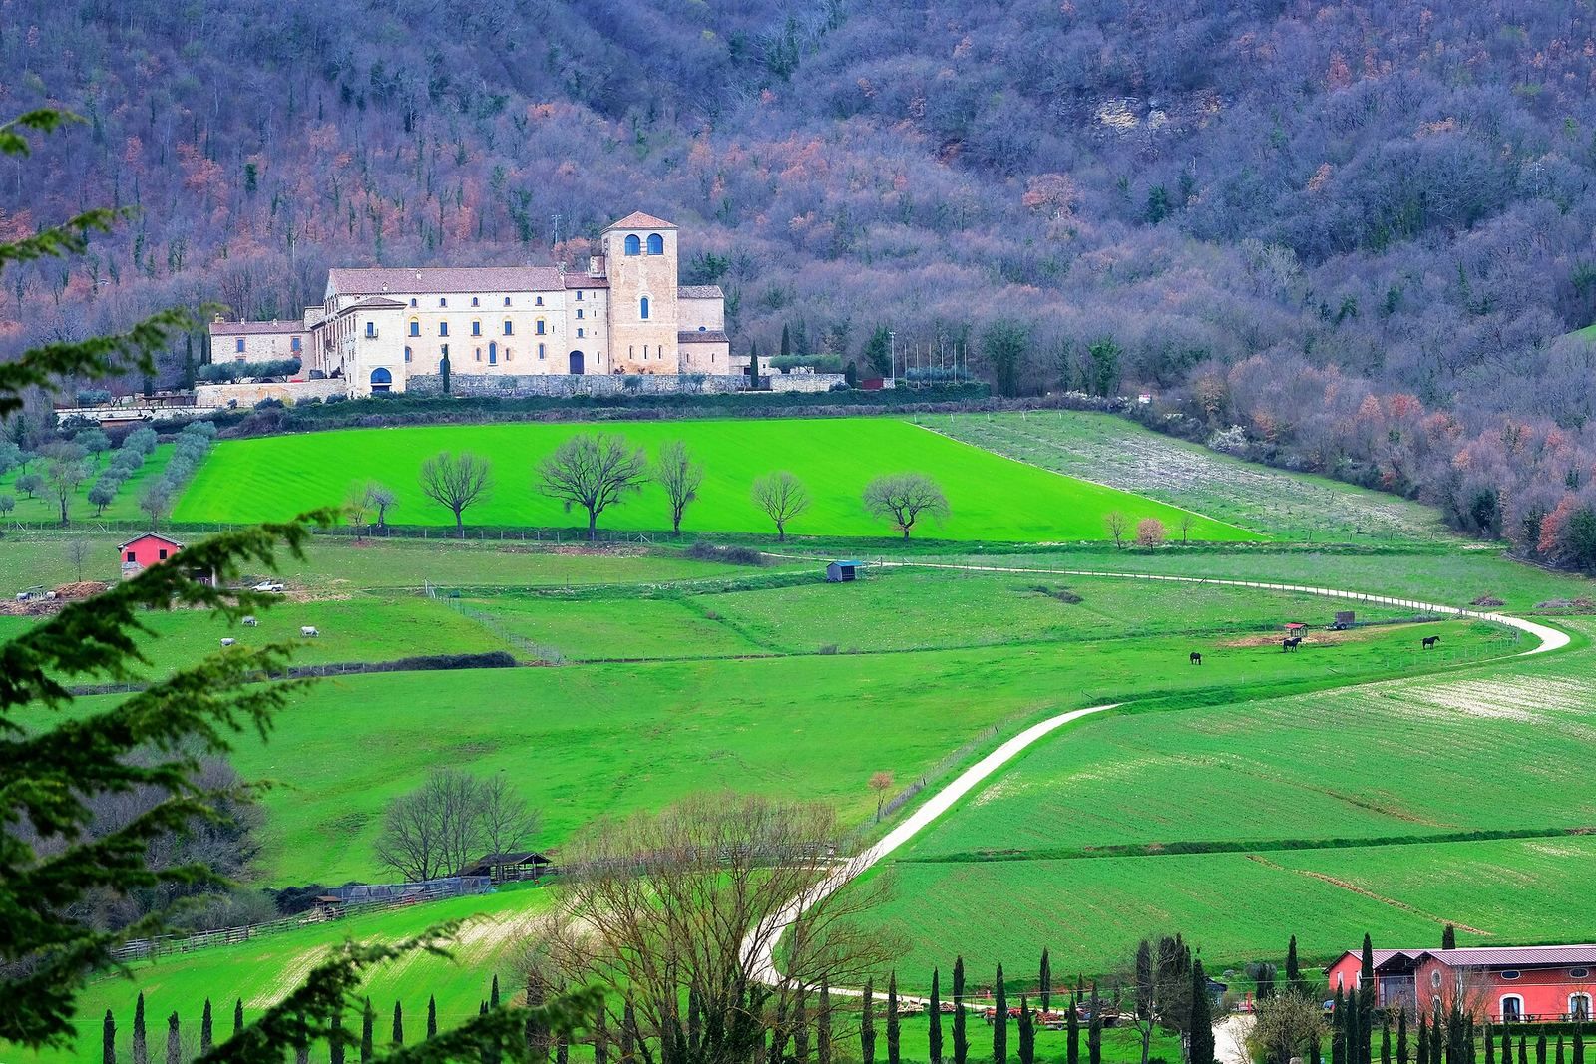
The partly ruined complex stands on the western edge of the Rieti plain, on the Sabine Mountains. Its buildings are arranged around a cloister, a covered walkway surrounding a courtyard, and include the church, chapter house (the monastery’s meeting room), parlour, sacristy, and abbot’s apartment. The church’s pointed arches and ribbed ceilings contrast with the round arches of the chapter house.
Church
Nave and entrances
The church has a cross-shaped plan, with a long central nave (the main lengthwise space) intersected by a transverse arm. Square pillars divide the interior into three parallel aisles, each originally laid out in five structural sections. The right-hand aisle retains its sections, and the nave is now open to the roof structure; the form of its original ceiling remains uncertain. The principal entrance is on the north side, while a second entrance on the south opens into the cloister.
Transept, choir, and chapels
The crosswise arm, or transept, extends across three sections and meets the square choir, the area near the altar reserved for clergy. In keeping with a Cistercian arrangement that separated the monks’ space from that of the faithful, two chapels flank the choir on each side. The rectangular apse, the sanctuary end of the church, has three lancet windows, tall, narrow openings with pointed tops. The transept and choir have rib vaults, vaulted ceilings supported by a framework of ribs. A pointed barrel vault, a continuous arched ceiling, covers the apse and may once have extended through the church.
Bell tower
A square bell tower rises above the choir at the church’s rear, overlooking the Rieti plain. It was intended for defensive and observational use. The main bell bears the date 1292 and the name of its caster, Dominicus Urbevetanus.
Monastic buildings
Cloister
The cloister’s present form dates to restoration by the Lateran canons in 1638. Its covered walk surrounds the courtyard at the center of the monastic buildings.
Chapter house
The chapter house has a pointed-arch entrance and two mullioned windows, each divided into sections by vertical supports. Its large intersecting vaults rest on substantial corbels, projecting supports built into the walls. Traces of 14th-century devotional wall paintings remain on the vaults.
Abbot’s apartment and eastern residence
The abbot’s apartment began as a monks’ dormitory. Sixteenth-century features include doors with stone lintels and remnants of ornamental wall paintings showing garlands and lively scenes. A separate small Baroque apartment stands to the east; Cardinal Fulvio Astalli had it built in 1686.
Inscriptions and artwork
Construction plaques
Two inscribed plaques relating to the abbey’s building work remained there until the 1930s. Long thought stolen, they were later recovered from the bottom of a well.
Crucifixion painting
A 16th-century painting of the Crucifixion originally hung in the church. It shows Christ with the grieving Mary Magdalene, the Virgin Mary, Saint Thomas, Saint John the Evangelist, and Saint Matthew. Sacchetti Sassetti attributed the canvas to the Veronese brothers Lorenzo and Bartolomeo Torresani; Palmegiani instead identified features of the Umbro-Roman school. The Potenziani family moved the painting to a small church on one of their estates.