Rotunda Thessaloniki: Roman Imperial Monument and Christian Church
Site at a Glance
- Rating
- 4.6
- Popularity
- Medium
- Country
- Greece
- Primary era
- Classical
- External website
- Open
- Eras represented
- Classical, Medieval, Early Modern
- Civilizations
- Byzantine, Ottoman, Roman
- Site type
- Religious
- Remains
- Church
On this page13 sections
History
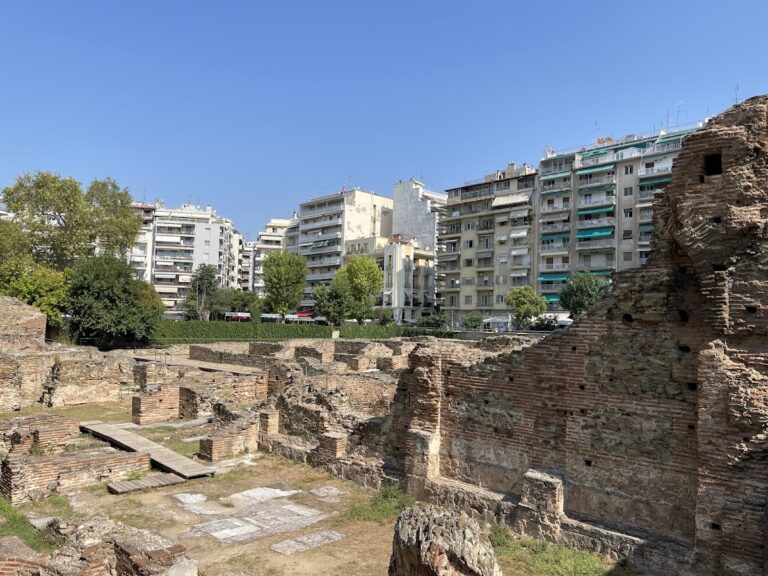
The Rotunda Thessaloniki is a Roman monument in Thessaloniki, Greece, built around AD 306, probably on the orders of Galerius, a Roman ruler who served in the Tetrarchy, the system of government led by two senior and two junior emperors. It formed part of the Galerian imperial complex during the Late Roman period, alongside the palace, the Arch of Galerius, and the Octagon.
The Galerian Imperial Complex
The Rotunda’s original purpose remains uncertain. It may have been planned as an imperial mausoleum, although Galerius was eventually buried at Felix Romuliana in present-day Serbia. Other proposed functions include a reception building within the palace complex, a temple of the imperial cult, a sanctuary of the Kabeiroi, or a temple dedicated to the Unconquered Sun.
The Rotunda and the Arch of Galerius were joined by a monumental complex and roadway. The arch commemorated Galerius’s victory over the Persian ruler Narses and the capture of Ctesiphon in the late third century. Its sculpted decoration presented scenes of the campaign, the submission of enemies, imperial clemency, and the unity of the Tetrarchy. The Tetrarchy had been established under Diocletian to divide the administration of the Roman Empire among four rulers, with Galerius first serving as a subordinate emperor before becoming emperor himself.
Conversion into a Christian Church
During the reign of Theodosius I, probably in the late fourth century or around AD 400, the Rotunda was converted into a Christian church, possibly a martyrium, a shrine associated with a martyr, relic, or commemorative cult. Its original arrangement was altered for Christian worship. The church was initially associated either with Christ or with the Archangels, known in Eastern Christian usage as the Asomatoi, or “Incorporeal Ones.”
By the twelfth century it was known as the Church of the Asomatoi and served as Thessaloniki’s metropolitan church until at least the thirteenth century. An eastern entrance traditionally called the Gate of the Asomatoi was said to be the point through which the Normans entered the city in 1185. Archaeological investigations along the eastern Byzantine wall in 1983 found no corresponding remains, creating doubts about the gate’s location or existence.
Ottoman and Modern History
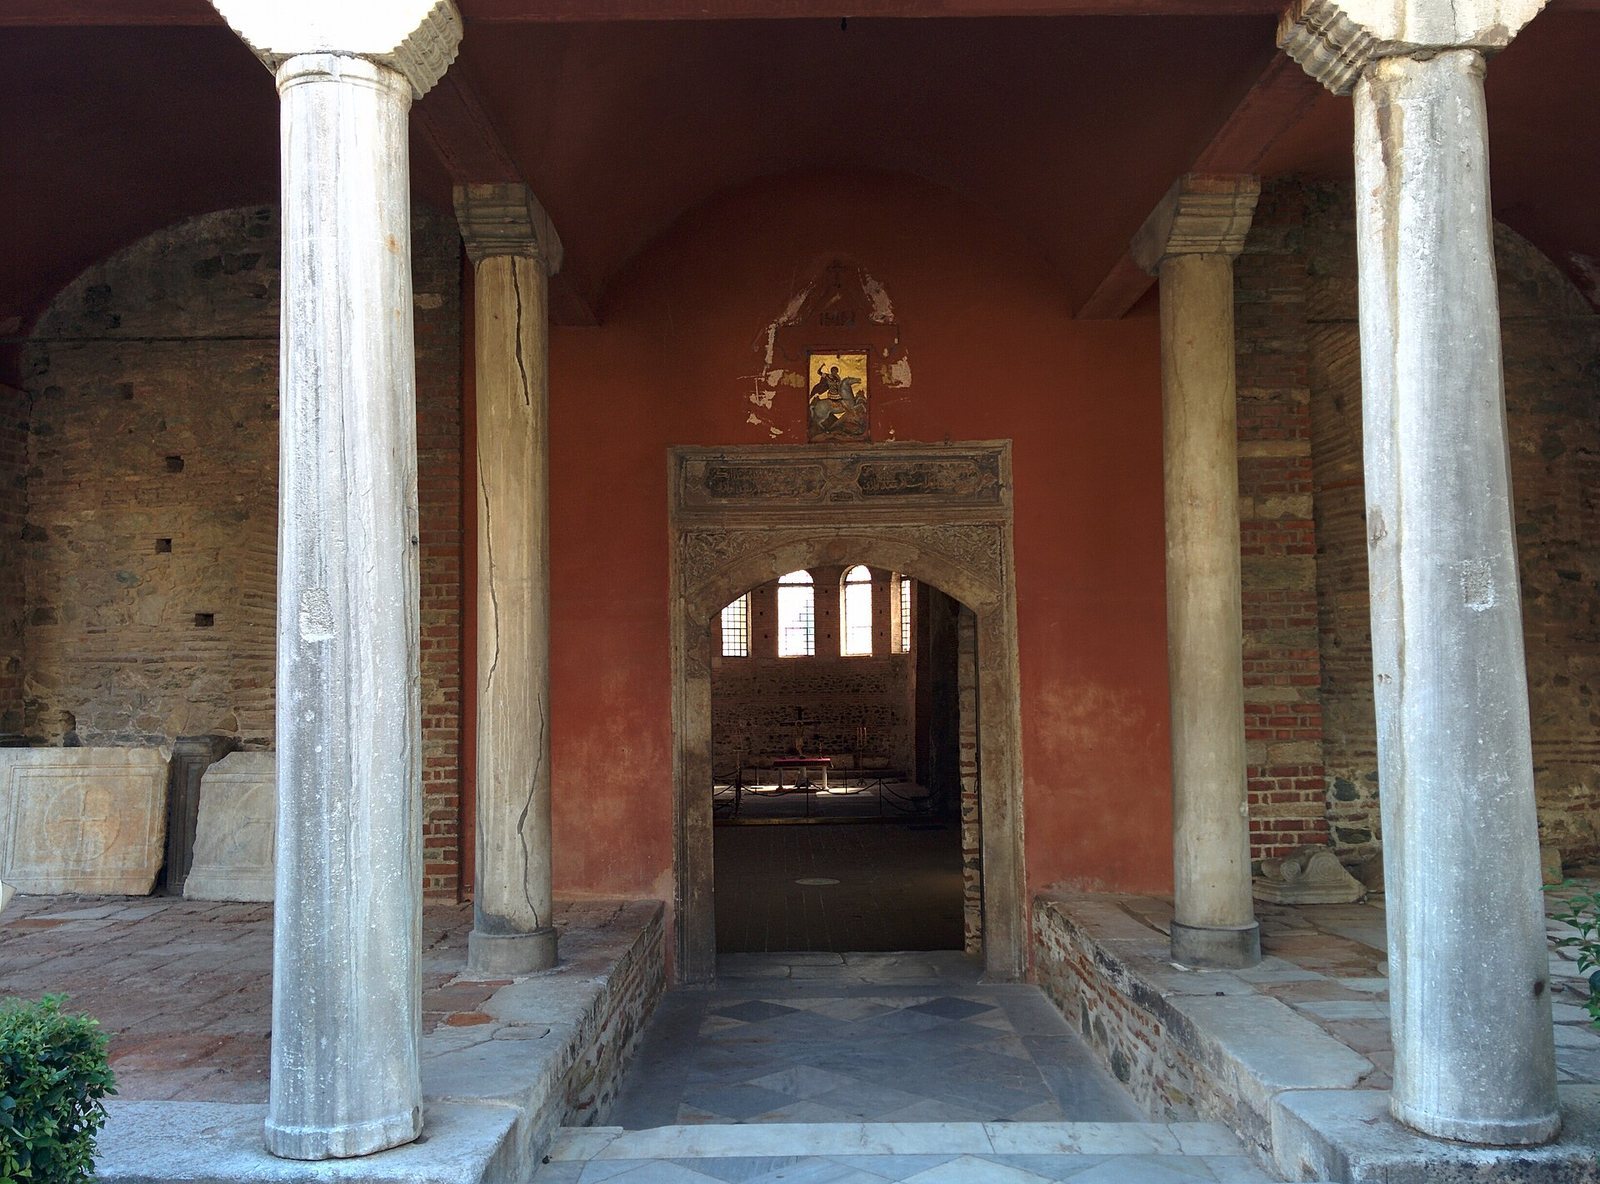
The church retained the name Asomatoi during Ottoman rule and was also called the Eski Metropoli, meaning Old Metropolis. Around 1590, the Ottoman dervish Suleyman Hortaji converted it into the Suleyman Hortaji Effendi Mosque, and a minaret was added. The later name Saint George comes from a small neighboring church dedicated to that saint, an outpost of the Athonite Gregoriou Monastery. Many icons and other relics from the Church of the Asomatoi were probably transferred there when the Rotunda became a mosque.
The informal name “Rotunda,” referring to the building’s cylindrical form, came into use no earlier than the eighteenth century. After Thessaloniki returned to Greek control in 1912, the building was restored as a Christian church and a museum of Christian art. It is now a historical monument administered by the Greek Ministry of Culture, while Christian services take place on major feast days. The building is traditionally celebrated on April 23, the feast of Saint George.
Restoration and mosaic-cleaning work took place in 1952. The Rotunda was damaged by the 1978 earthquake and subsequently restored. The 1983 archaeological investigations, followed by later conservation, helped clarify the monument’s condition and historical setting. In 1988, the Rotunda, the Arch of Galerius, and other Early Christian and Byzantine monuments of Thessaloniki were inscribed on the UNESCO World Heritage List.
Remains
Rotunda Building
Structure and Layout
The Rotunda stands north of Egnatia Street in the eastern part of Thessaloniki’s historic center. The circular brick building has walls approximately 6.3 meters thick and a diameter of about 24.5 meters. Eight deep niches or chamber-like bays are arranged within the wall, each ending in a decorative vault. Their placement gives the interior the visual impression of piers rather than a continuous circular enclosure.
A brick dome crowns the structure, with its exterior concealed by the upper extension of the surrounding wall. Its peak reaches approximately 30 meters above ground level. The original Roman entrance was on the south. When the building became a church, the main entrance moved to the west, and the eastern niche was enlarged to form the sanctuary or apse, the semicircular termination of a church. This change interrupted the original cylindrical outline.
The Christian rebuilding added an ambulatory, a passage running around the central space, approximately 8 meters wide. It also created a western narthex, or entrance hall, and an additional lower wall around the original structure. The former interior wall consequently appeared as a circular series of columns dividing the central area. The eastern part of the dome was destroyed after an earthquake in the eleventh century and later strengthened with two buttress walls. The altered building came to resemble a basilica with a cylindrical central body and sloping outer roofs.
Mosaics and Interior Decoration
The lower interior walls were once faced with colored marble. The upper walls, dome, niche vaults, and surrounding passage carried mosaic decoration. Although the dome mosaic survives only in fragments, its general composition can be reconstructed. Against a silver background, Christ held a golden cross. A medallion of Christ, enclosed by a wreath and a band of stars, was carried by four angels. A phoenix on a palm, a cross, and two further palms occupied the surrounding field. The composition is generally understood as an image of Christ’s Second Coming before the Last Judgment.
The middle level preserves fragments of twenty-four pairs of feet. They have been interpreted as angels or as the twenty-four elders of the Apocalypse. Beneath them is a strip of grassy ground scattered with red and white flowers. Seven panels below this level, each approximately 6 by 8 meters, preserve seventeen martyr figures, two of them fragmentary. The figures stand as orants, with raised hands in prayer. Inscriptions identify their names, offices or professions, and feast days. The occupations represented include bishop, presbyter, physician, soldier, and flute player.
The martyr panels are set against architectural backgrounds containing monumental portals, domes, pediments, and arcades resembling different forms of a basilica. Peacock figures and hanging lamps appear on the buildings. These settings have been interpreted either as imaginative compositions influenced by Pompeian painting and the rock-cut tombs of Petra, or as variations of one actual temple. The mosaics employ gold and silver tones and reflect Late Hellenistic and Roman portrait traditions through gently turned poses, calm gestures, and restrained expressions.
The mosaic program has been dated to several possible periods, from the late fourth or early fifth century to the middle or later fifth century and the beginning of the sixth century. The earliest date is considered the most probable, although the question remains debated. The mosaics survived the period of Iconoclasm, when religious opposition to the veneration of sacred images affected the Byzantine world, probably because their position high on the walls and dome made them difficult to reach.
Apse and Liturgical Remains
A badly damaged ninth-century fresco of the Ascension survives in the conch, the half-dome covering the apse. It is regarded as an important example of the artistic period associated with Iconoclasm in Thessaloniki. Fragments of the original marble ambo, decorated with the Adoration of the Magi, have been preserved in the Archaeological Museum of Istanbul since 1900.
Minaret
The minaret added during the mosque period remains beside the Rotunda. It is described as the only minaret in Thessaloniki still standing after the city’s other minarets were demolished during the twentieth century.
Arch of Galerius
Construction and Surviving Form
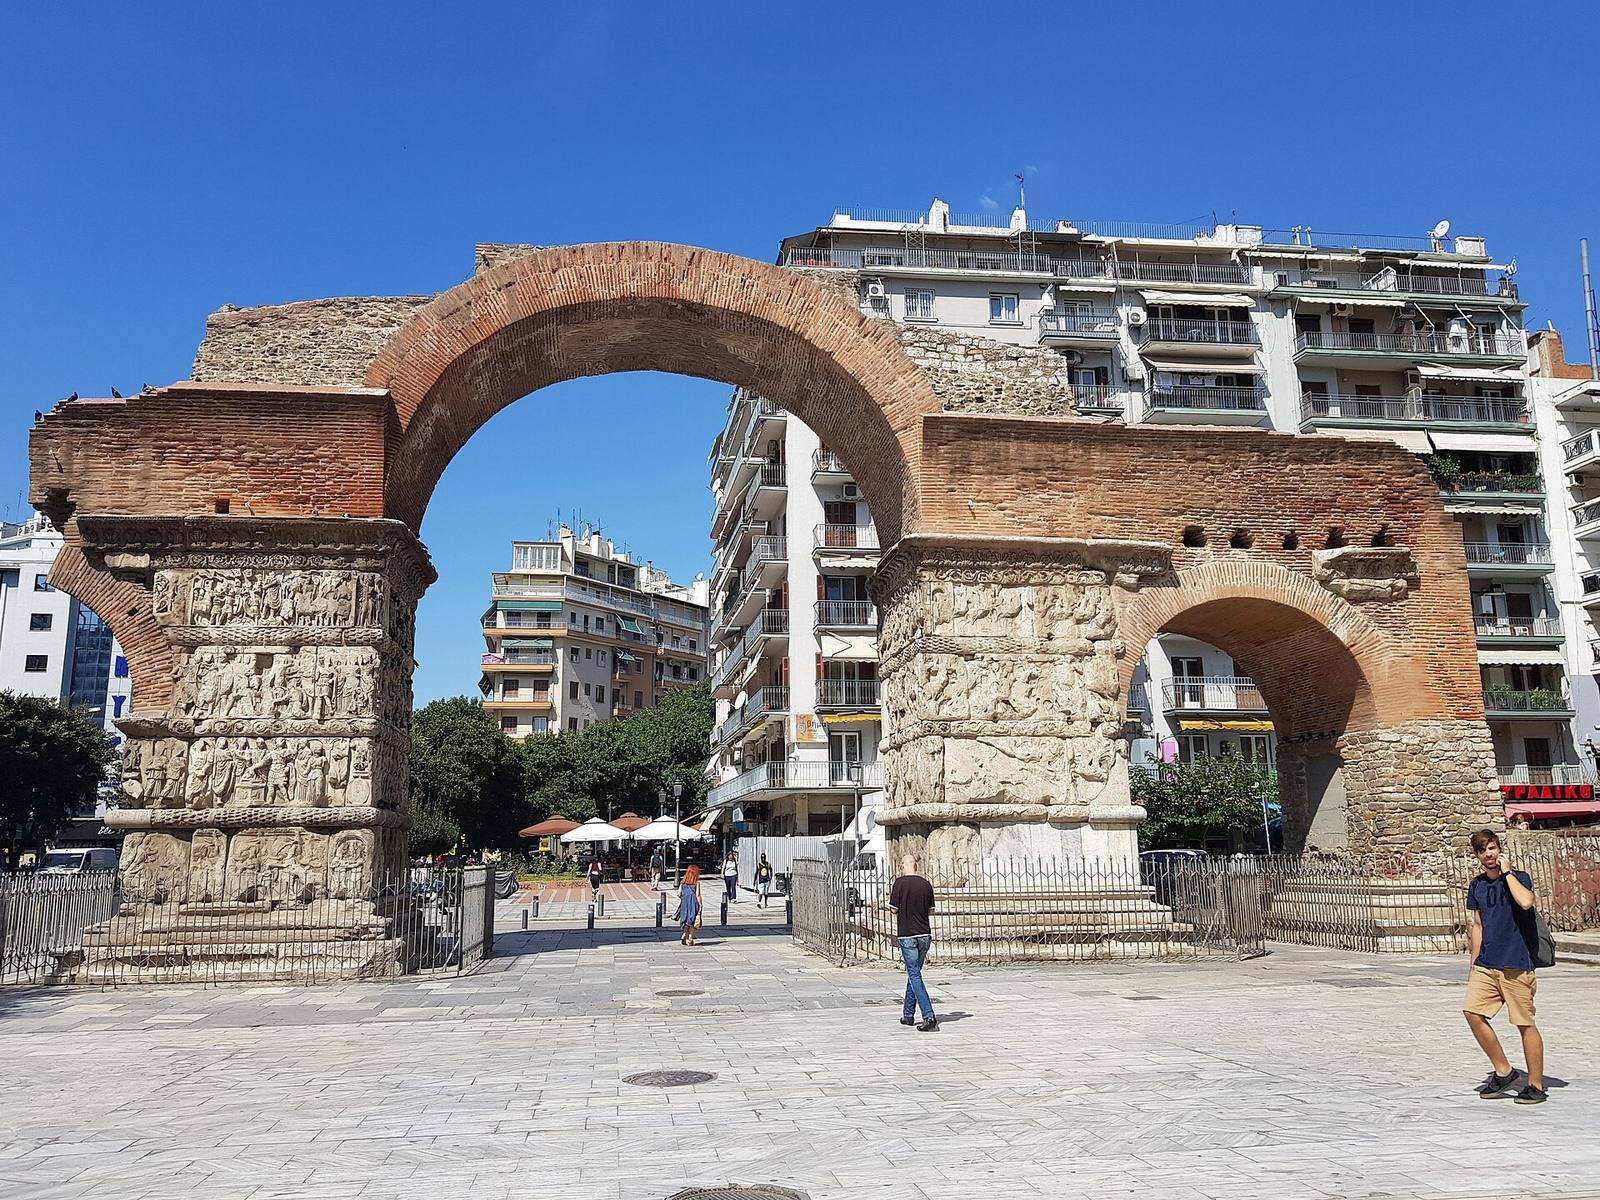
The Arch of Galerius lies south of the Rotunda on the same north-south axis. The two monuments originally belonged to one imperial complex, with a processional road and covered galleries connecting the palace area to the Rotunda. The arch was an octopylon, an eight-pillared gateway, constructed of brick and masonry faced with marble relief panels. It originally comprised two parallel structural sections joined by arches and covered by a roof with a low domed covering.
The central opening was approximately 9.7 meters wide and 12.5 meters high. The side openings measured about 4.85 meters wide and 6.5 meters high. The Via Egnatia passed beneath the central opening, while the road to the Rotunda crossed the monument along its north-south axis. Only part of the western side survives, including its principal piers and a smaller pier. The eastern side and the southernmost western pier have been lost.
Reliefs and Conservation
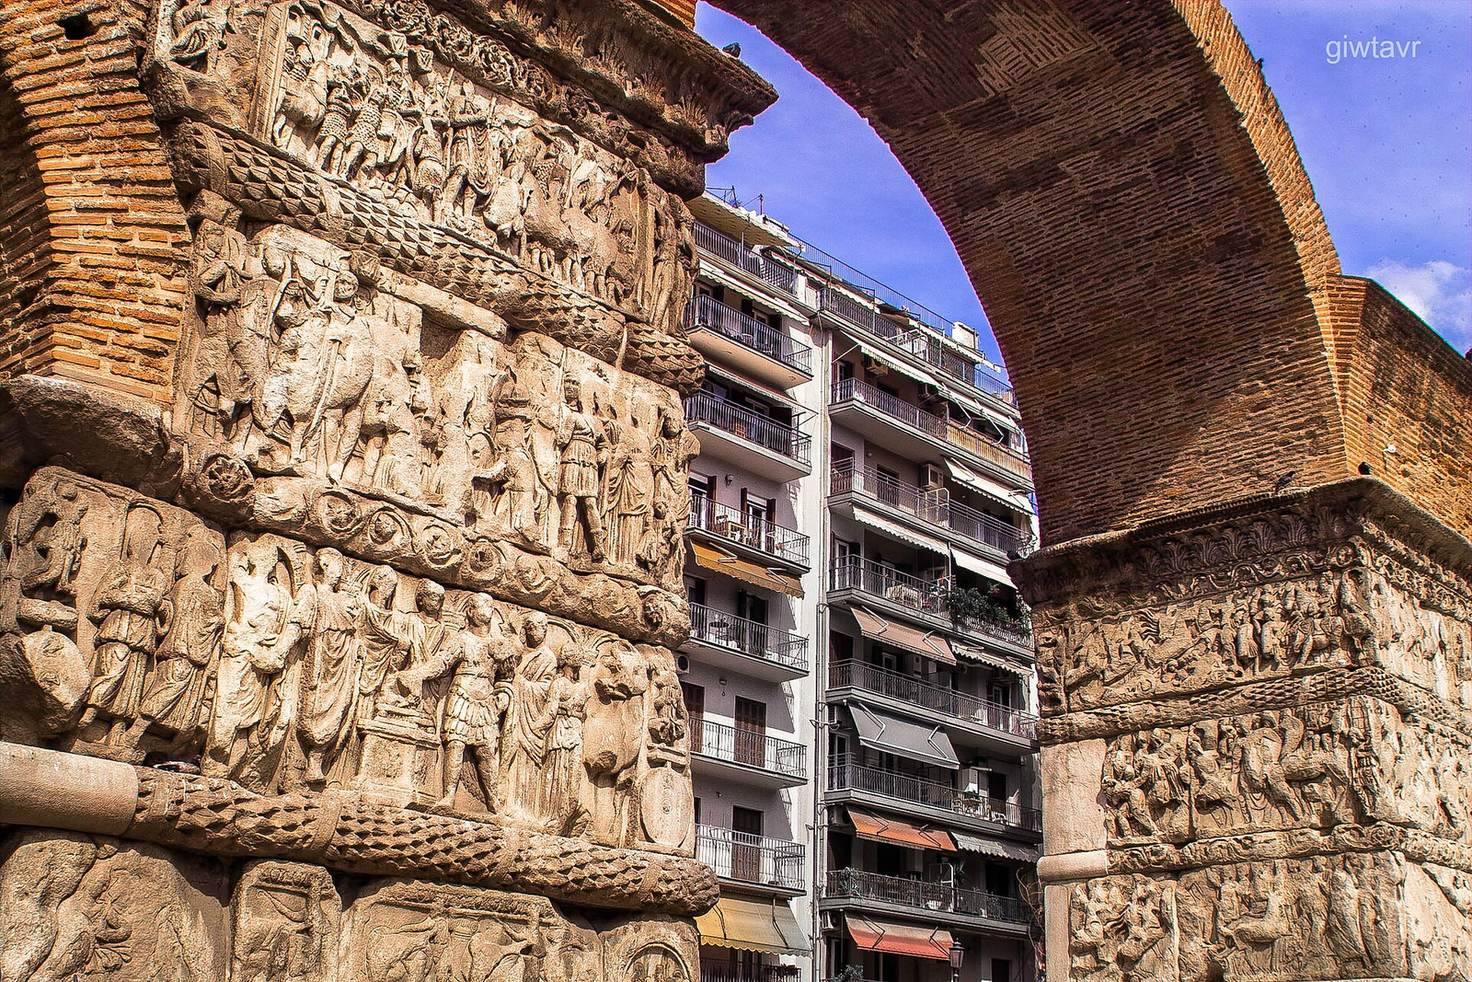
The surviving piers retain marble reliefs arranged in four levels, separated by moldings, garlands, and floral ornament. The scenes include battles, imperial processions, the reception of Persian envoys, the submission of captives, sacrifices, and allegorical figures from Galerius’s eastern campaign. Elephants, camels, and eastern cities establish the campaign’s setting. Other surviving representations include the Tigris, Victory, Armenia, Mesopotamia, Jupiter, Hercules, and the imperial tetrarchs.
The reliefs display features associated with Late Antique narrative art, including densely grouped figures, altered proportions, and an emphasis on visual pattern over classical naturalism. Much of the sculpture has been lost, and a large missing section was replaced with a marble slab during restoration. The arch was stabilized in 1889 and received further consolidation and maintenance in 1945 and 1952. When Egnatia Street was widened and lowered in 1954, a tram line formerly passing beneath the arch was moved and the foundations of the piers became exposed. Atmospheric pollution later accelerated deterioration, prompting the cleaning, conservation, and stabilization of the marble reliefs between 1991 and 2001.