Circus Maximus: Rome’s Ancient Chariot-Racing Venue

Site at a Glance
- Rating
- 4.5
- Popularity
- Very High
- Country
- Italy
- Primary era
- Classical
- External website
- Open
- Eras represented
- Classical, Medieval
- Civilizations
- Roman
- Site type
- Entertainment
- Remains
- Circus
On this page8 sections
History
Circus Maximus is an ancient Roman venue for chariot racing and mass entertainment in Rome, Italy, whose development began in the Regal period and reached its monumental form during the Roman Empire. It occupied the Murcia Valley between the Palatine and Aventine hills and became the principal setting for the ludi, public games held in connection with religious festivals.
Roman tradition connected the valley with the earliest history of the city. Races and sacred celebrations were said to have taken place there during the time of Romulus, including the Consualia festival and the legendary abduction of the Sabine women. Another tradition attributed the first formal development of the circus to Tarquin the Elder in 599 BC. Its earliest form may have been a simple racecourse with turning posts, banks for spectators, and small shrines. During the Regal period, the valley hosted horse and chariot races, public entertainments, and the early Roman Games. Tarquin the Elder was credited with providing raised wooden seating for the equites, Rome’s equestrian order, while Tarquin the Proud was said to have added seating for plebeians. Flooding and decay repeatedly damaged these wooden structures.
More permanent installations appeared during the Republic. In 329 BC, wooden starting stalls and stands were built, and by the late Republican or early Imperial period the starting area contained twelve stalls. Stone seating for senators was added in the second century BC. In 174 BC, the censors Aulus Postumius Albinus and Quintus Fulvius Flaccus substantially reorganized the site. The circus expanded as Rome’s public ceremonies grew in scale, particularly after the Second Punic War. In 196 BC, Lucius Stertinius erected a monumental arch probably associated with triumphal processions, and in 191 BC a temple dedicated to Iuventas was built beside the racecourse.
The circus hosted religious festivals, triumphal processions, horse and chariot races, athletic contests, theatrical performances, public feasts, animal hunts, gladiatorial combats, and occasional executions. Major games opened with the pompa circensis, a formal procession from the Forum involving magistrates, soldiers, charioteers, musicians, dancers, and priests carrying divine images to the pulvinar, a sacred viewing platform for the gods and, later, the emperor. During the Republic, the aediles organized the games, and lavish spectacles could strengthen an aedile’s reputation and political prospects. By the late Republic, games were held at the circus on about 57 days each year. During the Imperial period, the number of days devoted to the ludi rose to 135.
The scale of the spectacles increased during the second century BC and the late Republic. An animal hunt in 169 BC used 63 leopards and 40 bears and elephants. In 167 BC, flute players, scenic performers, and dancers appeared on a temporary stage. Pompey may have presented an elephant hunt in 55 BC involving 20 elephants, although another recorded figure was 17.
Expansion under Caesar and Augustus
Julius Caesar began a major redevelopment between about 50 and 46 BC. He extended the seating around most of the track, arranged seats for the three social sections of the cavea, the circus’s seating area, improved protection against animals, and enlarged the building. In 46 BC, a second canal was excavated between the track and the spectators after Pompey’s elephant hunt. In 33 BC, Marcus Vipsanius Agrippa installed seven bronze dolphins and a second set of lap counters on the central barrier.
A major fire damaged much of the circus in 31 BC. Augustus probably repaired the damage, completed parts of Caesar’s work, and built or restored the imperial viewing platform known as the Pulvinar ad Circum Maximum. Around 10 BC, he erected the first obelisk at the circus. Made during the reign of Ramesses II, it had been brought from Heliopolis in Egypt.
Another fire damaged the Aventine side in 36 AD. Repairs included improvements to the track surface for games presented by Caligula. Claudius partly rebuilt the seating in stone and improved flood protection, while Nero added further seating and enclosed or filled Caesar’s protective canal. The Great Fire of Rome in 64 AD began near the Palatine shops adjoining the circus and destroyed much of the building, especially its upper wooden seating. The circus was rebuilt over several years, and Nero used it for a triumphal procession after returning from Greece in 68.
In 81, the Senate constructed a three-bayed triumphal arch honoring Titus at the semicircular end of the circus. It commemorated the capture of Jerusalem in 70 AD and the destruction of the Second Temple. Domitian developed the imperial palace on the Palatine and connected it in some manner with the circus, allowing the imperial family to observe the games from an elevated position. Further fires during or near his reign led to extensive repairs.
The monumental circus and Late Antiquity
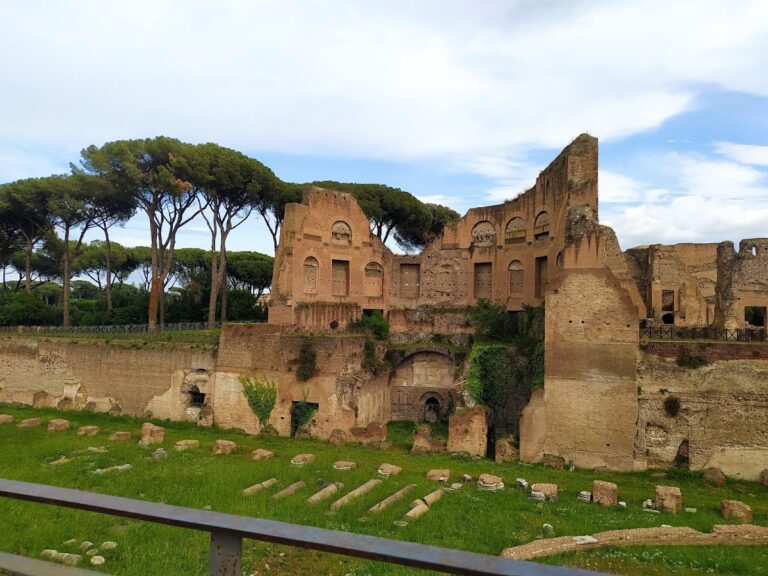
After Domitian’s death, Trajan rebuilt and enlarged the circus, largely in stone. His work added about 5,000 seats, extended the seating over the street beside the Palatine, enlarged and relocated the imperial viewing platform, and gave the building its definitive monumental form. The southern façade of the palace was also transformed into a large, two-storey porticoed exedra facing the circus. Trajan’s reconstruction used high-quality stone, colored marble, and abundant gilded bronze.
Later emperors continued to repair the complex. Antoninus Pius and Diocletian carried out repairs after major seating collapses that caused many deaths. Caracalla undertook a substantial restoration in 213, and Constantine restored the circus as well. Constantine prepared the central barrier for a second obelisk, which Constantius II erected there in 357.
Circus Maximus remained a major venue for chariot racing and large religious processions during Late Antiquity. Animal hunts continued into the fifth and sixth centuries, with the last known hunt taking place in 523. The last recorded races were held under the Ostrogothic king Totila in 549. The circus then fell into disuse and ruin.
Reuse, excavation, and conservation
During the Middle Ages, stone and marble from the seating and tribunes were reused in other buildings. Housing associated with the congregation of Saint Guy occupied part of the area in the eleventh century, and a drainage channel was dug in the twelfth century. By the sixteenth century, the site had become a market garden, while its remains were also quarried for building stone during the Renaissance.
The two ancient obelisks were removed from the central barrier in the late sixteenth century. The obelisk of Constantius II was dismantled in 1587 and re-erected near Saint John Lateran in 1588. Augustus’s obelisk was moved to the Piazza del Popolo in 1589.
In the modern period, the area accommodated a gas works, warehouses, manufactories, workshops, and housing. The Anglo-Italian Gas Society built a gas works there in 1852, and it remained until 1910, when it was moved to the edge of Rome. Archaeological investigations began in the nineteenth century. Later excavations exposed parts of the seating, outer portico, curved end, and central barrier. Investigations and site improvements completed in 2016 made the surviving remains more legible, while the medieval Torre della Moletta was restored and structurally consolidated. The Circo Maximo Experience opened in 2019 with augmented- and virtual-reality interpretations of the site’s successive historical phases.
Remains
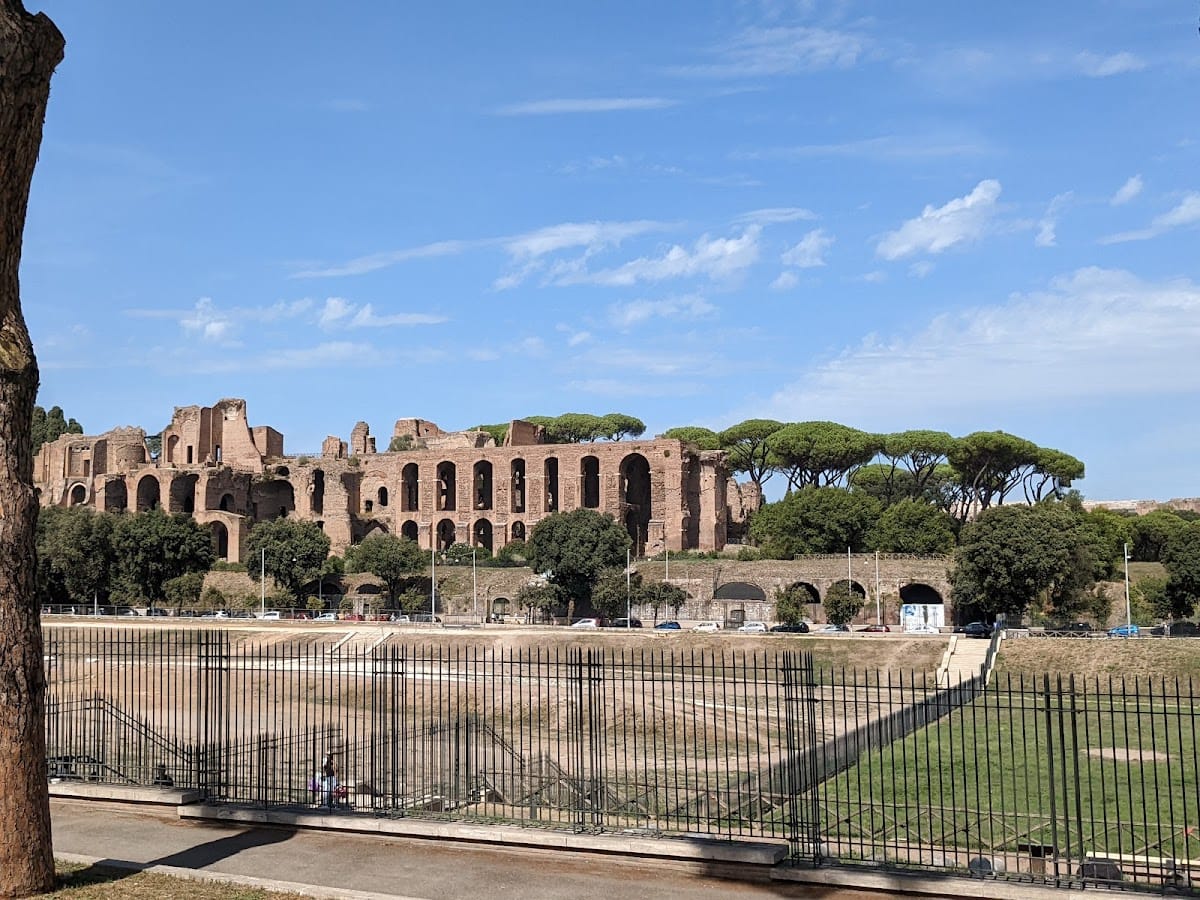
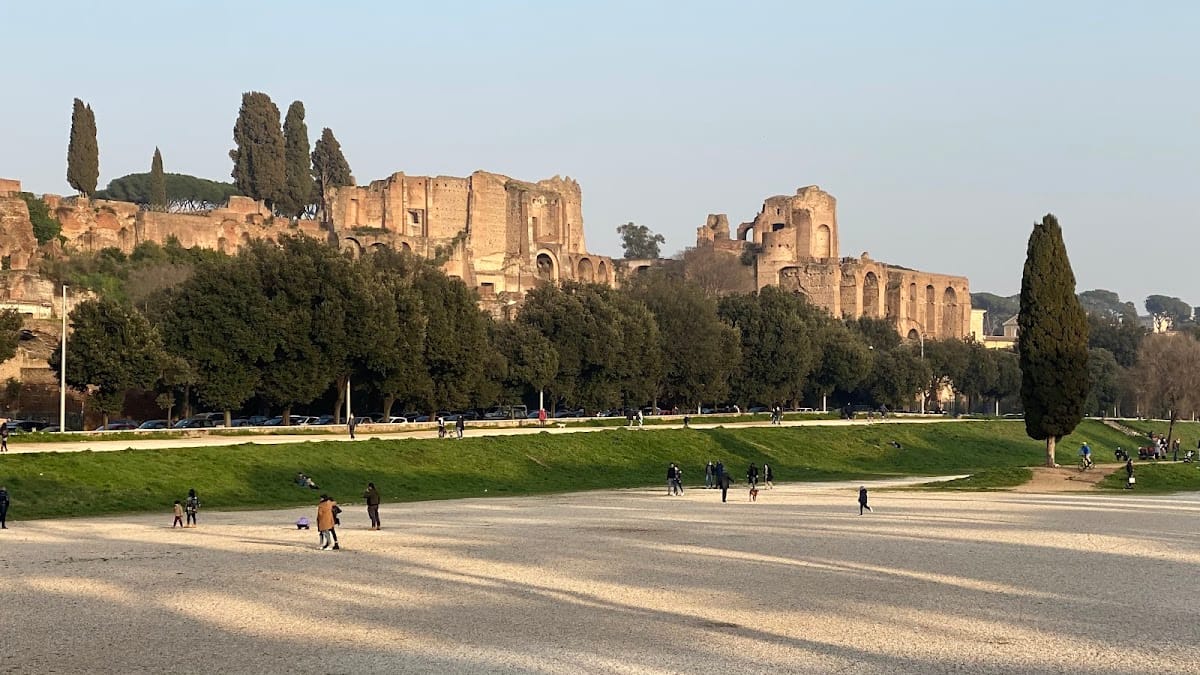
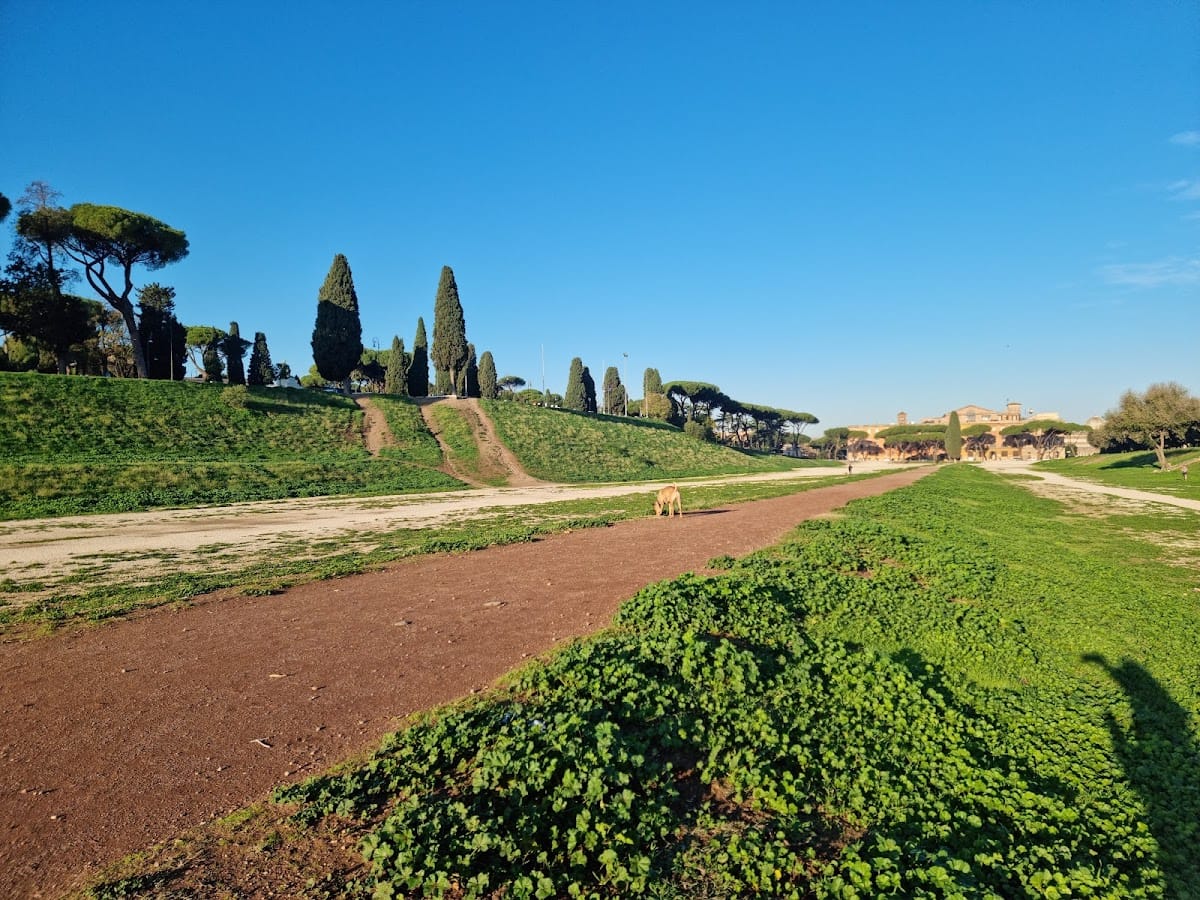
The surviving archaeological area occupies the broad Murcia Valley between the Palatine and Aventine hills. The circus followed the valley’s long axis and developed into a straight-sided plan ending in a semicircular curve. Its later form measured about 600 to 621 metres in length, while estimates of its overall width range from roughly 118 or 140 metres to as much as 185 to 200 metres. The track itself was approximately 568 metres long and between 75 and 87 metres wide. At its greatest estimated width, the complex covered about 120,000 square metres.
The earliest racecourse probably crossed agricultural land and included turning posts, raised spectator banks, and small shrines. The valley was vulnerable to flooding from the Tiber and from a stream that ran lengthwise through it. Early bridges or crossings may have carried the track over the stream. Gradual burial by waterlogged alluvial soil and accumulated debris placed the ancient track about six metres below the modern surface.
The central barrier and religious features
The central dividing structure developed from the drainage channel of the Murcia stream. In Roman usage it was known mainly as the euripus, although it is commonly called the spina. In its later form, it was about 345 metres long, 12 metres wide, and approximately one metre higher than the track. Channels, bridges, small islands, fountains, altars, shrines, statues, obelisks, and other monuments occupied this long central feature.
The southeastern turning point incorporated an underground shrine or altar of Consus, an ancient deity associated with stored grain and the underground world. The outer southeastern perimeter was linked with the shrine of Murcia, a local valley deity associated with the stream, a sacred spring, myrtle, and the Aventine. The Murcia stream was partly covered or converted into the central barrier, while its shrine was retained or rebuilt. In Late Antiquity, both the southeastern turn and the circus were sometimes called Vallis Murcia.
The central barrier also carried the equipment used to count laps. Seven sculpted eggs were present by at least 174 BC, and Agrippa added seven bronze dolphins in 33 BC. The dolphins were placed high for visibility and may also have served as fountains when supplied with water. The first obelisk stood near the temple of Sol, probably close to the middle of the barrier. The second was a 33-metre pink-granite monolith from Syene, quarried under Thutmose IV and erected by Constantius II in 357. Both obelisks were later removed from the site.
Several temples and shrines were associated with the circus, including those of Sol, Luna, Iuventas, Murcia, and Consus, as well as possible shrines to Ceres, Flora, and other deities. The temple of Sol stood along the southern seating side near the curved end, opposite the finishing area and the imperial viewing platform. The temple of Luna occupied the Aventine side and was destroyed in the fire of 64 AD. Statues of deities, possibly including the Great Mother seated on a lion, contributed to the religious decoration of the complex.
Starting area and seating
At the western end, twelve carceres, or starting stalls, were arranged along a curve so that the chariots began at equal distances from the starting line. Six stalls stood on each side of a monumental entrance leading toward the Forum Boarium. The stalls were first built of wood, then of tufa, and eventually of marble. Ropes or spring mechanisms released the gates and allowed the teams to start together.
A magistrate’s viewing platform stood above the starting stalls and was decorated with statues of athletes. Two fortified towers framed the starting area, which was consequently known as an oppidum. The former processional entrance at the semicircular end later became associated with the arch of Titus, although the exact route of triumphal processions through the circus remains uncertain.
The cavea was divided into three horizontal seating sections by passageways, barriers, and iron railings. The lowest and front sections were built in stone, partly faced with marble, and reserved for elite spectators including senators. The two upper sections were largely wooden and accommodated plebeians and non-citizens. Internal vaults, walls, stairways, galleries, and an upper circulation passage supported and organized the seating.
A canal surrounded the track on most sides. Between Caesar’s and Nero’s alterations, it was approximately three metres wide and deep, protected spectators from wild animals, and helped drain the arena. It did not extend around the starting stalls at the western end. Beneath and behind the outer seating were service buildings, shops, workshops, and access routes. The exterior first consisted of a one-storey colonnaded arcade. After Trajan’s reconstruction, it became a three-storey façade with arcades, columns or pilasters, windows, marble facing, peperino ashlar, tufa, and brickwork.
Ancient estimates of the seating capacity ranged from 150,000 to 260,000 spectators, while a fourth-century regional catalogue gave a figure of 385,000. Modern modelling has produced an estimate of approximately 95,000 to 100,000 spectators, although descriptions of the monument also give a capacity above 150,000.
Surviving structures
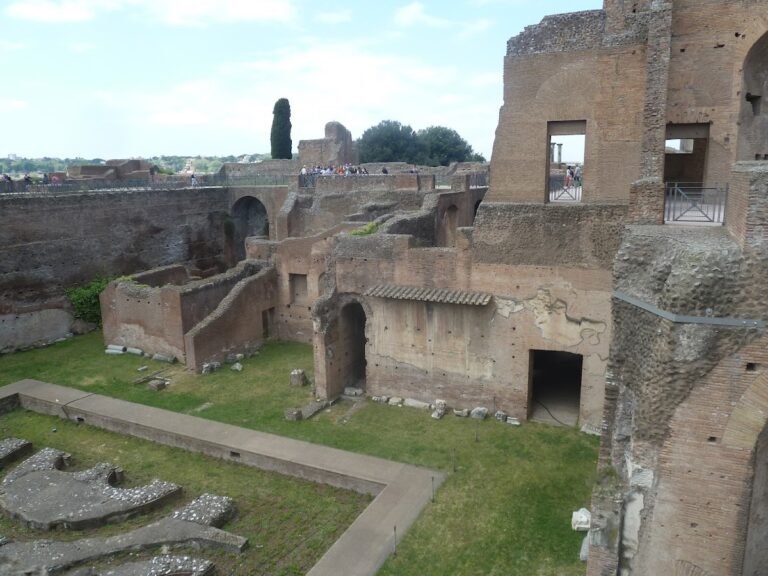
Only limited portions of the original building remain above ground. They include masonry, a small section of seating and outer structures at the eastern end, restored stairs leading to the seating, sections of paved ancient roadway, and remains of shops, inns, and small offices along the circulation areas. Excavated galleries once led to the seating, while ancient paving and service spaces preserve parts of the circus’s internal organization.
The medieval Torre della Moletta stands at the eastern end of the circus area. This twelfth-century fortified tower incorporates restored ancient masonry and contains an internal stair leading to an upper viewing level. Around it, the archaeological zone forms a large open area whose excavated remains, surviving masonry, and broad grassy outline indicate the former dimensions and orientation of Circus Maximus.