Palatine Hill: Rome’s Ancient Settlement and Imperial Residence
Site at a Glance
- Popularity
- Very High
- Country
- Italy
- Primary era
- Classical
- Eras represented
- Iron Age, Classical, Medieval, Early Modern, Modern
- Civilizations
- Byzantine, Papal States, Roman
- Site type
- Civic
- Remains
- Palace
On this page29 sections
History
Palatine Hill, in Rome, Italy, is an ancient settlement site that became the traditional heart of Rome’s origins and the residence of its emperors. Occupation dates to around 1000 BCE, before Rome’s traditional foundation. Augustus later made the hill the seat of the imperial family, and its buildings continued to be used and adapted through late antiquity and the Middle Ages.
Early settlement and foundation traditions
Excavations in 1907 and 1948 uncovered huts dating broadly from the ninth to seventh centuries BCE, possibly used for funerary purposes. An earlier investigation during Augustus’s reign recovered Bronze Age pottery and tools. Augustus regarded the Palatine as the place where Rome began, while Roman tradition placed the city’s foundation there in 753 BCE and credited Romulus with founding it.
Stories connected the hill with the Lupercal, where the twins Romulus and Remus were said to have been found and suckled by a she-wolf, and with Romulus’s killing of Remus during the founding of the city. The Palatine was also associated with the Lupercalia, an ancient Roman festival, and with the legendary Greek hero Hercules and his defeat of the monster Cacus. Another tradition described Evander, an Arcadian leader, as having settled there before Rome. The name was linked either to his supposed home city, Pallantium, or to a figure named Pallas. These accounts connected Rome’s beginnings with Greek traditions. The hill’s early settlement may have consisted of separate communities on several hills, but this interpretation has not gained general acceptance.
Roman tradition associated the Palatine with the kings and with the city’s early defensive circuit, traditionally called the Servian Wall. Livy related that the original Romans lived on the hill after Sabines and people from Alba Longa joined Rome. The notion of an early, square settlement called Roma Quadrata developed later and reflected the treatment of the Palatium and Germalus as a single area.
Republican residences and temples
During the Roman Republic, the period before rule by emperors, the Palatine became a residential quarter for wealthy citizens. Prominent patrician families and equestrians, members of an elite social order, increasingly occupied the hill in the Republic’s later centuries. Residents included Vitruvius Vaccus, whose house was dated to 330 BCE, and Gnaeus Octavius, consul in 165 BCE. Marcus Scaurus acquired Octavius’s house and enlarged his own residence nearby. Lucius Crassus also lived in the area. A house associated with Fulvius Flaccus, consul in 125 BCE, was probably in the northern part of the hill; Lutatius Catulus later built a house and colonnaded structure on its site. Residences associated with Livius Drusus, Cicero, Quintus Cicero, Milo, Publius Sulla, and Licinius Calvus were also placed in this district.
Temples and shrines gave the hill an important religious role. In 294 BCE, Lucius Postumius Megellus dedicated a Temple of Victoria on the southwest slope after a victory over the Samnites. Rome brought the cult of Magna Mater, the “Great Mother,” associated with the goddess Cybele, to the city in 204 BCE following advice from the Sibylline Books, a collection of prophetic oracles consulted by Roman authorities. Her sacred stone was initially kept at the Temple of Victoria. Her own temple was dedicated in 191 BCE and rebuilt after fires, including in 111 BCE and again in the early imperial period.
Augustus and the imperial residence
Augustus, Rome’s first emperor, began to turn the Palatine into an imperial residence when he acquired the house of Quintus Hortensius in 32 BCE. That residence is conventionally identified as the House of Livia, although the identification remains uncertain. The house associated with Hortensius became part of Augustus’s growing complex, and he built his own residence, the Domus Augusti, beside the traditional hut of Romulus and a new Temple of Apollo. By the early first century CE, Augustus had acquired the hill’s remaining private residences, making it the home and seat of the imperial family. A villa associated with his birth was retained in the northeast as part of the hill’s connection with the new regime.
Augustus built the Temple of Apollo Palatinus in connection with victories in the 30s BCE and dedicated it in 28 BCE. He credited Apollo with helping bring about his victory at Actium. The temple and its precinct were closely linked to his residence and political image. Augustus also rebuilt the Temple of Cybele after a fire in 38 BCE. His residence grew to include private quarters for his family and adjoining properties. Its reception spaces remained comparatively restrained, presenting the emperor as a citizen, while private areas were more elaborate. A large colonnaded structure extended the residence around the Temple of Apollo late in the first century BCE.
Imperial palace expansion
Tiberius built the Domus Tiberiana on the northwest slope, forming a larger palace complex. He often stayed in Campania and on Capri, and the building was subsequently used mainly for imperial administration and archives. Caligula added to the residential complex east of the Temple of Apollo, created a private covered link to the Circus Maximus, and changed the Domus Tiberiana’s connection with the Forum through the Temple of Castor and Pollux. Claudius extended the Aqua Claudia, one of Rome’s major aqueducts, to supply the hill with water.
Nero’s Domus Transitoria was intended to link the Palatine with the Esquiline. The Great Fire of 64 CE destroyed parts of that project and other areas of Rome. Nero then developed the larger Domus Aurea, a palace and garden complex extending between the two hills, with an artificial lake where the Colosseum was later built. Work on the Palatine included rebuilding the Domus Transitoria, and construction covered earlier Republican houses. Vespasian began a new, large-scale palace phase in the late first century CE. His sons Titus and, especially, Domitian continued the work. Domitian’s building campaign reshaped the hill extensively, covering earlier Republican and Neronian structures.
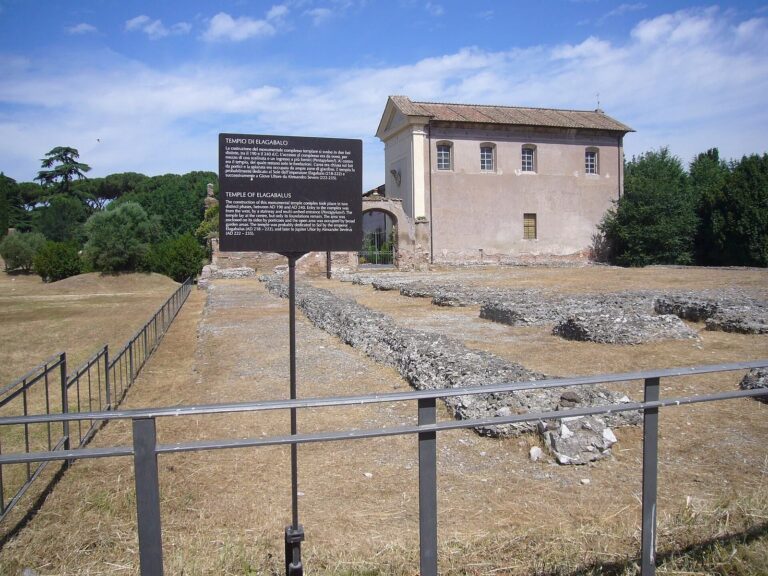
Trajan and Hadrian carried out further work in the early second century CE, including extensions to the Domus Tiberiana. A major fire in the winter of 191–192 CE destroyed the palace. Septimius Severus rebuilt and enlarged it around the turn of the third century, extending the complex toward the southeast. Later emperors continued to modify the imperial buildings. Elagabalus also established a temple to the Syrian solar deity of the same name, although its location is uncertain.
Late antiquity and the end of imperial use
The Palatine remained an imperial residence after the Severan period, although it is mentioned less frequently. From Diocletian’s time, emperors increasingly held court in other cities; the hill retained official standing, and its southwest residential area continued to host imperial stays. Private buildings and streets also occupied parts of the hill. Constantius II visited in 356.
Western emperors and rulers continued to stay on the Palatine while in Rome. Honorius tried to make it the emperor’s regular residence, but political circumstances compelled him to move to Ravenna. Theodoric the Great, the Ostrogothic king who ruled Italy, repaired the Palatine and Rome’s walls. Belisarius, a commander of the Eastern Roman Empire, stayed briefly on the hill after taking Rome in 536. Following the Byzantine reconquest, the commander Narses lived there and died in 571.
The hill’s importance diminished as the imperial court was based in Constantinople, Rome’s population declined, and its water supply was interrupted. During the siege of 537–538, part of the Aqua Claudia was damaged. The imperial residences were abandoned during the broader decline between 573 and 751. A record from 687 connects Platon, the Palatine’s curator, with repairs there; he apparently lived on the hill. A military records official called a cartularius also lived near the Arch of Titus.
Medieval occupation and Renaissance gardens
After Byzantine control of Rome ended, the papacy claimed the area, though popes generally lived at the Lateran. Pope John VII restored the Domus Tiberiana in the eighth century and lived there. By the tenth century the building had been abandoned and was being dismantled for stone and lime. Medieval settlement was intermittent, with churches, monasteries, and aristocratic residences reusing parts of the ancient complex. The hill was known as Palazzo Maggiore.
Monasteries developed within the former palace area, including San Cesareo in Palatio, probably in part of the Domus Augustana, and San Sebastiano al Palatino. The latter included a Benedictine monastery by the eleventh century and had declined by the thirteenth. Santa Maria in Pallara, a fortified church in the area of an ancient temple of Minerva, existed before 977. In 1118 Pope Gelasius II was elected there, seeking the protection of nearby fortified houses belonging to the Frangipane family. Cencio Frangipane broke into the ceremony and seized the newly elected pope. The church again served as a refuge amid the unrest of 1130.
The Frangipane built a fortified residence between the remains of the Septizodium and the Arch of Titus, and made the Colosseum a fortress. Other aristocratic families established residences on the southern slope near the Circus Maximus. From the fourteenth century, the Stati and later the Mattei maintained a villa between the Domus Flavia and the Stadium. In the fifteenth and sixteenth centuries, villas, vineyards, and gardens spread across the hill, while ancient buildings were quarried for marble. The Farnese acquired the northern area around the middle of the sixteenth century and created the Farnese Gardens, particularly over the Domus Tiberiana. Gardens associated with the Barberini, Ronconi, and Magnani occupied other parts of the hill.
Excavation and archaeological interpretation
Early excavations at the Domus Augustana took place in the eighteenth century. Between 1722 and 1724, Francesco Bianchini excavated the area for Francesco Farnese, uncovering parts of the Domus Flavia and large statues of Hercules and Bacchus, now in the Farnese collection in Parma. About fifty years later, the abbot Rancoureuil excavated the lower Domus Augustana and recovered a statue of Apollo, now in the Pio Clementino Museum. Pietro Rosa excavated the Domus Tiberiana for Napoleon III. Scientific excavation began in the nineteenth century after Rome became the capital of the Kingdom of Italy, with further discoveries continuing in the twentieth century and later.
Excavations in the 1960s investigated the Domus Augusti, whose discovery was announced in 2001. The Domus Romuli, Republican remains, and House of Livia were also rediscovered in the nineteenth century, while remains of Nero’s Domus Transitoria were identified in the twentieth. In 2006, archaeologists announced the discovery of an aristocratic house that may have been Augustus’s birthplace, an association that remains an interpretation. A cavity beneath the House of Livia was proposed in 2007 as the legendary Lupercal, but it has also been interpreted as a Neronian underground dining room or water-display chamber. The hill is now an open-air archaeological museum, and the Palatine Museum presents finds from the hill and other ancient Italian sites.
Remains
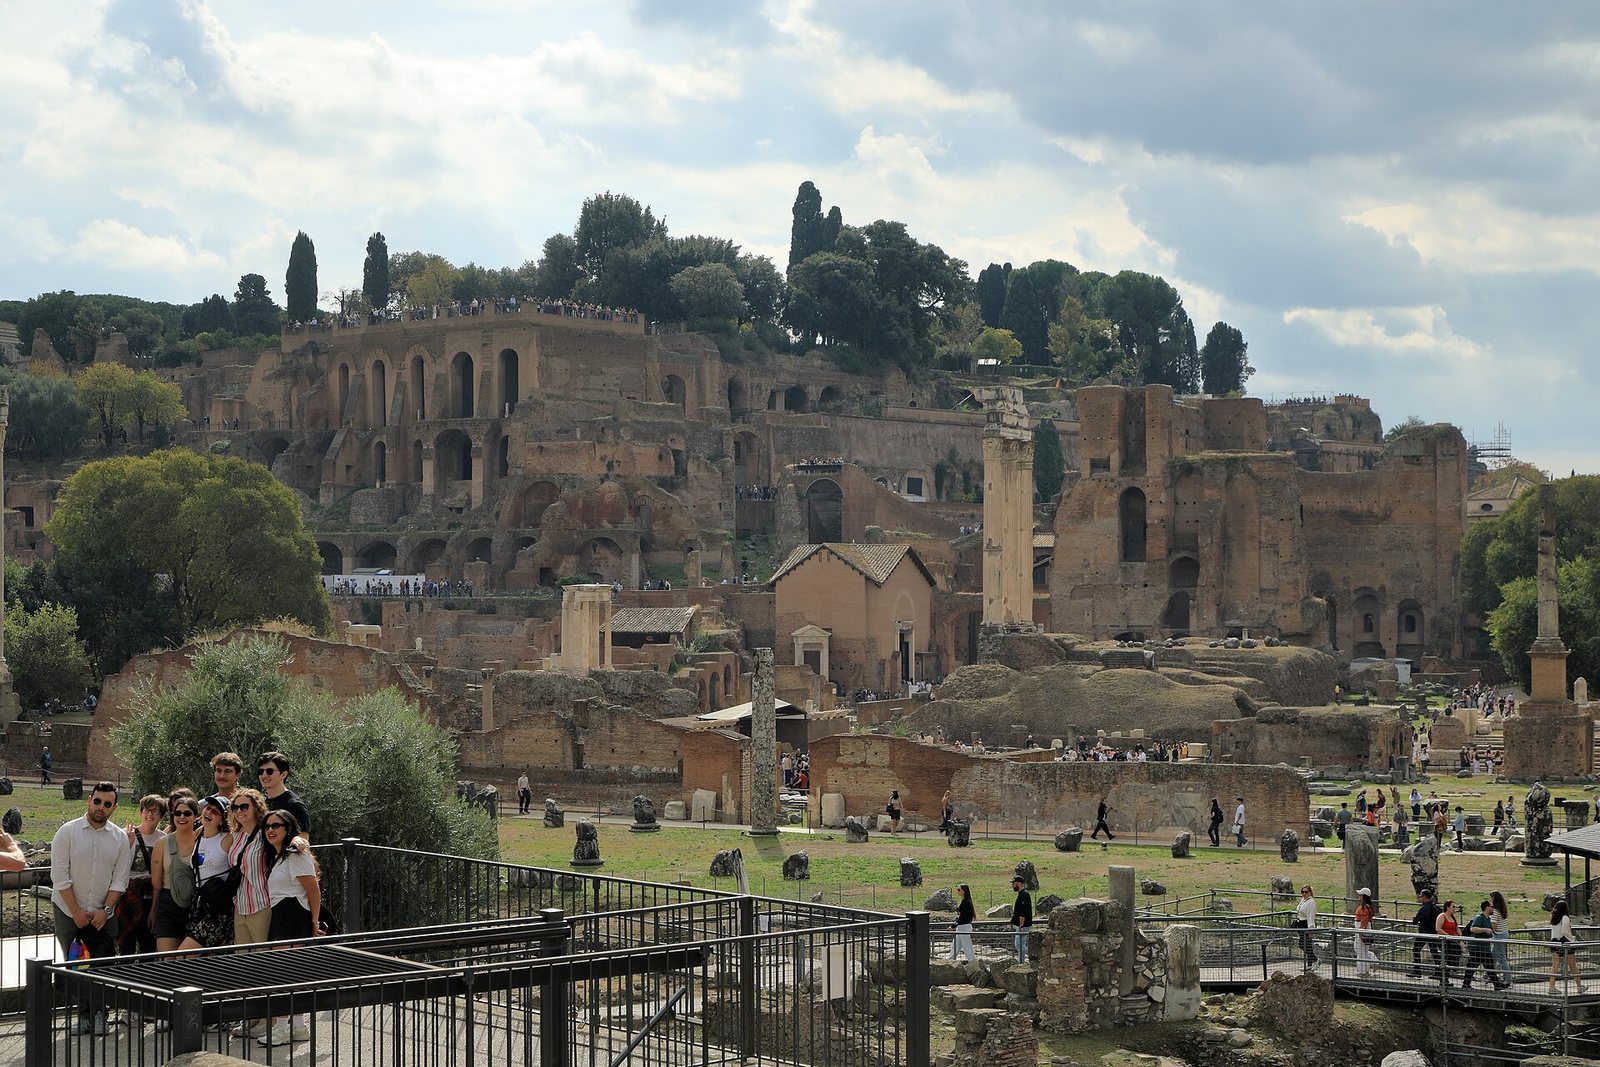
The Palatine is an irregular, roughly east–west quadrilateral between the Roman Forum, Colosseum, and Circus Maximus, southeast of the Capitoline. It is about two kilometres long and 2.25 kilometres around, rising approximately 51 metres above sea level, 43 metres above the Tiber, and 50 metres above the Forum. Its ancient cliffs were steeper than they are today, with marshy valleys and streams below. Its position near the Tiber gave it access to an important river crossing, probably a ford near the later Pons Sublicius. The hill had two principal heights, the higher Palatium and lower Germalus, also called Cermalus; the Velia ridge linked it with the Esquiline and is sometimes counted as a third summit. Estimates of its area range from 25 hectares on the Forma Urbis, Rome’s monumental marble plan, to 53 hectares in the late-antique Regionary Catalogues.
Early defenses and water systems
Defensive walls and routes
Remains of early fortifications survive especially at the northwest corner. Some, dated to the sixth century BCE, may have been a separate defense built alongside the Servian Wall or part of that circuit. Walls on the west and south slopes, often called the Wall of Romulus, date to the fourth century BCE and may belong to a separate fortification built around 378 BCE. One proposed purpose was to protect the river crossing and Pons Sublicius. Reconstructions of the Palatine’s gates vary: proposals include Porta Romana, Porta Mugonia, and Porta Janualis, or a single gate. One suggested road system passed through Porta Mugonia and divided, with one branch crossing the Velia and another following the north and west slopes to Porta Romana. The Scalae Caci provided a shorter pedestrian way down the slope.
Archaic cisterns
Two early cisterns were built in cavities cut into the hill’s rock. Their walls used cappellaccio, a local volcanic tuff, with clay packing between the rock and masonry. One cistern originally had a beehive-shaped roof, and a comparable structure was found beneath the House of Livia. The other was six metres across, built from thin upright slabs, and fitted with steps. Four vases dating to the sixth century BCE were found in its clay lining.
Republican and Augustan residences
Republican houses and the Casa dei Grifi
Later imperial construction covered many Republican aristocratic houses, and the hill’s road network was substantially altered. The Casa dei Grifi preserves an example of an elite Republican residence, with fine wall paintings and floor mosaics. It has not been securely matched to any of the houses associated with named Republican residents.
House of Livia
The late Republican residence traditionally called the House of Livia stands beside the House of Augustus and near the Temple of Magna Mater, on a lower terrace than the temple. Its wall paintings are notable examples of the Second Pompeian Style, a Roman painting style that used architectural illusion and perspective, and date to around 30 BCE. The identification of the building as Livia’s residence remains conventional rather than certain.
Domus Augusti and Temple of Apollo
The Domus Augusti, Augustus’s residence on the southwest of the hill, formed an early nucleus of the imperial palace area. It joined private rooms and reception spaces with the precinct of the Temple of Apollo Palatinus. The house had mosaic floors and painted walls, a court surrounded by columns of local stone, and rooms of modest size. An upper storey was later added for the imperial family before the early residence was demolished during Domitian’s palace expansion. The temple precinct included colonnaded spaces and two libraries, one Greek and one Latin. The libraries were open to the public, and the temple also hosted Senate meetings and other gatherings.
Temples on the southwest slope
The remains of the Temples of Magna Mater and Victoria lie near one another on the southwest slope, close to the Scalae Caci. The sacred stone of Magna Mater was kept at the Temple of Victoria until her own temple was completed. A nearby small shrine to Victoria Virgo was dedicated by Cato the Elder in 193 BCE, according to Livy. A small rectangular building beneath the Domus Flavia has been proposed as a temple of Jupiter Invictus or Jupiter Victor, but that identification is uncertain.
Imperial palace complex
Domus Tiberiana and palace access
The Domus Tiberiana occupied the northwest slope and developed into a large palace complex containing living quarters, gardens, religious spaces, areas associated with the Praetorian Guard, and service spaces facing the Forum. Expansions, particularly under Domitian and Hadrian, brought it to about four hectares. Much of the structure lies beneath the Farnese Gardens, with some remains visible there. Service and circulation spaces on the north and northwest slopes connected the imperial buildings with the Forum. The so-called Ramp of Domitian consisted of seven winding ramps and climbed about 35 metres. Rooms within the Domus Tiberiana’s lower structures have been interpreted as service, commercial, and possibly administrative spaces.
Domus Transitoria
Remains of Nero’s Domus Transitoria lie beneath the later Palace of Domitian. A rotating dining room beneath a large dome was announced in 2011 as a discovery associated with this palace project; the attribution is to the Domus Transitoria.
Palace of Domitian
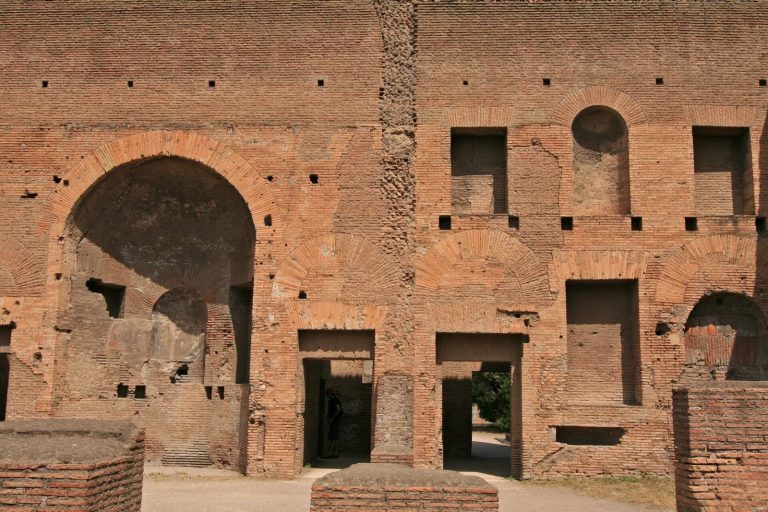
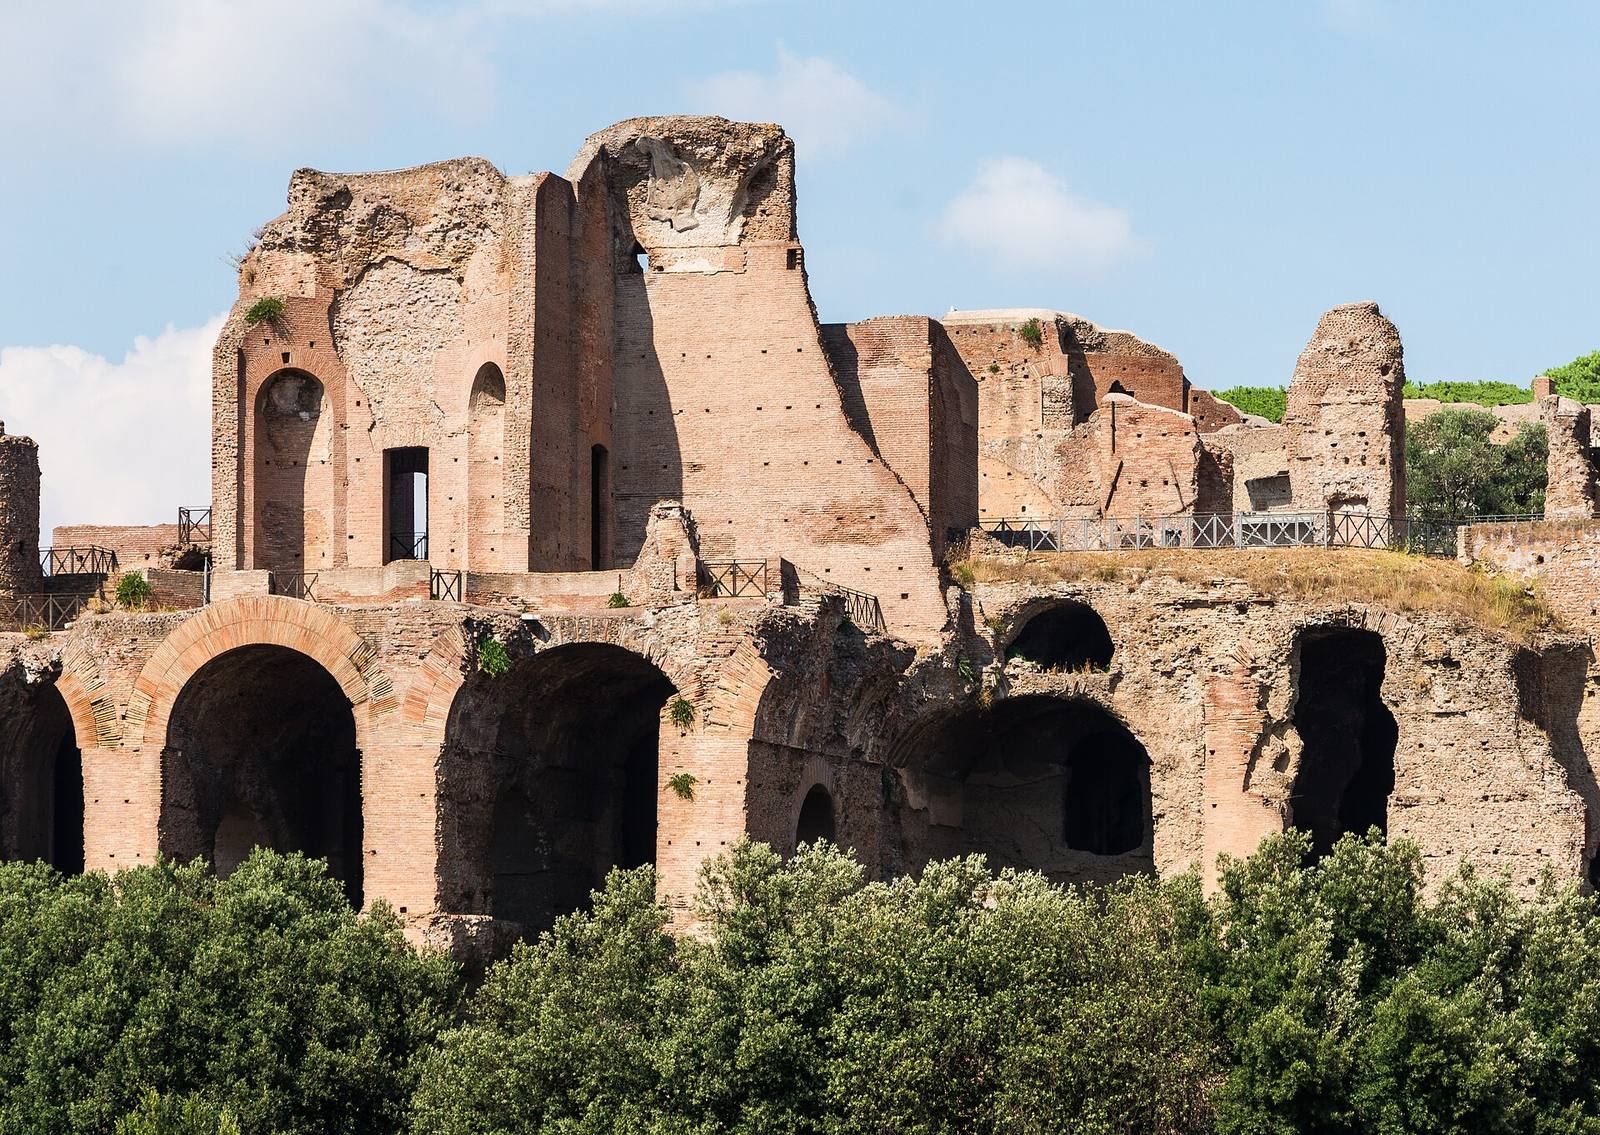
The Palace of Domitian comprised the Domus Flavia, used for public and ceremonial functions, and the Domus Augustana, the more private residential section. The Domus Flavia contained a large hall shaped like a basilica, an audience or throne room, a colonnaded court, and a grand dining hall known as the Coenatio Jovis. The Domus Augustana had upper and lower levels, spacious courts and water basins, and was oriented toward the Circus Maximus valley. In this palace context, the name Domus Augustana refers to the private wing, not Augustus’s earlier residence.
Stadium and palace extensions
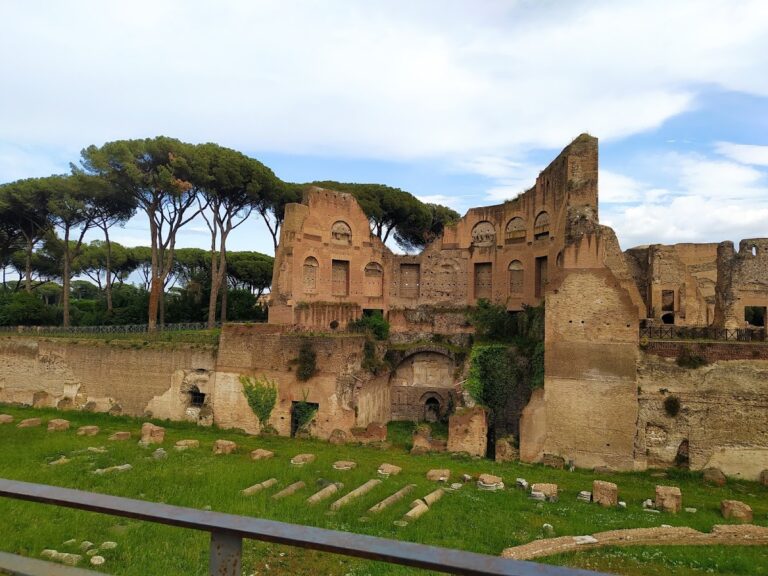
East of the palace, an elongated structure about 161 by 48 metres is commonly called Domitian’s Stadium or the Hippodrome of the Palace. Porticoes surrounded it, and a large curved recess stood at its eastern end. Its use remains debated; proposed functions include a stadium, racecourse, garden, water-display building, or summer dining and leisure space. It was repaired under Hadrian and Septimius Severus and hosted sporting events in the Severan period.
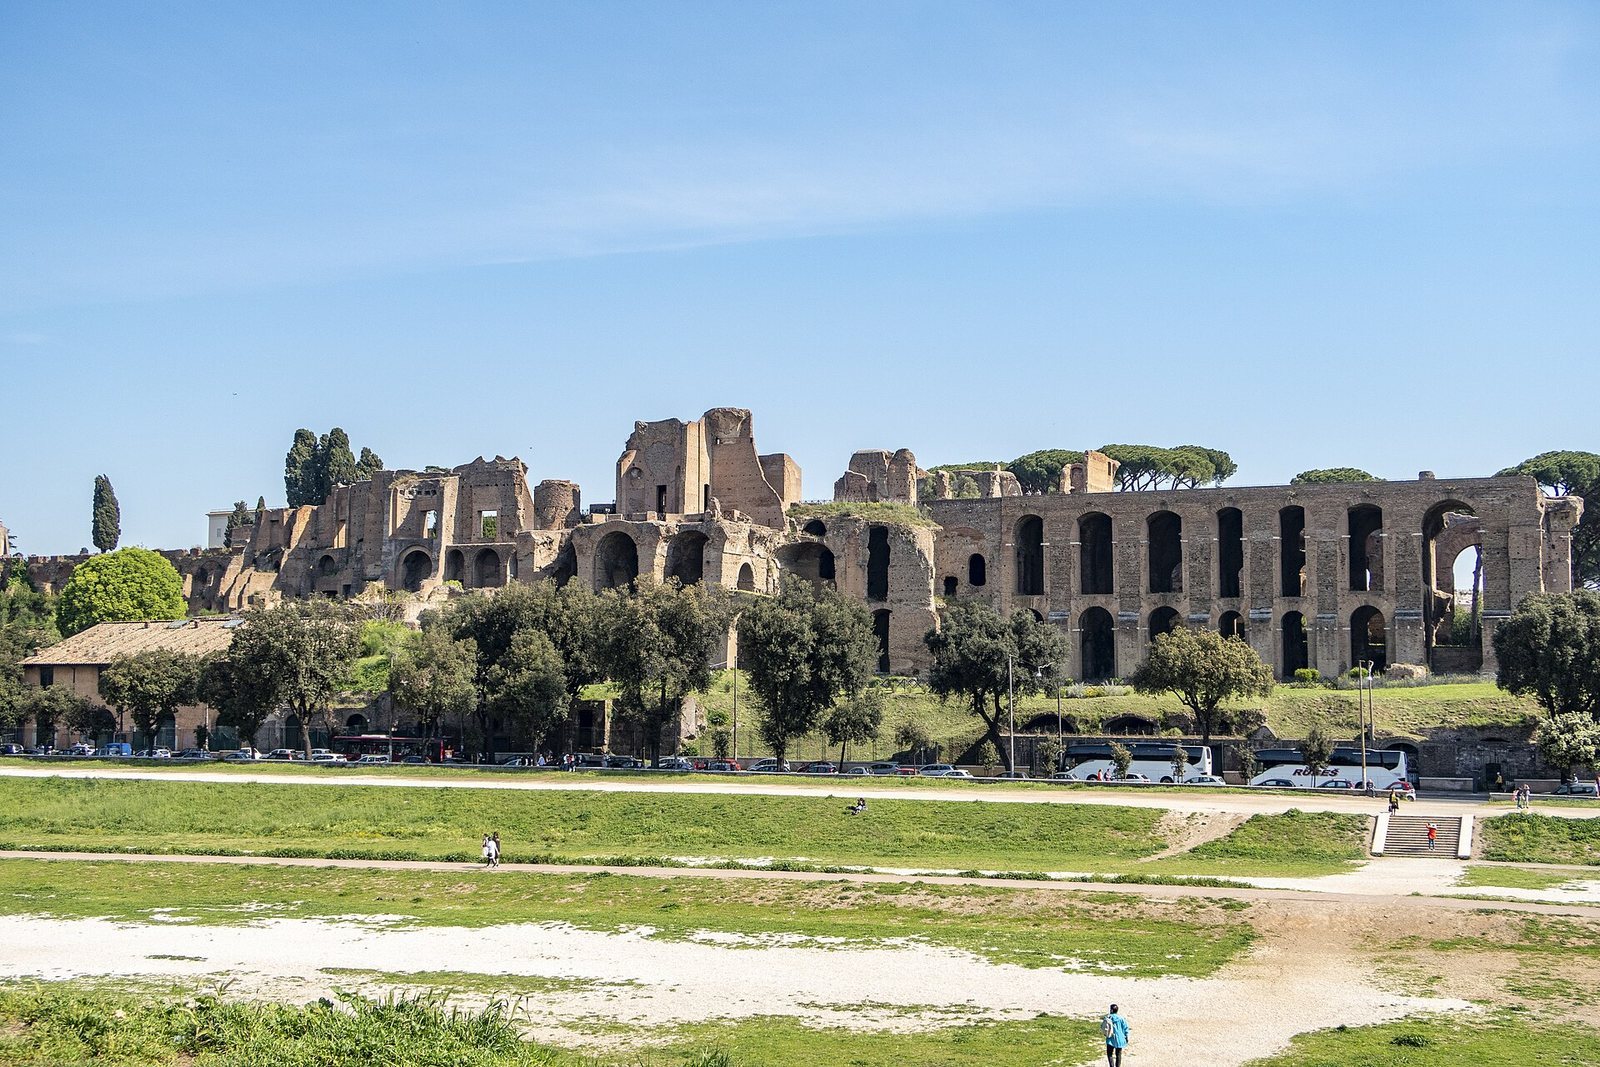
The Domus Severiana extended the palace southeast toward the Circus Maximus. Its most prominent surviving parts are massive supporting structures and vaulted artificial terraces that raised the complex to the level of the Domus Flavia. The extension included baths and may have formed a monumental approach from the direction of the Via Appia.
Septizodium and covered passage
The Septizodium, also called the Septizonium, was a monumental façade built at the hill’s southeastern corner in 203 CE. It probably served as a screen or entrance front to the palace for people approaching from the Via Appia. It had fallen into ruin by the eighth century and was dismantled during the Renaissance. In 1588, Pope Sixtus V ordered its marble reused in the Piazza del Popolo and other Roman buildings.
The Cryptoporticus Neronianus was a covered passage, partly below ground, within the palace area and associated with the Domus Tiberiana. Nero enlarged and decorated it. About 130 metres long, it had small windows for light, mosaic floors, and stucco decoration.
Imperial service buildings
The Paedagogium on the southern slope was associated with service in the imperial household. It has been interpreted as a place where young male servants or members of the court were trained. Its wall paintings and graffiti include the image known as the Alexamenos graffito.
Churches, gardens, and museum
Christian buildings and reused spaces
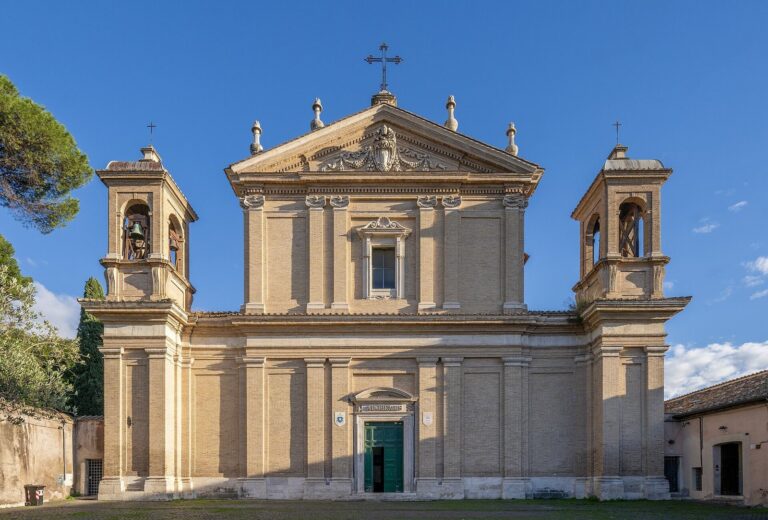
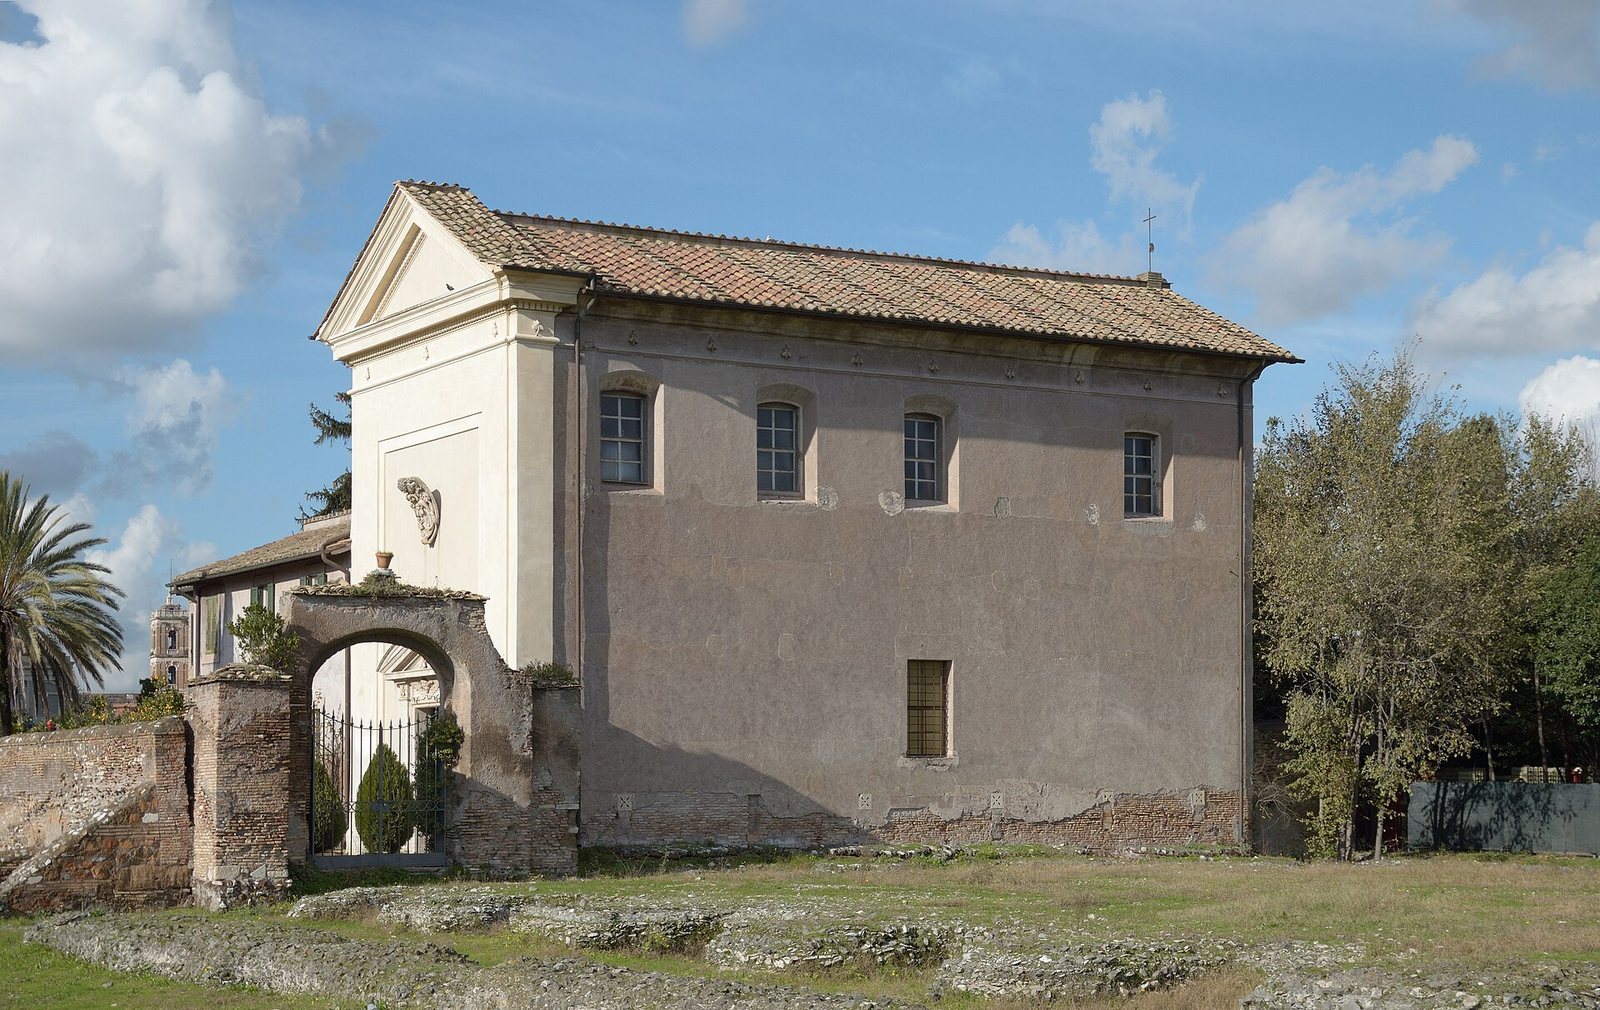
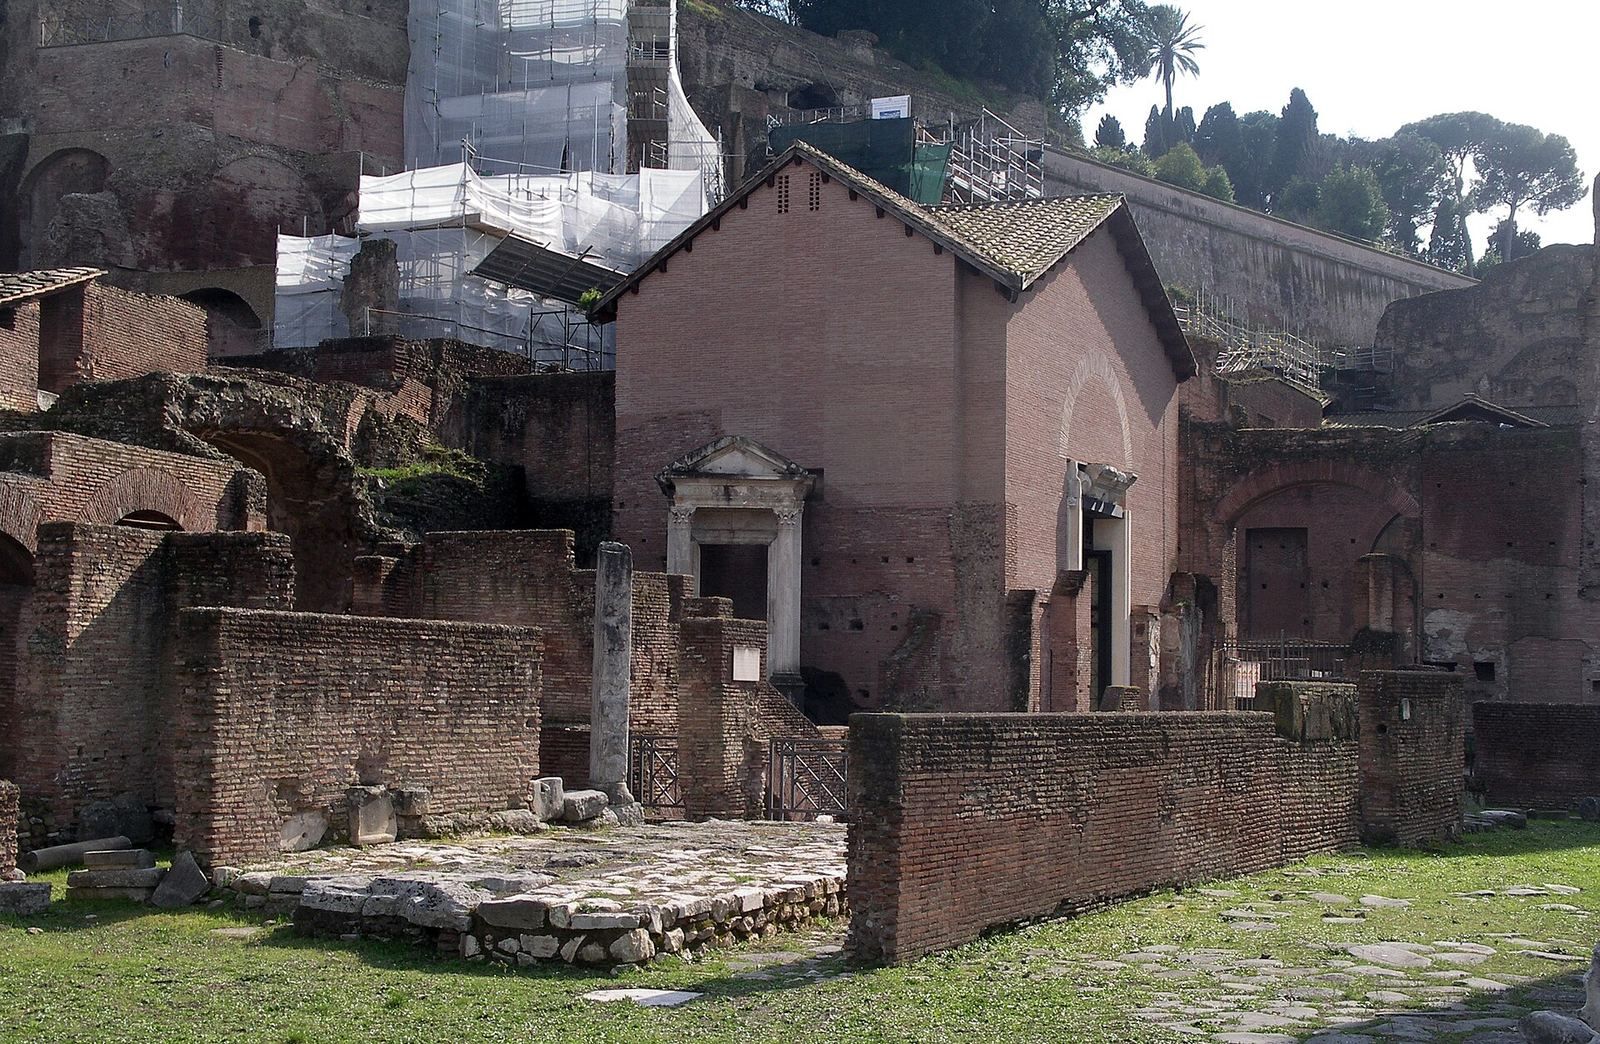
Later religious buildings occupied the lower slopes and reused ancient structures. Sant’Anastasia al Palatino, near the Circus Maximus and the Lupercal area, probably dates to the mid-fourth century. Beneath it are building remains from six periods, from Republican masonry of squared blocks to repairs of the Theodoric period. Santa Maria Antiqua, on the boundary between the Palatine and Roman Forum, adapted former imperial buildings for Christian worship; its wall paintings date from the sixth to eighth centuries. San Teodoro al Palatino stands on the northwest slope above the ancient ground level, over the second courtyard of the Horrea Agrippiana grain warehouses. Its apse mosaic dates to the sixth century. San Cesareo in Palatio and San Sebastiano al Palatino also occupied parts of the ancient complex, while Santa Maria in Pallara was built in the area of the Temple of Minerva.
Renaissance gardens and Villa Mills
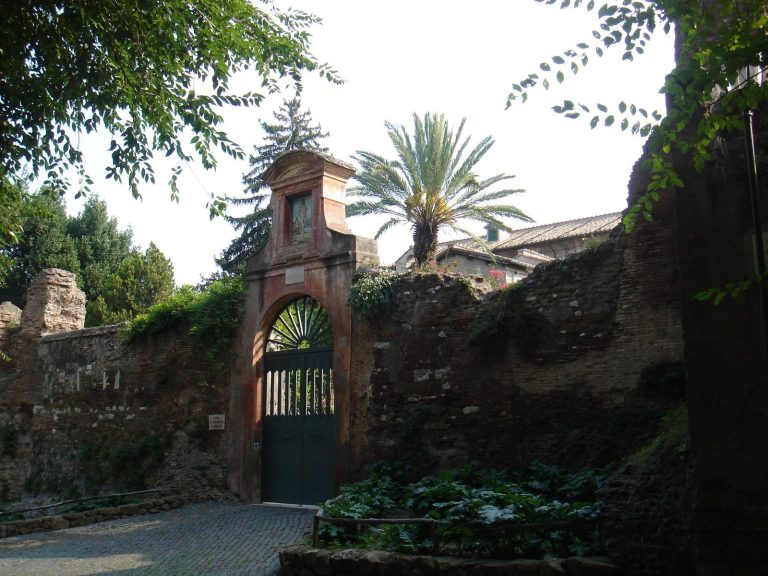
The Farnese Gardens cover the northern part of the hill, particularly the remains of the Domus Tiberiana. Gardens associated with the Barberini, Ronconi, and Magnani occupied the eastern, southeastern, and central areas respectively. Villa Mattei was built in the sixteenth century between the Domus Flavia and Domus Augustana. Around 1830, Charles Mills acquired and remodelled it as a neo-Gothic villa. It later became a convent and was partly demolished from 1928 to permit excavation. Its surviving portion was adapted for the Palatine Museum, which displays finds from the hill, including material from Rome’s early history and imperial period.
Aristocratic house on the slope
The two-storey aristocratic residence announced in 2006 stood on the slope facing the Colosseum and Arch of Constantine. Built around an atrium, it included corridors, painted walls, and mosaic floors. Three shops at ground level opened onto the Via Sacra. Its possible identification as Augustus’s birthplace remains uncertain.
Subterranean chamber beneath the House of Livia
A cavity about 16 metres deep beneath the traditional House of Livia has a decorated vaulted ceiling with mosaics and shells. In 2007 it was proposed as the legendary Lupercal, but it may instead have been an underground dining room or water-display chamber from Nero’s period.