Palace of Domitian: Rome’s Imperial Residence on the Palatine Hill
Site at a Glance
- Popularity
- Very High
- Country
- Italy
- Primary era
- Classical
- Eras represented
- Classical, Medieval
- Civilizations
- Ostrogothic, Roman
- Site type
- Domestic
- Remains
- Palace
On this page14 sections
History
Construction under Domitian
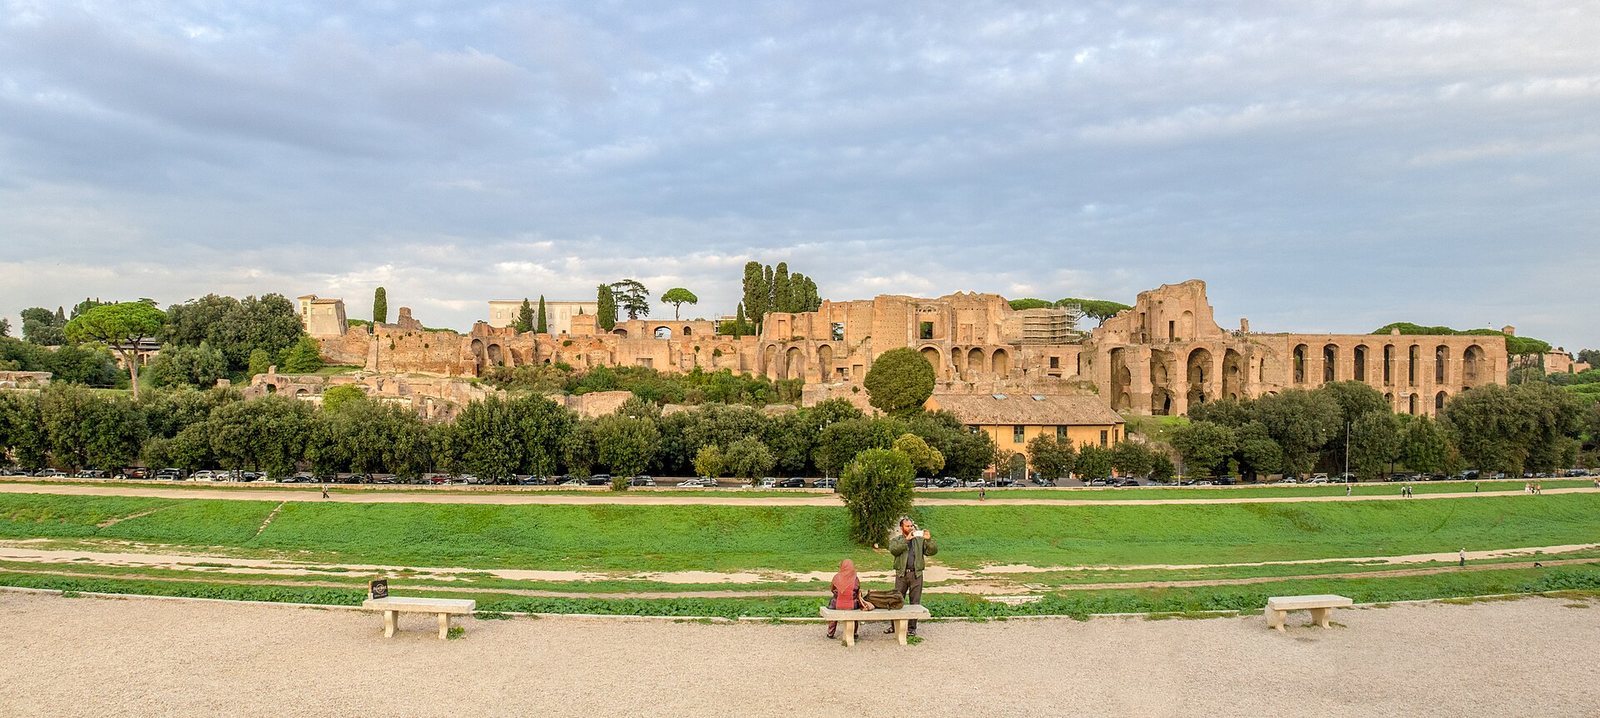
The Palace of Domitian, also known as the Palace of the Flavians, is a Roman imperial residence on Palatine Hill in Rome, Italy, built under Emperor Domitian as the official home of the emperors. Domitian belonged to the Flavian dynasty, the imperial family of Vespasian and his sons Titus and Domitian. Members of his family also contributed to the project, which was designed by the architect Rabirius.
The palace was built over earlier structures, including Nero’s Domus Transitoria, one of his palace complexes, and the House of the Griffins from the Roman Republic, the period of Roman government before the emperors. The project formed part of Domitian’s wider building program. Alongside it, he renovated the Circus Maximus and the Pantheon and sponsored monuments honoring members of his family who had been deified, including the Temple of Vespasian and Titus, the Portico of the Deified Ones, and the Temple of the Flavian Family.
Imperial use and additions
The palace remained in imperial use until the fall of the Western Roman Empire in the fifth century. Under Septimius Severus, a large extension called the Domus Severiana was added along the southwestern slope of the hill, overlooking the Circus Maximus. The main palace otherwise remained substantially intact through the rest of the Empire.
Late antique renovation and abandonment
In the sixth century, Theodoric the Great, an Ostrogothic king of Italy, renovated the palace using revenue from a tax imposed for the purpose. The complex was abandoned after Byzantine occupation of Rome and the permanent transfer to Ravenna of the Exarchate of Italy, the Byzantine administration of Italy. The Byzantine general Narses is identified as the palace’s last known occupant.
The complex was discovered and excavated in the eighteenth century. Looting afterward caused serious damage to the building.
Remains
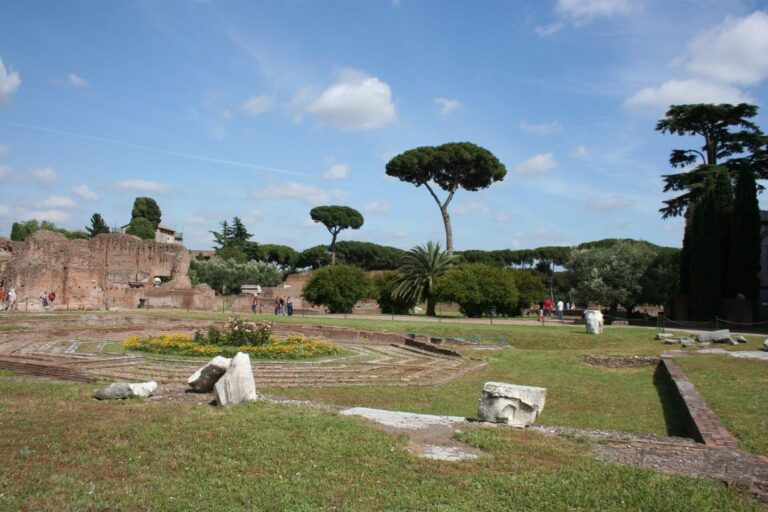
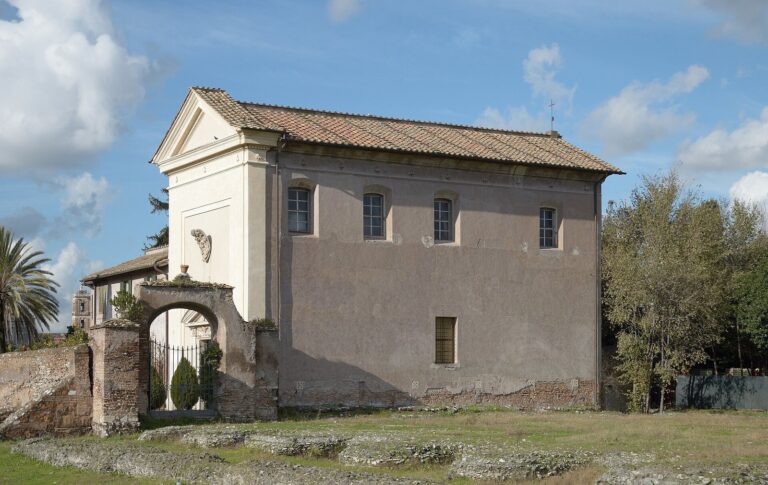
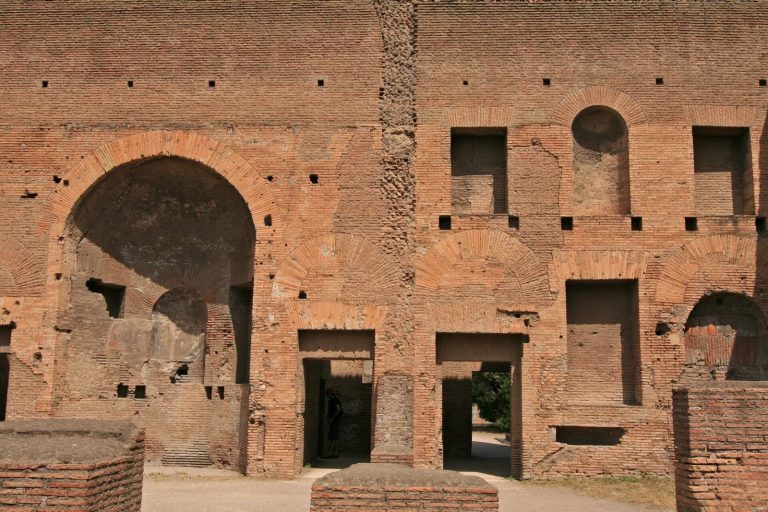
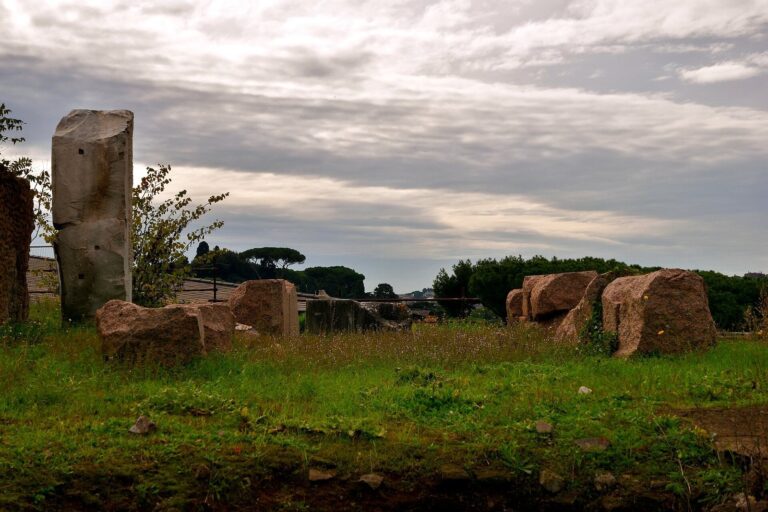
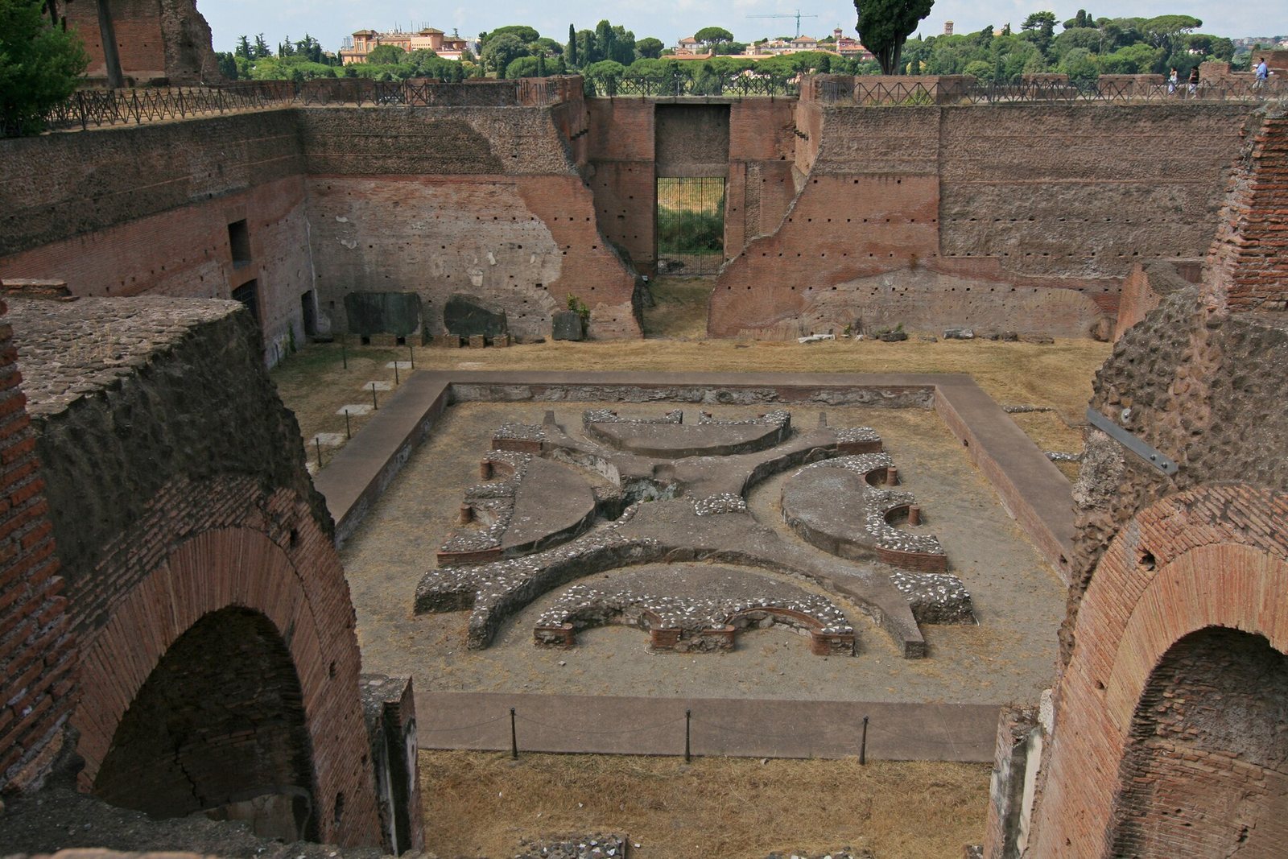
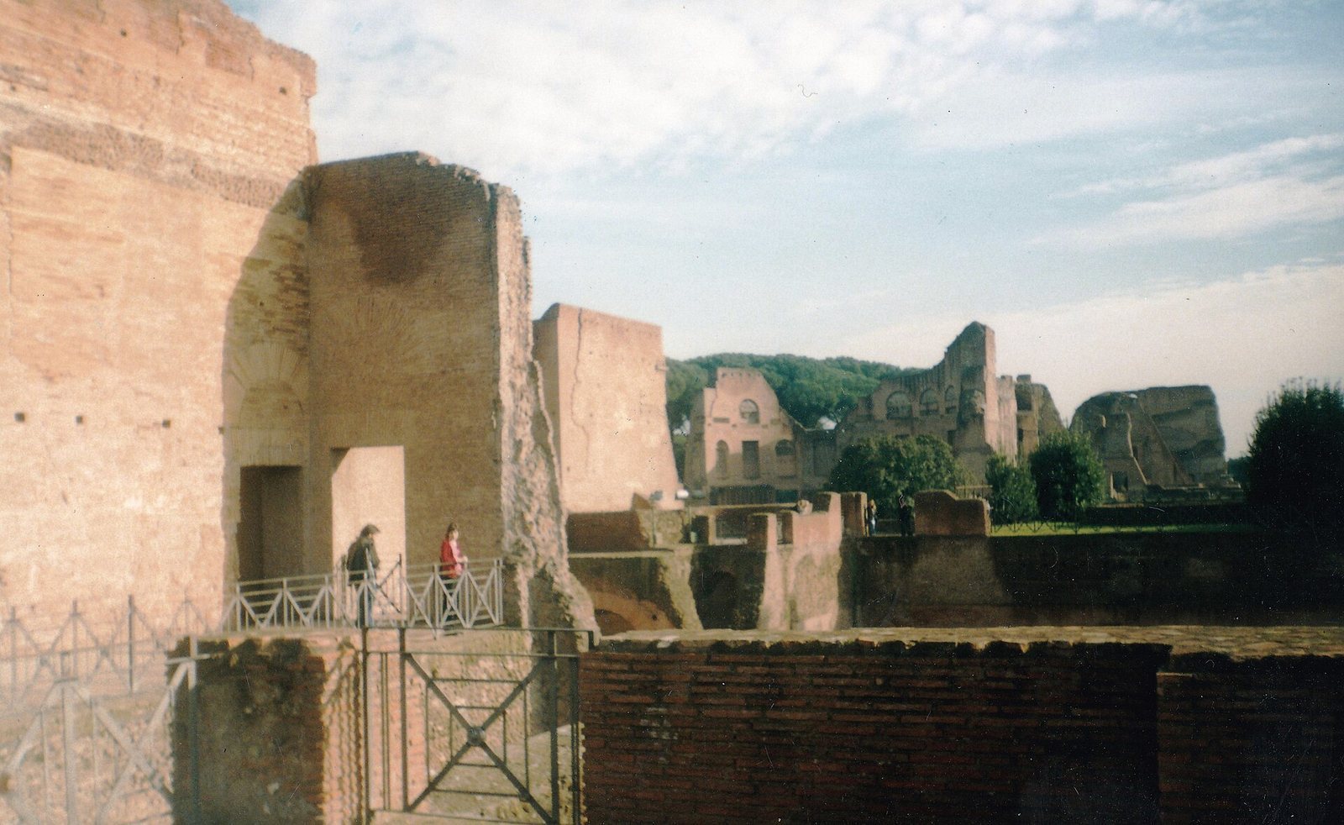
The remains cover the summit of Palatine Hill and comprise three main areas: the Domus Flavia, the Domus Augustana, and the Stadium, also called the garden. Parts of the palace lie beneath later buildings, and the complex has not been fully exposed.
Public and private wings
Domus Flavia
The Domus Flavia was the palace’s public wing. Facing the Roman Forum, it had three halls with curved ends: two basilicas, large halls for civic or official use, and a central audience hall. An elevated curved space allowed Domitian to view visitors. A similar arrangement appeared in the temples of Venus Genetrix and Mars Ultor in the forums of Caesar and Augustus.
Domus Augustana
The Domus Augustana is thought to have served as the private wing of the palace.
Earlier buildings
Substantial remains of Nero’s Domus Transitoria and the House of the Griffins survive beneath the palace.
Stadium and garden
Stadium enclosure
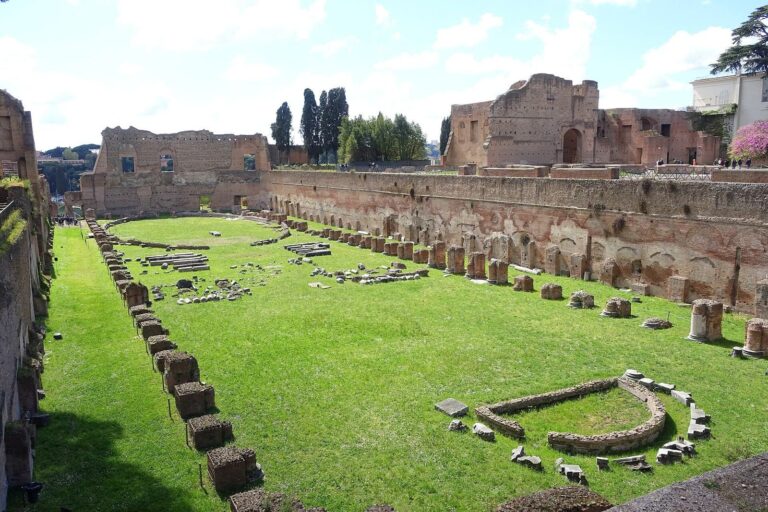
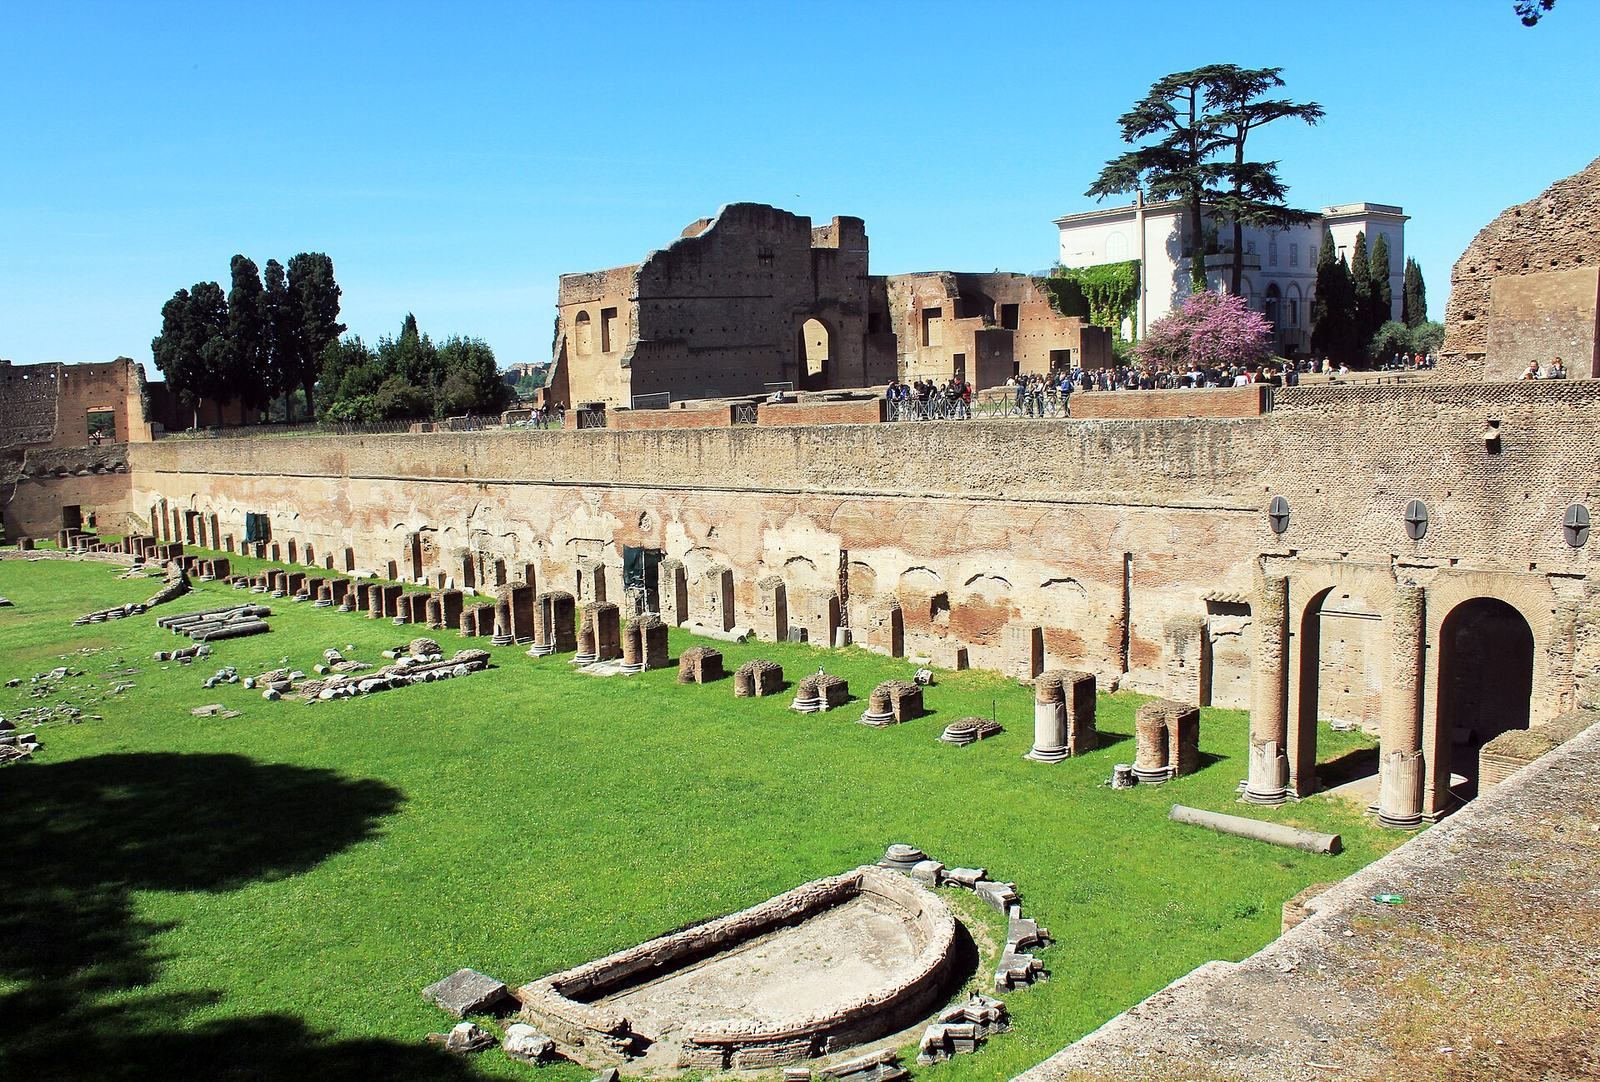
The Stadium extended along the full eastern side of the Domus Augustana and measured 160 by 48 metres. Though its shape recalled a Roman circus, it was too small for chariot racing and instead formed an elaborate sunken garden. It was the last section of the palace to be built, after the first two sections were complete by AD 92, and replaced earlier buildings from the Republic and Nero’s reign. Most of the statuary in the nearby Palatine Museum comes from the Stadium.
Semicircular exedra
On the Stadium’s eastern side, a three-level exedra, a semicircular recess or projection, was decorated with sculptures and fountains and looked over the lower garden. A belvedere, an elevated viewing platform, stood above its concrete dome. In the Severan period, construction of the adjacent Baths of Severus reduced the exedra’s external form to a quarter-circle.
Perimeter portico
A two-storey portico, or covered colonnade, ran around the garden’s edge on slender columns faced with costly coloured marble. Its lower level sheltered a promenade beneath an elaborately stuccoed vaulted ceiling. Brick stamps indicate that Hadrian reinforced the porticoes.
Southern oval enclosure
A separate oval enclosure at the garden’s southern end dates to the early sixth-century period of Theodoric the Great. It may have served as a private amphitheatre, but not as a gladiator training ground, since such spectacles had been abolished by the time of the emperor Honorius.