Villa Regina: A Roman Agricultural Estate at Boscoreale


Site at a Glance
- Rating
- 4.4
- Popularity
- Low
- Country
- Italy
- Primary era
- Classical
- External website
- Open
- Eras represented
- Classical
- Civilizations
- Roman
- Site type
- Domestic
- Remains
- Villa
On this page15 sections
History
Villa Regina is a Roman agricultural estate in Italy, at Boscoreale near Pompeii, whose original layout dates to the 1st century BC. It was a villa rustica, a farm combining domestic accommodation with facilities for agriculture and processing, and it specialized mainly in wine production. The complex was enlarged during the Augustan period, the reign of Augustus, Rome’s first emperor, and again under the Julio-Claudian dynasty, the first Roman imperial dynasty.
A Working Wine Farm
Villa Regina was a comfortable, functioning farm rather than a residence devoted primarily to otium, or leisure. Its pottery, agricultural tools, and other equipment reflect the practical routines and economic activities of the estate. The surrounding ground preserves the agricultural landscape of AD 79, when the eruption of Vesuvius destroyed and buried the farm.
The eruption covered the villa with approximately eight metres of compact volcanic ash and material from hot, fast-moving currents of gas, ash, and volcanic fragments known as pyroclastic flows. Deposits caused by human activity accumulated above the buried remains during later centuries. An oil lamp dating from the 3rd to 5th centuries AD indicates that people entered the concealed villa through a tunnel during the later Roman period.
Discovery and Preservation
Villa Regina was discovered in 1977 and excavated in the early 1980s. The work brought the farm completely to light, and the remains were preserved substantially intact as an archaeological discovery. This treatment contrasts with the fate of several nearby villas that were looted and then reburied.
The ancient agricultural land has also been used for a demonstrative reconstruction of the vineyard. Modern vines were planted in the cavities left by the roots of the Roman vines, linking the present landscape with the cultivation practices preserved beneath the eruption deposits. Information and objects associated with the villas of the area are held at the nearby Antiquarium of Boscoreale.
Remains
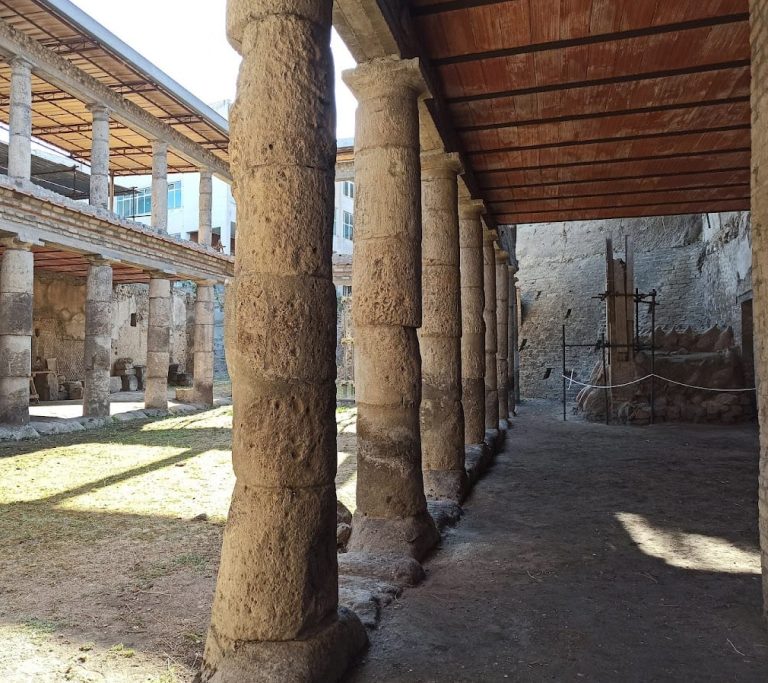
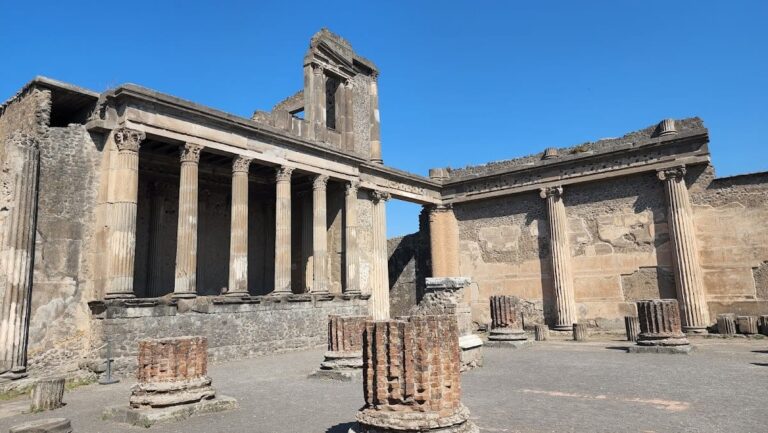
The rustic villa is organized around an open courtyard, with rooms arranged along three sides and a broad portico bordering the central space. The courtyard’s three sides were colonnaded with columns coated in red-and-white stucco. An upper floor was also part of the complex. Agricultural production and domestic activity occupied the same working environment, with storage, food preparation, wine processing, and living spaces grouped around the courtyard.
Wine Production and Storage
Wine Cellar
The wine cellar contains 18 buried dolia, large storage jars used for liquids such as wine or must. Together they held approximately 10,000 litres of must from the adjacent wine press. Their position within the floor made them part of the permanent storage installation and illustrates the scale of the farm’s wine production.
Wine-Press Room
The torcularium, the room used for pressing agricultural products, preserves parts of a wooden press. Its surviving features include the holes and pits that anchored the press to the ground, the pressing basin, and a container for collecting must. These remains connect the processing room directly with the storage vessels in the cellar.
Domestic and Service Rooms
Dining Room
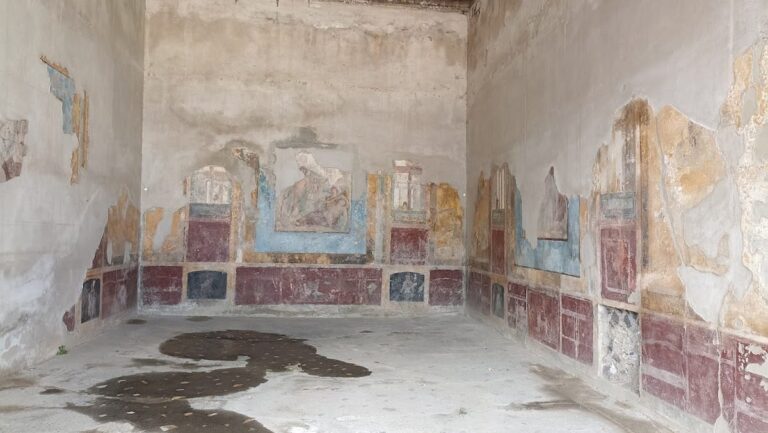
The triclinium, or dining room, retains wall paintings attributed to the transitional phase between the Third and Fourth Pompeian Styles. The painted decoration distinguishes this domestic room within a farm otherwise shaped by agricultural work.
Kitchen and Storage Room
A storage room was also used temporarily as a kitchen. Shelving and a cupboard still contained much of the villa’s domestic equipment. The purpose-built kitchen was out of use when the eruption occurred; it had a masonry oven and a hearth set in the centre of the room.
Water Cistern
A service room contained a water cistern covered by a terracotta wellhead. The installation formed part of the practical infrastructure that supported work and domestic activity within the farm.
Agricultural Area and Transport
Granary and Threshing Floor
A granary beside the open threshing floor stored hay, cereals, and legumes. Its position next to the working agricultural surface formed part of the estate’s wider system for handling crops.
Wagon and Lane
A plaustrum, a transport wagon, was found in the portico. Wheel ruts left by the wagon remain visible in the ground along a lane beside the villa, preserving evidence of movement between the farm’s working areas.
Landscape and Eruption Deposits
The soil around the villa is the agricultural ground of AD 79 and preserves traces of ancient cultivation. Plaster casts, made by filling voids in compacted volcanic material, record the shapes of grapevine roots. Replacement vines were planted in those same root cavities. Pollen analysis identified cultivated plants including birch, hazelnut, cypress, ash, walnut, pine, and olive, as well as flowering plants such as anemone, borage, dianthus, amaranth, aster, sedge, geranium, buttercup, and mallow. The pollen evidence also confirms grape cultivation, probably connected with the pressing of grapes into wine at the villa.
Sections cut through the excavation walls expose successive volcanic deposits produced by the AD 79 eruption. Together with the preserved agricultural soil, these layers show how the farm and its surrounding landscape were sealed by the catastrophe.