Villa Poppaea: A Roman Seaside Leisure Estate at Oplontis


Site at a Glance
- Rating
- 4.6
- Popularity
- Medium
- Country
- Italy
- Primary era
- Classical
- External website
- Open
- Eras represented
- Classical
- Civilizations
- Roman
- Site type
- Domestic
- Remains
- Villa
On this page18 sections
History
Villa Poppaea is an ancient Roman seaside villa in Italy, at Oplontis in modern Torre Annunziata. Built initially around the mid-first century BC and enlarged during the Julio-Claudian period, the complex combined a luxurious residential estate with facilities for producing wine and olive oil. Its position above the ancient shoreline gave it views across the Bay of Naples, while its rooms, gardens, baths, pool, and decoration created an extensive setting for leisure and reception.
Foundation and Julio-Claudian expansion
The earliest part of the villa was arranged around an atrium, a principal reception court, together with a formal dining room and other reception spaces. The building grew through successive alterations. Baths were added north-west of the atrium around 1 to 15 AD, and the complex was extended eastward during the reign of Claudius, who ruled from 41 to 54 AD. This later phase introduced a large swimming pool, gardens, and additional spaces for receiving guests.
The villa’s scale and costly decoration have led to a proposed connection with Emperor Nero. An amphora or pottery fragment bearing the name of a freedman of Poppaea Sabina, Nero’s second wife, links the property with her household. The evidence suggests that the villa may have served as Poppaea’s residence when she was away from Rome, but the attribution of ownership remains uncertain.
Damage, rebuilding, and the eruption
The earthquake of 62 AD damaged the villa. Repairs, rebuilding, and redecoration continued until shortly before the eruption of Mount Vesuvius on 24 August 79 AD. The condition of the complex at that moment indicates that it was probably unoccupied and still undergoing reconstruction. Columns had been dismantled, garden sculptures had been moved, and tools and other objects lay outside their usual positions.
The eruption buried the villa beneath approximately 10 metres of volcanic material. Roofs and walls collapsed, columns broke and fell sideways, and wall paintings fragmented where their supporting wall facings gave way. The same volcanic burial preserved much of the complex, including its rooms, mosaics, gardens, paintings, sculptures, and traces of plant life.
Rediscovery and excavation
The villa was first encountered in the eighteenth century while the Sarno aqueduct was being built through its central atrium. Its archaeological identity was not recognized then. In 1785, the Spanish architect Francesco La Vega explored the area known as Le Mascatelle through tunnels and recovered decorated objects, but toxic gases brought the work to an end.
Tunnel excavation resumed in 1839 and 1840 under Michele Rusca, using La Vega’s publications and a method also used at Herculaneum. The work exposed parts of the peristyles, mosaics, gardens, and the considerable scale and quality of the villa. Several paintings were removed, but the excavation stopped because funds were inadequate.
Official excavations continued from 1964 to the mid-1980s and reached the level now visible across the site, including the large swimming pool. Wilhelmina Feemster Jashemski began investigating the gardens in 1974, and thirteen gardens had been identified by 1993. Further work on the western side in 2025 protected and consolidated existing rooms while revealing additional high-quality frescoes apparently designed to impress visitors.
Villa Poppaea remains only partly excavated. The eastern area is the principal exposed sector, while the main entrance, the western area, and the southernmost portions remain incompletely explored beneath modern Torre Annunziata. The Sarno aqueduct, a modern road, and a military building also constrain investigation, so the villa’s full limits are still unknown. It forms part of the archaeological area of Oplontis within the UNESCO World Heritage property Archaeological Areas of Pompeii, Herculaneum, and Torre Annunziata, inscribed in 1997 under criteria iii, iv, and v.
Remains
Layout and residential core
Villa Poppaea was built on a natural shelf about 14 metres above sea level and above the ancient shoreline. More than 100 rooms have been uncovered. Two large longitudinal structures meet at right angles in an L-shaped plan around a garden that also functioned as an orchard. The east-west wing is older, while the south-north wing was added later. The earlier wing faced south toward the sea and later acquired a monumental northern façade overlooking the garden. It contained the atrium, baths, entrances, service areas, and the connecting zone leading to the later pool wing.
Atrium and reception rooms
The earliest residential group centred on an atrium more than 10 metres wide and approximately 12 metres long. An impluvium, a basin for collecting rainwater, stood beneath a roof opening about 5 metres above it. The mosaic pavement and Second-Style wall paintings transformed the court into an illusionistic architectural setting, with painted doors, columns, openings, and other forms appearing to project into space.
The atrium was the villa’s largest room. Its taller walls and larger frescoes used symmetrical compositions and complex perspective, placing foreground columns before enclosed landscapes. Niches, shelves, and ledges show that objects were displayed against the painted architecture. Landscapes in passages south of the atrium include hills, rivers, shepherds, and fishermen.
Dining and living rooms
The triclinium, a formal dining room, belonged to the oldest building phase. It was first decorated in the Second Style and was repainted in the Third Style after structural damage. The room north of the cubiculum was treated in a similar way. Immediately west of the triclinium stood a large oecus, or principal living room, popularly called the Peacock Hall. Its surviving eastern wall has a central archway opening onto a landscape, framed by painted columns and architectural details that include a theatre mask and a peacock.
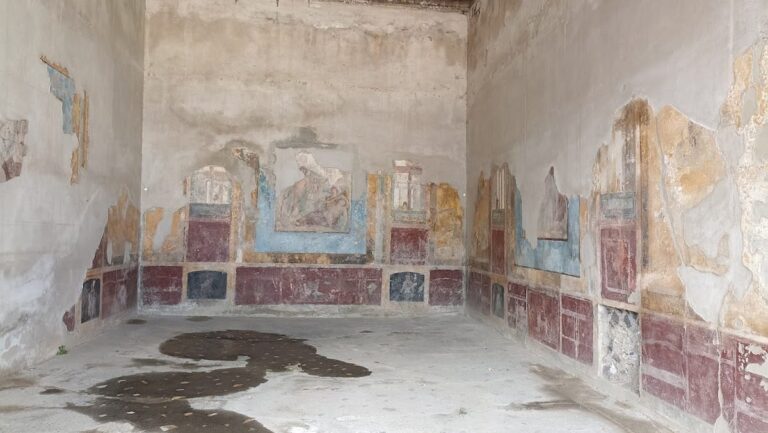
One reception room survives with only a single wall. Its large Second-Style fresco presents the altar of Apollo and a goddess represented by the tripod of the Delphic oracle. The scene appears behind an archway and an open door set between columns on a raised platform. Trees, shrubs, a peacock, and theatre masks add Hellenistic and theatrical imagery. A broad southern window looked toward the sea, and its opening allowed a cement copy of the painted wall to be made.
Another reception room had a mosaic floor patterned with multicoloured diamonds. Its walls showed realistic architectural settings with marble columns, metal branches, crescent-shaped shrines containing female divinities, and a garden beyond a fence. A goddess statue stood on one of the columns, while a painted basket of figs demonstrated careful naturalistic detail.
Baths and service areas
Thermal rooms
The baths north-west of the atrium were organized around a small peristyle, a courtyard enclosed by a colonnade, with a fountain. They were later remodelled in the Fourth Style as a group of entertainment rooms. The thermal sector also contained a large hall, a triclinium, and a cubiculum arranged around two small courtyards that supplied light.
The caldarium, or hot room of the baths, contained a Third-Style fresco of Hercules in the Garden of the Hesperides. Dating approximately from 25 BC to 40 AD, the painting uses a flat composition and elongated architectural forms to frame the mythological scene like a shrine. The tepidarium, the warm room, had black-and-red Fourth-Style paintings. Small birds pecking at fruit appear in the central panels, while the upper zone contains imaginative architectural designs.
Kitchen and household shrine
The kitchen had a stone cooking installation against its northern wall and a recess for storing firewood. A room on its southern side, probably used for reception, stood beside the working area. Nearby, a small peristyle containing a viridarium, or planted interior garden, helped distribute light and circulation among workrooms, storerooms, and the latrine.
The service sector included an upper-floor dormitory for enslaved workers and a lararium, a household shrine devoted to the protective spirits of the family and home. The lararium was a large windowed room overlooking the rustic courtyard and linked by a corridor to the residential rooms around the atrium. Built in the late Republican period, it retained a black-and-white tessellated floor with a cross pattern. Its Fourth-Style redecoration included a large rectangular niche and a plastered masonry base imitating coloured marble.
The latrine had a narrow floor channel lined with opus signinum, a waterproof material made from lime mortar and crushed ceramic aggregate. A tank-like reservoir at the entrance supplied the channel. A wooden structure with openings above the reservoir and along the walls provided seating.
Entrances and the pool wing
Entrance hall and connecting corridor
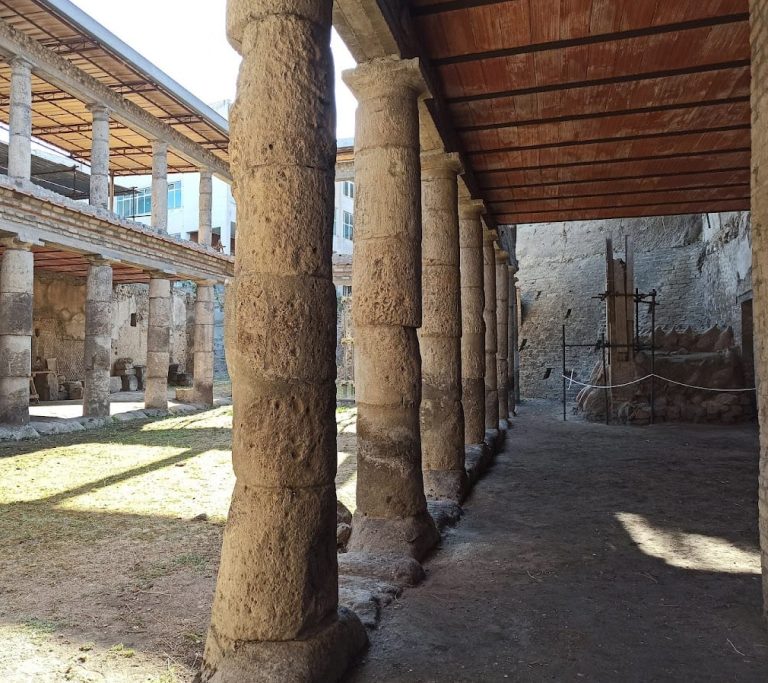
The original entrance lay to the south, opposite the current access, and led through the atrium. A later artificial channel now occupies this area. It carried water from the Sarno River to mills in Torre Annunziata. The entrance hall and roofed galleries along the northern façade were later additions. The hall may have served as a large summer dining room. Its black-and-white mosaic floor had a simple vegetal border, while its undecorated walls appear to have been awaiting frescoes when the eruption occurred. Numerous columns taken down from other parts of the villa were stored inside.
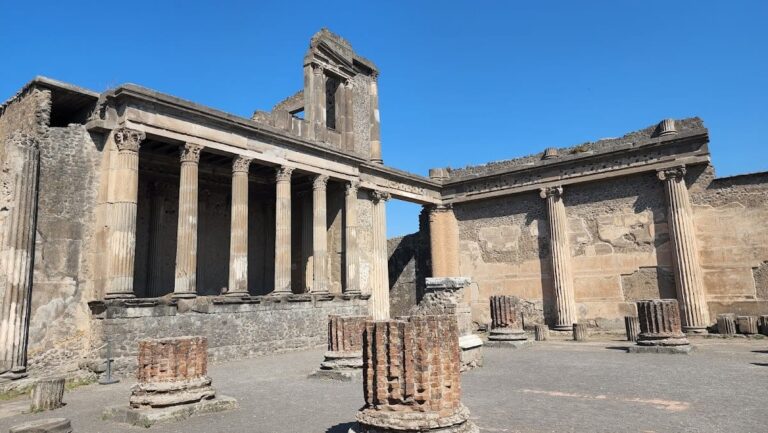
The flanking galleries had Fourth-Style paintings in red and yellow panels. A major connecting corridor between the atrium sector and the later pool wing served as a changing area and linked two sea-facing grand spaces, a large peristyle and a gallery containing bedrooms. The current entrance passes through the rear garden, which was an internal area in the ancient arrangement. It leads to a large columned hall resembling a propylon, or formal gateway hall, open toward the garden and possibly intended for large-scale dining.
Gallery and pool
The later south-north wing had gardens or orchards on its western side and a large pool running parallel to its eastern side. A long gallery beside the pool opened onto a medium-sized hall, guest rooms, and small planted courts. Its Fourth-Style decoration on a white ground included painted round columns, small animals, landscapes, and vegetation arranged as garlands.
The swimming pool was the villa’s final major addition. It measured approximately 60 by 17 metres and had a slight slope toward the south to aid water circulation. Lawns and trees, including plane trees, oleanders, and lemon trees, surrounded the open pool setting. Marble statue bases stood beside it, and the sculptures appear to have included Roman copies of Greek originals. Rooms at the northern end of the gallery were particularly plain and lay farthest from the central residential area. Their position and simple decoration suggest that they may have accommodated guests staying for longer periods.
Gardens and sculpture
Planted courts and orchards
By 1993, thirteen gardens had been identified, including a peristyle garden in the oldest sector, an enclosed garden, courtyard gardens, viridaria, and a large park-like garden to the north or rear of the villa. Rows of shade trees, hedges, fountains, and fruit trees shaped these spaces. Small viridaria were inserted into the later pool wing, where their planted courts gave light and decoration to adjoining rooms. Their irregular forms show that they were added after the rooms between which they were placed. Their paintings reproduced vegetation, birds, and fountains in an idealized form inspired by realistic Second-Style decoration.
The peristyle garden contained the remains of a large shade tree beside a fountain, together with a sundial, rake, hoe, and hook. The enclosed garden visible from the atrium had paintings of plants and birds and evidence of fruit trees in its corners. Other courtyard gardens also carried painted fountain decoration. The large rear garden contained cavities interpreted as the former root spaces of large plane trees, as well as marble statues. Its full extent remains unknown, although a pool approximately 50 metres long and several statue bases were found there.
Botanical study identified olive trees, lemon trees, pomegranates, oleanders, and plane trees in the gardens. A carbonized apple indicates that apple trees also grew there. Where original species and their positions could be established, corresponding plants were replanted.
Marble ornaments
Approximately 40 marble sculptures were found across the villa, including statues, busts, and other ornaments. A group of centaurs and female centaurs came from the western portico facing the northern garden. Many sculptures also served as fountains and were intended to surround the pool, although the eruption and the condition of the building left them displaced from their original positions. Marble columns and capitals added to the villa’s luxury, contrasting with the stuccoed brick columns more usual in villas of the region.
Painting and the coastal setting
The villa’s earliest Second-Style frescoes are outstanding examples of illusionistic architectural painting. Painted windows, doors, columns, and other features imitate three-dimensional space on flat walls. Later repairs and additions introduced high-quality Third- and Fourth-Style work. The Second-Style paintings date broadly to the late first century BC, with examples from around 60 to 50 BC in five rooms, and pigment analysis and stylistic comparison associate some of them with the Boscoreale workshop.
Several frescoes allude to stage scenery, especially those in Room 23. Paintings in the caldarium and other rooms combine flat compositions, elongated architecture, landscapes, mythological scenes, and theatrical details rather than maintaining a single system of realistic perspective. Together with the sea-facing terraces, galleries, gardens, pool, fountains, and sculpture bases, these painted spaces formed an integrated environment for reception, leisure, and display.
A tunnel in the south-western service area descended through terraces toward the ancient shoreline, approximately 14 metres below the villa. Buildings, possibly baths, stood nearer the lower coast, and traces of an ancient shore and Roman baths, possibly public, have been identified at nearby Lido Azzurro.