Castell de l’Aguda: A Medieval Castle in Torà, Spain


Site at a Glance
- Rating
- 4.9
- Popularity
- Very Low
- Country
- Spain
- Primary era
- Medieval
- External website
- Open
- Eras represented
- Medieval
- Civilizations
- Unclassified
- Site type
- Military
- Remains
- Castle
On this page5 sections
History
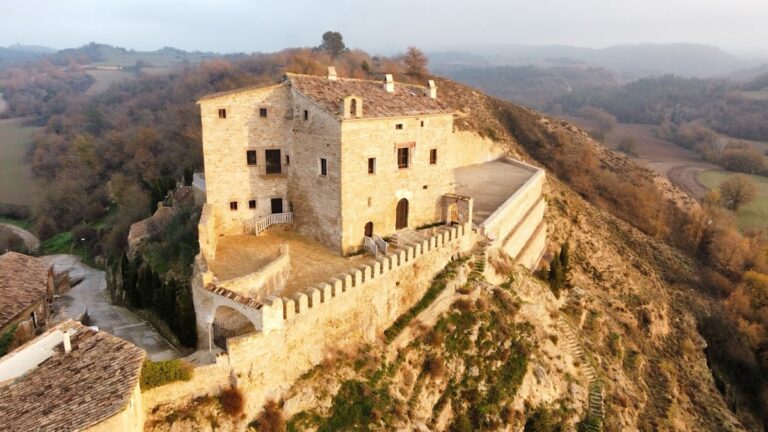
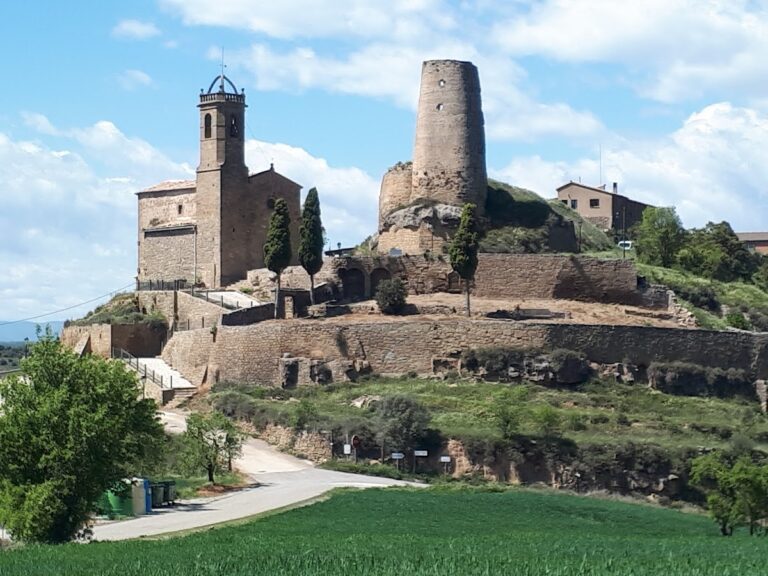
Castell de l’Aguda is a medieval castle in Torà, Spain, built during the eleventh century in the Romanesque architectural tradition. From the summit of l’Aguda, it occupied a strategic position overlooking Torà and the surrounding territory.
Origins and medieval lordships
The place-name l’Aguda appears in a document from 1024. During the second half of the eleventh century, Ramon Mir d’Aguda, a prominent figure in the political and social milieu of the counts of Barcelona, was associated with the name.
In 1179, Marquesa, the wife of Gombau de Ribelles, held the castles of l’Aguda and Torà as her possessions. In 1190, Ponç de Cervera and his wife, identified as the lords of l’Aguda and Torà, attended the consecration of the church of Sant Salvador de l’Aguda.
The Cervera and Cardona connection
During the following century, the title of count of l’Aguda remained within the Cervera family line. Documents from 1314 record that Çaaguda came under the authority of Viscount Hug de Cardona. A viscount was a high-ranking noble whose rank stood below that of a count.
Between 1365 and 1370, the Castle of Ceguda was recorded as having nine households. Here, a household was a medieval demographic and fiscal unit rather than necessarily a count of individual people. L’Aguda remained dependent on the House of Cardona until the lordships became extinct.
Castell de l’Aguda is protected as a Cultural Asset of National Interest in the category of historic monument, a Catalan designation for nationally significant cultural properties.
Remains
Summit and surviving fabric
The castle stood at the highest point of l’Aguda, at approximately 614 metres above sea level. Its plan extended from east to west, with mounds of about three metres at the eastern end and four metres at the western end. These mounds, together with rubble and stones, define the remaining outline of the site.
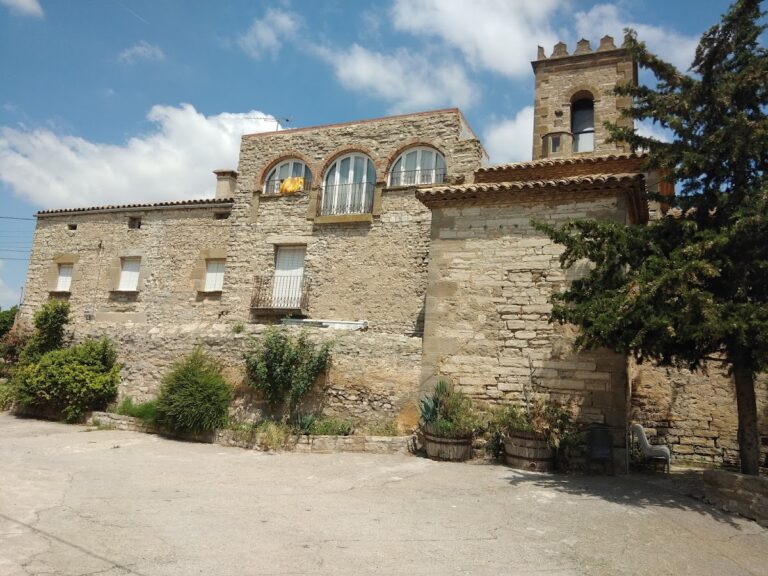
The walls were made from small, irregularly cut stone blocks laid in courses. The construction is associated with Romanesque architecture, a medieval style characterized by thick masonry, relatively simple forms, and extensive use of stone. Almost all of the castle has disappeared, and the base of a tower is the principal surviving evidence of its location. A modern single-family house now occupies the site, while a communications tower has been attached to the few remaining castle fragments. The surviving fabric is in a ruined condition.
Nearby sites