Čejchanův Hrádek: A Gothic Castle in Czechia


Site at a Glance
- Rating
- 3.8
- Popularity
- Very Low
- Country
- Czechia
- Primary era
- Medieval
- Eras represented
- Medieval
- Civilizations
- Holy Roman Empire, Kingdom of Bohemia
- Site type
- Military
- Remains
- Castle
On this page6 sections
History
Čejchanův Hrádek was a Gothic stone castle in Czechia, built before 1356 on a spur above the Sázava River near Chocerady. First mentioned in 1318, it controlled a defensible position above the river valley and was known as Čejchanov or Čejchanův Hrádek from 1356.
The Lords of Hrádek
Ondřej z Hrádku was recorded as the castle’s owner in 1318. Construction had taken place by 1356, when its owner Čejchan z Hrádku gave the castle the name by which it became known. It remained with the lords of Hrádek until the beginning of the fifteenth century.
The Final Period and Destruction
At the beginning of the fifteenth century, Čejchanův Hrádek passed to Jan Zoul z Ostředka, a Bohemian nobleman associated with the castle’s final period and described as a robber knight. In 1404, a provincial levy, a regionally raised military force, led by the Bohemian nobleman Zbyněk Zajíc z Hazmburka besieged and captured the castle. It was then destroyed and was not rebuilt.
Since 1965, the site has been protected as a cultural monument of the Czech Republic. It is listed under Czech cultural-heritage number 30743/2-58 and monument-catalogue number 1000142214.
Remains
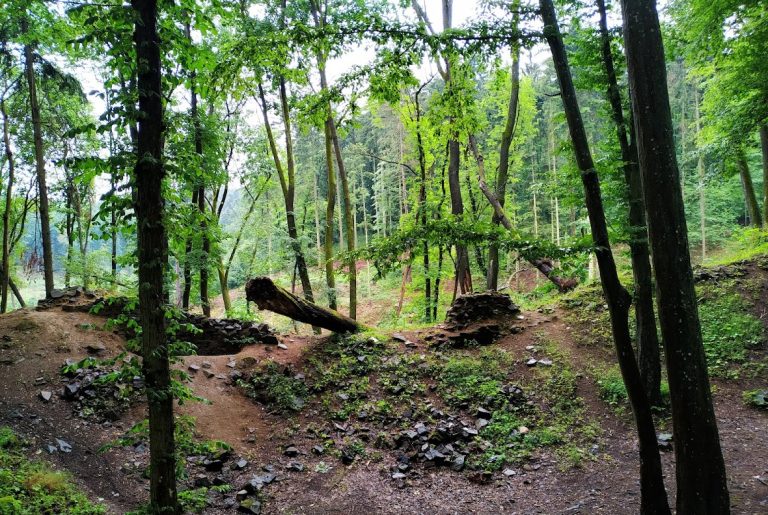
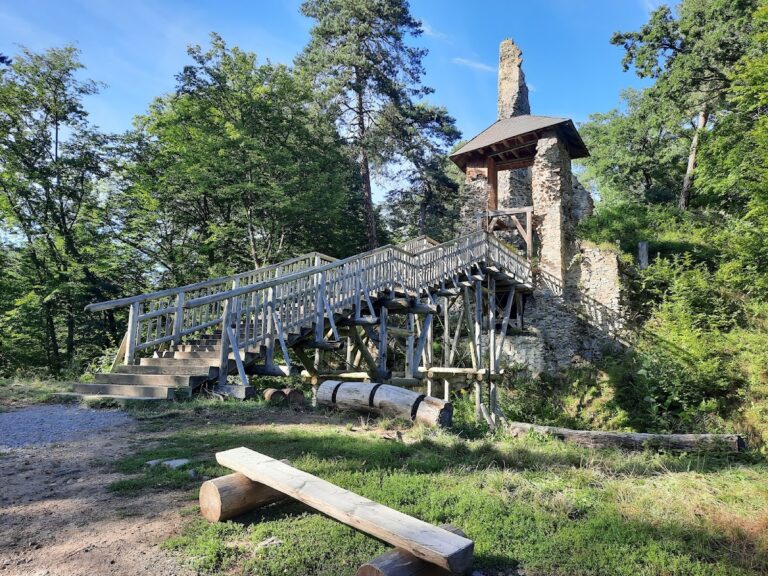
Čejchanův Hrádek occupied a spur above the Sázava and an unnamed tributary on the river’s left bank. The spur descends toward the valley from nearby Komorní Hrádek, and its position offered limited defensive advantage. The Gothic stone castle was arranged in an outer ward and an inner core, with ramparts and ditches strengthening the southern and northern approaches. Terrain features and small fragments of masonry survive.
The Outer Ward
The five-sided outer ward was entered across a neck ditch through a rectangular gate tower. Part of the tower projected beyond the southern perimeter wall. Service buildings lined the eastern side of the ward, while a large cistern stood opposite them. A rampart and ditch protected the southern section of the castle.
The Inner Core
An additional ditch separated the approximately triangular inner core from the outer ward. Its perimeter wall enclosed a square residential tower and a small courtyard behind it. The tower combined living accommodation with a defensive role. A lower-slope enclosure, possibly an additional defensive space known as a zwinger, may also have supported the fortifications. Another ditch on the northern side divided the castle core from the remaining part of the spur.
Nearby sites