Palace in Kwilcz: A Neoclassical Residence in Poland


Site at a Glance
- Rating
- 4.6
- Popularity
- Very Low
- Country
- Poland
- Primary era
- Modern
- Eras represented
- Early Modern, Modern
- Civilizations
- German
- Site type
- Domestic
- Remains
- Elite Residence
On this page5 sections
History
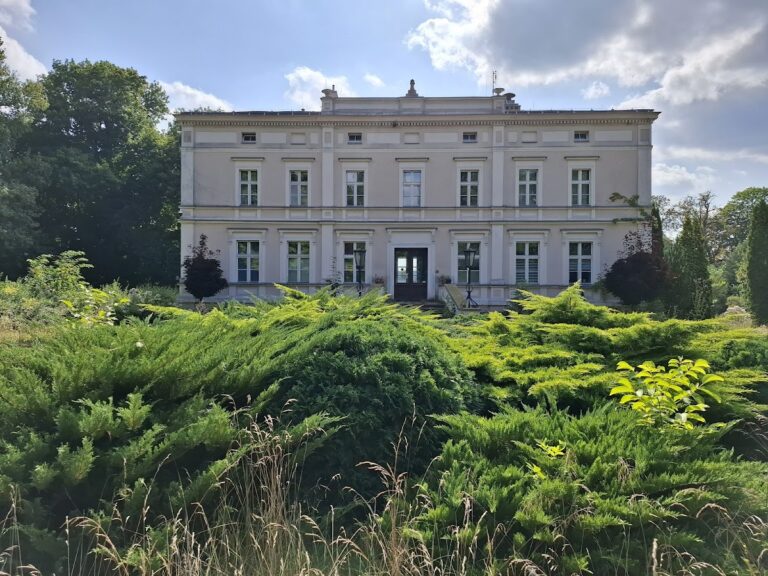
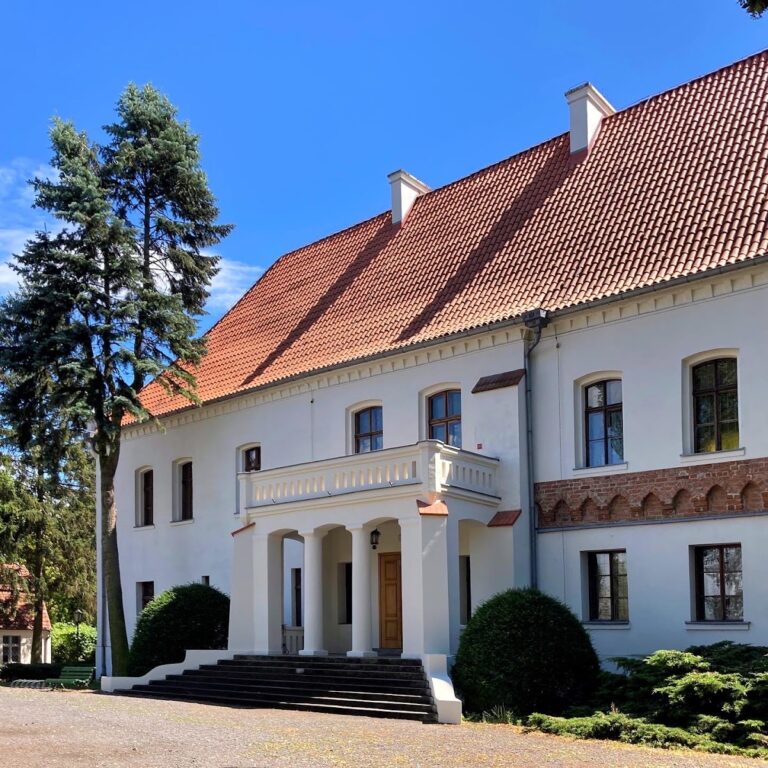
The Palace in Kwilcz is a Neoclassical residence in Poland, built in 1828 for the local landowner Arsen Kwilecki. Its design is attributed to Karl Friedrich Schinkel, a leading nineteenth-century German architect and architectural designer associated with Berlin and with Neoclassical and later historicist architecture.
Arsen Kwilecki’s Residence
The palace was created as the seat of the Kwilecki estate during the nineteenth century. Its architectural character reflects the Neoclassical style, while elements of the west-facing facade also display Neo-Renaissance features. The Szreniawa coat of arms, the heraldic emblem associated with Arsen Kwilecki, was placed in the gable.
State Agricultural Use and Protection
During the period of the Polish People’s Republic, the palace became the headquarters of a state agricultural farm complex, a large state-run agricultural enterprise. The building and its associated grounds were entered in the register of historic monuments under number 75/A on 26 May 1965.
Remains
The palace is a two-storey building set on a rectangular plan. Its west facade incorporates Neo-Renaissance details, and the building is covered by a hipped roof. Inside, several decorated ceiling panels, known as plafonds, survive from approximately 1830–1840. Their grotesque decoration uses stylized plant, animal, human, and architectural motifs.
Park and Estate Buildings
The palace stands between the road from Kwilcz to Chrzypsko Wielkie and Lake Kwileckie. Its complex includes a historic romantic-landscape park, ancillary buildings, and farm buildings. Covering 6.5 hectares, the park developed during the eighteenth and nineteenth centuries. An avenue of old horse chestnut trees leads toward the palace, while ash, plane, larch, and ginkgo trees form part of its collection of specimen trees.
The protected complex also includes a north ancillary building from the eighteenth century and a south ancillary building from the early nineteenth century. A stable and coach house date from the second quarter of the nineteenth century, and a wooden garden gazebo was added in the twentieth century.
Nearby sites