Church of the Assumption in Ostroróg: A Late Gothic Parish Church Transformed in the Baroque Period


Site at a Glance
- Rating
- 4.5
- Popularity
- Very Low
- Country
- Poland
- Primary era
- Early Modern
- External website
- Open
- Eras represented
- Medieval, Early Modern
- Civilizations
- Kingdom of Poland, Polish–Lithuanian Commonwealth
- Site type
- Religious
- Remains
- Church
On this page17 sections
History
The Church of the Assumption in Ostroróg is a Roman Catholic parish church in Ostroróg, Poland, dedicated to the Assumption of the Virgin Mary and shaped largely by a late Gothic foundation transformed in the Baroque period. Its present form dates chiefly from the rebuilding of 1776, although the church’s history reaches back to the Middle Ages and its existence is certain before 1510.
Medieval foundation
A date of 1222 was reportedly found on the church wall and recorded in 1785. It cannot, however, be treated as either the date when Ostroróg was founded or the date when the church was built. A church dedicated to Saint John the Baptist was recorded in 1419. In 1432, a college of missionaries and a provostry, an ecclesiastical institution headed by a provost, were established at Ostroróg. The present church probably originated during this period.
The medieval building is not known in detail, but records reveal the range of its religious life. In 1419, an altar dedicated to the Three Kings was mentioned, followed by an altar of Saint Mary Magdalene in 1461 and one of Saint John the Baptist in 1467. A small house beside the church cemetery was recorded in 1506. In 1467, Pope Paul II granted indulgences for the feasts of the Assumption of the Virgin Mary on 15 August and the Nativity of Saint John the Baptist on 24 June. These grants encouraged alms and donations that provided the church with additional income.
The Czech Brethren period
In 1555, Jakub Ostroróg transferred the church to the Czech Brethren, a Protestant movement that originated in the Bohemian lands. His son Jan confirmed the transfer in 1569. The congregation possessed extensive endowments, including houses, a school, gardens, arable land, and meadows in Ostroróg and nearby villages. Its holdings also included a garden in Piaskowo, a lake near Lake Mormin, and tithes from the town and surrounding settlements.
During the church’s control by the Czech Brethren, Ostroróg became associated with a seminary, an archive, and a library belonging to the congregation. The town and church suffered major fires in 1555 and 1589. Another fire in 1595 destroyed the entire town, the church, and the parish buildings. After each disaster, the church was rebuilt in a more imposing form with support from the Ostroróg family and wealthy Scottish families living in the area during the sixteenth century.
Return to Catholic control
The Ostroróg family died out after 1632, and the estate was then leased without the protection of its hereditary owners. In 1636, the church was recovered for Catholic worship through the efforts of Canon Andrzej Świniarski. A visitation account from 1641 states that Świniarski and several other clergy members reclaimed it while troops supporting the Czech Brethren reportedly surrounded the building and placed their lives at risk.
After losing the church, the Czech Brethren continued to hold services for a time in Ostroróg castle. In 1660, Ostroróg passed to a Catholic family, and the Czech Brethren congregation finally collapsed. The town subsequently declined, wealthy Scottish families moved away, and the congregation’s library, seminary, and archive were dissolved. The 1641 visitation named the Virgin Mary, John the Baptist, John the Evangelist, and Saint Andrew the Apostle among the church’s historical dedications.
Several institutions connected with the church continued through these changes. A hospital stood beside the road to Szamotuły. In 1641, it had one heated room and several chambers and housed six poor people. By 1725, it contained two heated rooms and four chambers. It had disappeared by 1785 after burning through the carelessness of its residents.
A school also operated beside the church. During the fifteenth century, Jan Świdwa of Szamotuły increased its endowment, and it had at least two teachers. One of them also served as the school and church cantor, responsible for organizing liturgical singing. The school passed to the Czech Brethren with the church and continued after the Catholic recovery. It was still functioning in 1725, but by 1785 it had closed, and the organist taught several pupils at home.
Rebuilding and later conservation
In 1776, through the efforts of the Przemęt castellan Adam Kwilecki, the church was rebuilt and given its present form. The historian Józef Łukaszewicz later criticized the rebuilding, stating that Kwilecki had ordered the Gothic walls to be reduced to half their height and replaced the earlier building with an unimpressive and irregular structure. Łukaszewicz also accused him of removing the Ostroróg family tombs.
The church’s painted decoration was renovated in 1909. Further renovations followed in 1952, 1972, and the 1990s. Since 1989, work has included two general roof renovations, repairs to the roof turret and tower clock, repainting inside and outside, replacement of benches and windows, and paving around the church and parish house. The church has been protected as a monument under registration number 2450/A since 21 December 1932.
Remains
Building and exterior
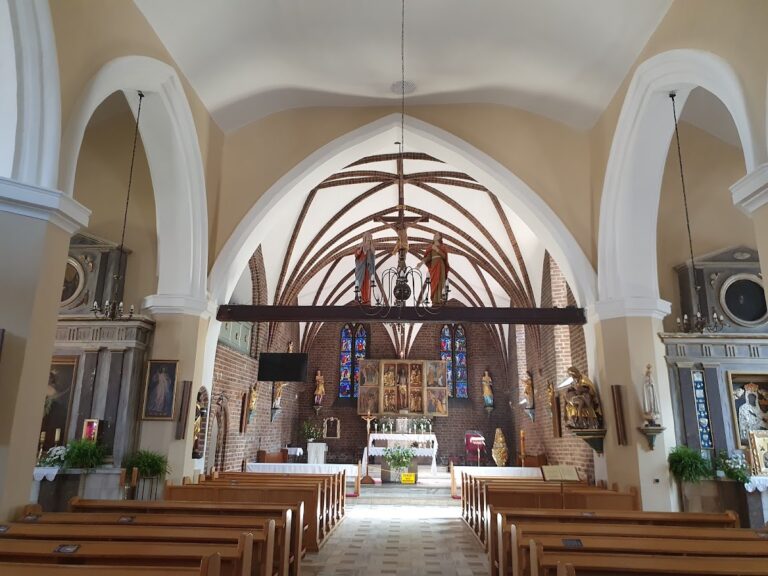
The surviving church is a brick, three-aisled building of late Gothic origin, substantially altered in the Baroque period. The surfaces above approximately two metres are plastered and painted. It is a five-bay hall-type church, with the central nave rising higher than the side aisles and producing a basilica-like interior arrangement. Numerous buttresses reinforce the church body. The main roof is tiled and gabled, while the porch and sacristy have separate gabled roofs.
West tower
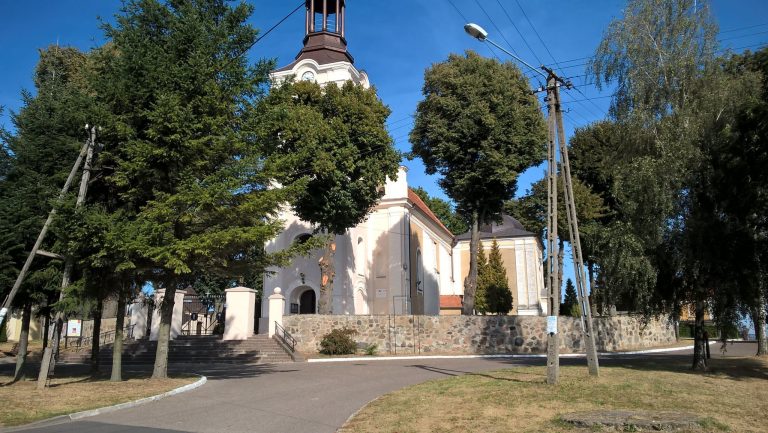
The square-plan tower is partly incorporated into the church body, and the west entrance is located at ground level within it. Tall buttresses mark its corners. Three levels of narrow, semicircular-headed windows rise through the tower. Above them, an onion-shaped cupola ends in a pointed finial with a cross. Clock faces are set on three sides of the tower.
South porch and portals
A porch from 1776 stands on the south side beside a late Gothic portal. The entrance porch has a semicircular pediment containing a sundial and the Szreniawa coat of arms with the initials A.K., referring to Adam Kwilecki. One rectangular stained-glass window is set in the porch. An ogival brick recess is built into the south wall, while the western and eastern corners of the south aisle are cut obliquely.
Sacristies and windows
The former sacristy adjoins the church on the north. It was converted into a chapel and is now used as a storeroom and for temporary exhibitions. Its two small windows are rectangular. The present sacristy stands east of the church beside the chancel. Built in 1776, it has a rectangular plan and three semicircular-headed windows.
Each side aisle has five large windows in plain wooden frames, and the main nave has one window above the high altar. The arcade openings between the nave and aisles rest on four-sided pillars. Inside, the floor is paved with stone, and the wooden ceiling carries painted decoration.
Painted ceilings and interior ensemble
Illusionistic ceiling paintings
The wooden ceilings of all three aisles are covered with multicolored painted decoration of unknown authorship, dating from around 1776. The work covers approximately 350 square metres. Its illusionistic divisions use perspective and architectural effects to create an impression of depth and three-dimensional space.
The central nave presents scenes from the life of John the Baptist, including his preaching, the baptism of Jesus, his beheading, and Herod’s feast. The south aisle contains scenes from the life of the Virgin Mary, including her Immaculate Conception, coronation, and Assumption, together with a Marian sacred emblem. The north aisle depicts episodes from Genesis, among them divine providence, the creation of Adam, the Fall, the expulsion from Paradise, and the work of Adam and Eve.
Altars and devotional furnishings
Most of the interior furnishings form a unified eighteenth-century ensemble combining Rococo, an ornate and light decorative style, with the more restrained classical forms of the Louis XVI style. The high altar contains a painting of Saint James from the first half of the seventeenth century, covered by a silver Baroque robe. The painting was transferred in the early nineteenth century from the former Church of Saint James at Piaskowo, which stood on the hill of the present cemetery in Ostroróg.
The high altar also includes figures of Saints Peter and Paul, John the Baptist, and angels, as well as an image of the Assumption of the Virgin Mary from the second half of the eighteenth century. A projecting tabernacle, the enclosure for consecrated Eucharistic elements, is dated 1787. A seventeenth-century iron-bound chest stands beside the altar.
Four large masonry side altars have Rococo forms with extensive gilding and silvering. The altar beside the chancel on the left contains an eighteenth-century image of Saint Florian and an image of Saint Helena from around the turn of the twentieth century. The corresponding altar on the right holds an image of Our Lady of the Snows with the Child from the first half of the seventeenth century, covered by a silver robe from the same period. Its upper section contains an image of Saint Michael the Archangel from around the turn of the twentieth century.
The left-hand altar in the nave contains a nineteenth-century image of Saint Roch and an eighteenth-century image of Blessed Kinga above it. The right-hand nave altar contains Saint Anne with her daughter, the Virgin Mary, and an upper image of Saint Barbara. The Rococo pulpit has an angel and three ornamental vases on its canopy. The Rococo portal to the former sacristy has columns, angel sculptures, and a niche above the doorway containing Christ as the Good Shepherd.
Organ gallery and other objects
The late Baroque music gallery rests on an arched arcade. Its eighteenth-century concert-grade organ is decorated with sculptures of angels playing trumpets and drums, while two statues of saints stand on the gallery balcony. Above the south entrance hangs a large painting of the Crucifixion from the first half of the nineteenth century, accompanied by sculptures of Saint John and the Virgin Mary. The chancel also contains an eighteenth-century figure of the risen Jesus.
Other furnishings include seventeenth-, eighteenth-, and nineteenth-century chalices, monstrances, crucifixes, a reliquary, small figures, votive offerings, and candlesticks. The Stations of the Cross are a characteristic feature of the interior. They combine large plaster figures with an arrangement in the reverse of the customary order, and their authorship is attributed to Franciszek Kwilecki of Dobrojewo, a sculptor and landowner.
Churchyard and associated buildings
Gate and churchyard features
A wall encloses the churchyard, with a three-part late Baroque gate dating from 1776. Its central arched passage is approximately three metres wide, and two side entrances are approximately 1.8 metres high. A semicircular pediment rises above the main passage. A statue of the Virgin Mary and a mission cross stand in front of the church.
Linden trees grow before the building. Local tradition attributes their planting to King Jan III Sobieski, who ruled Poland and Lithuania from 1674 to 1696. The association is presented as a legend, as is the claim that a tunnel once led from the church to Ostroróg castle.
Parish house and cemetery monuments
A late nineteenth-century parish house stands to the north-east. It is a single-storey, seven-axis building with plastered and painted walls, a usable attic, and a tiled gabled roof.
A cemetery with numerous gravestones formerly stood beside the church. In its south-western part was an obelisk to General Emilian Węgierski, topped by an iron helmet. Its pedestal inscription identified Węgierski as a general of the Polish Army, gave his age as 54, and recorded his death on 15 May 1840. The inscription described the monument as raised by a soldier for a soldier and by citizens for a citizen. A monument to his wife, Teodora Węgierska, née Cielecka, who lived from 1796 to 1870, stood beside it. On the opposite side of the church was a monument to Captain Wiktor Święcicki of the Polish Army, who lived from 1794 to 1852.
Surviving cemetery monuments include the gravestone of Joanna, née Morawska Kowalska, heiress of Szczepankowo, who died in 1815 at the age of 72. Another gravestone commemorates Marianna, née Grodzka, who died in 1834, and Dawid Bażyński, who died in 1847. A plaque commemorating Katarzyna, who died in 1784, is fixed to the south wall of the porch.