Sarmingstein Tower Ruin: A Medieval Danube Toll and Defensive Tower in Austria


Site at a Glance
- Rating
- 4.6
- Popularity
- Very Low
- Country
- Austria
- Primary era
- Medieval
- Eras represented
- Medieval, Early Modern
- Civilizations
- Habsburg, Holy Roman Empire
- Site type
- Military
- Remains
- Tower
On this page7 sections
History
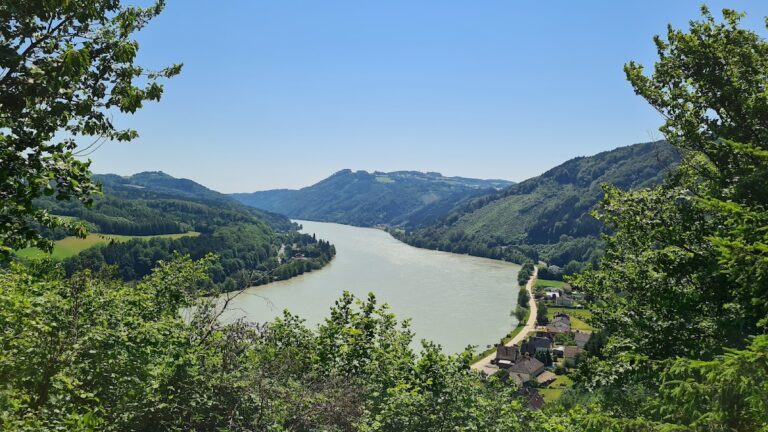
Sarmingstein tower ruin is a medieval toll and defensive tower in Austria, at Sarmingstein in the municipality of St. Nikola an der Donau. Built in 1488 for Emperor Frederick III by the Prueschenk brothers, it monitored the Danube and the road beside it while supporting the collection of tolls. The tower formed part of the older toll and security system of the Strudengau, the historically difficult and strategically important Danube passage in this part of Upper Austria.
From imperial tower to abbey possession
The tower belonged to a chain of fortifications and toll installations along the Upper Austrian bank of the river. In 1513, Burgrave Heinrich Prueschenk, an official responsible for administering a fortified site, ceded it to Waldhausen Abbey. Heinrich generally lived at Greinburg, which later became the administrative center of the wider defensive system. Before Sarmingstein took on its later role, Werfenstein Castle had served as the main place for monitoring the Danube, but it had already fallen into ruin.
The installation changed under Habsburg rule in 1538. On the orders of King Ferdinand I, a sixteenth-century Habsburg monarch, Provost Conrad of Waldhausen equipped it with bastions, fortified defensive works projecting from or forming part of an enclosing position. This strengthened the position’s control of both river and road and replaced the decayed Werfenstein site in the regional system. The related fortifications, running from west to east, included Kosenburg, Greinburg, Wörth, Werfenstein, Helchenburg, Hausstein, Langenstein, Pain, the Sarmingstein toll tower, and Sarmingstein Castle.
Renovation, decline, and later damage
Provost Parthenreuter of Waldhausen had the toll house renovated in 1602. During the seventeenth century, the tower lost its working purpose and became a ruin. The tower and bastion passed to the Schalberger family in 1832. Railway construction and associated rock blasting between 1905 and 1908 then damaged the structure. About half of the tower was demolished, and the material was placed inside it as fill.
The historic toll house, also known as the shipmaster’s house, was demolished in 1957. Its former features included a gateway arch dated 1602, four watch turrets, and a painted sundial. An observation platform was added to the tower in 1968. In 2013, sections of the outer masonry skin collapsed, prompting the temporary closure of the road and neighboring houses for safety reasons. The tower is protected as a monument.
Place in local memory
Sarmingstein tower is one of the last surviving medieval toll towers on the Danube. Emperor Maximilian II granted Sarmingstein market rights on 19 November 1572, and the tower appears in the market’s arms. A nameless castle site on the opposite bank in Lower Austria may have acted as a counterwork, a defensive position intended to oppose or support another fortified site. The nearby Sarmingstein Castle is separate from the tower ruin. It stands on a wooded rocky summit above the settlement, east of the tower, and was long but incorrectly identified with Säbnich Castle.
Remains
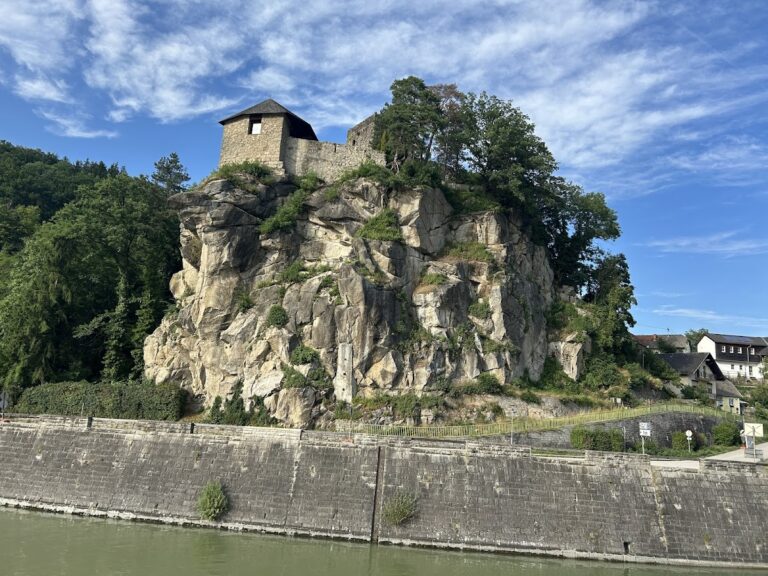
Sarmingstein tower ruin stands on a slope about 20 metres above the Danube, beside the present Donaustraße B3 in western Sarmingstein. The road was formerly known as the Hauderer-Straße. The tower lies between houses numbered 7 and 9, while the former toll house occupied ground now used by the road. The surviving structure consists of the shortened tower and parts of the sloping walls that once connected it with the high enclosing wall of the riverside bastion installation.
Tower and bastion walls
The tower has an approximate diameter of 10 metres and formed part of a bastion complex that controlled movement along both the road and the river. Its interior was filled with material from the partial demolition carried out during the railway works. The remaining sloping wall sections still show how the tower was joined to the bastion’s enclosure. The tower now serves as an observation tower as well as surviving in ruinous form.
Riverside enclosure and toll house
The bastion was enclosed by high walls and included a relatively large inner courtyard on the river side. Gateways opened toward the roads, and the toll house or shipmaster’s house stood beside the courtyard. A section of the fortified riverbank survives in the former courtyard area. Historical views by Albrecht Altdorfer from 1511, Wenzel Hollar from 1644, Matthäus Merian from 1649, and Jakob Alt from 1817 preserve detailed evidence for the earlier appearance of the tower and bastion. The toll house’s gateway arch, watch turrets, and painted sundial belonged to the demolished building rather than to the surviving tower fabric.
Nearby sites