Residenz Ansbach: Margrave’s Palace and Government Seat in Germany


Site at a Glance
- Rating
- 4.5
- Popularity
- Low
- Country
- Germany
- Primary era
- Early Modern
- External website
- Open
- Eras represented
- Medieval, Early Modern
- Civilizations
- Holy Roman Empire, Kingdom of Prussia
- Site type
- Domestic
- Remains
- Palace
On this page14 sections
History
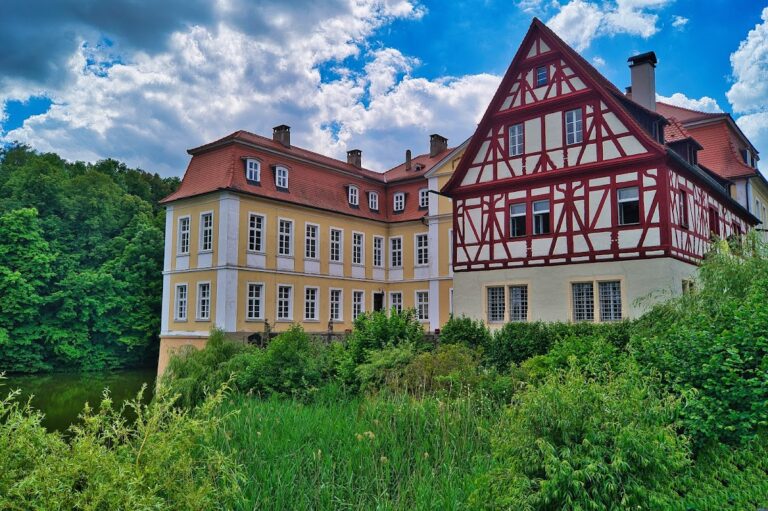
Residenz Ansbach is a palace complex in Germany that developed from a medieval fortified court into the government seat of the Margraviate of Brandenburg-Ansbach. Its present form reflects a Renaissance residence built between 1565 and 1575 and major Baroque and Rococo transformations carried out from the late seventeenth to the mid-eighteenth century.
Medieval fortified court
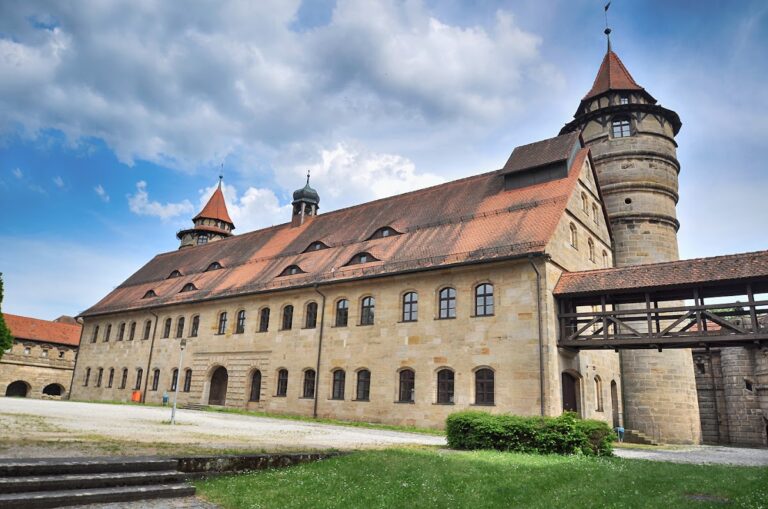
The complex began as a fortified bailiff’s court outside the monastery settlement of Ansbach, in a marshy area. After the male line of the Dornberg family ended in 1288, the estate passed by inheritance to Ludwig of Oettingen. He sold it in 1331 to Frederick IV, Burgrave of Nuremberg, a member of the Hohenzollern dynasty. The Hohenzollerns were a German ruling house that governed Brandenburg and several Franconian territories, including Brandenburg-Ansbach.
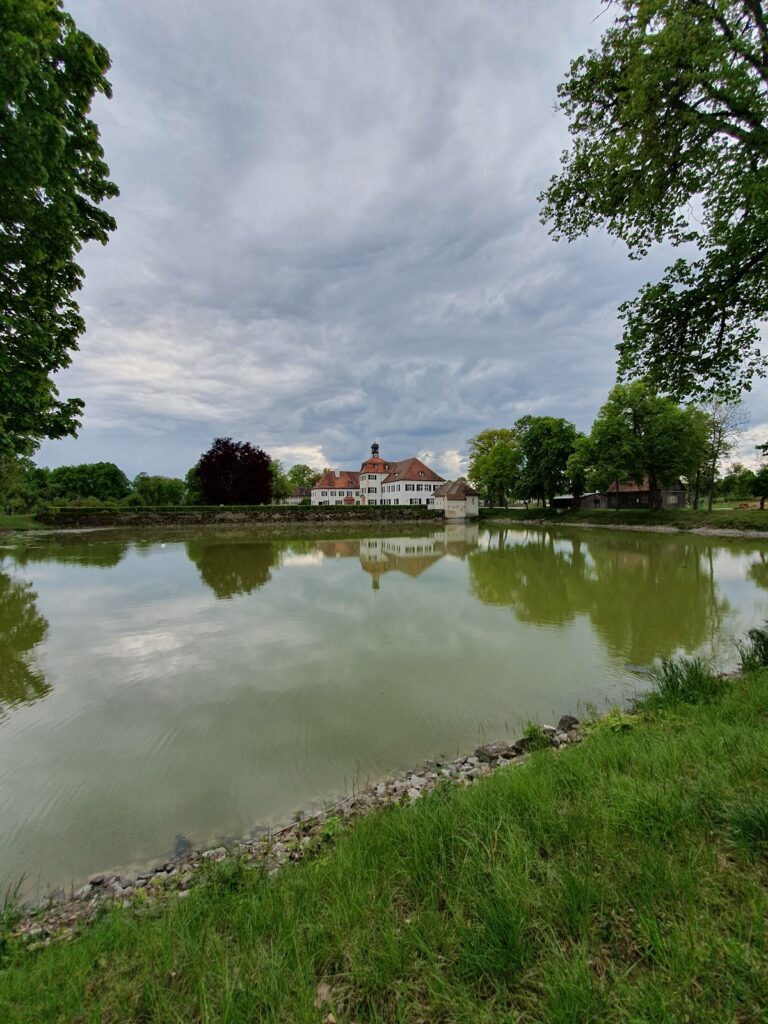
Between 1398 and 1400, Frederick VI, the Hohenzollern burgrave, expanded the earlier complex into a moated castle, meaning a fortified residence surrounded by a water-filled ditch. Frederick later became Margrave and Elector Frederick I of Brandenburg. His widow, Elisabeth of Bavaria-Landshut, occupied the castle and died there in 1442.
Renaissance residence
Under George Frederick I, Margrave of Brandenburg-Ansbach, the Swabian architect Blasius Berwart built a Renaissance residence between 1565 and 1575. Berwart served as the margrave’s chief architect during this phase. Part of his work, including a large hall, survives within the later palace.
Baroque and Rococo transformation
The palace underwent its final major building phase in several stages. Gabriel de Gabrieli worked from 1694 to 1716, Carl Friedrich von Zocha from 1719 to 1730, and Leopold Retti from 1731 to 1749. The building was substantially reshaped between 1705 and 1738, with Retti responsible for much of the appearance seen today. The resulting complex combines its Renaissance origins with Viennese Baroque architecture and French Rococo interiors.
In 1791, the last Margrave of Brandenburg-Ansbach abdicated and transferred the residence to the Kingdom of Prussia. Since the building was no longer a sovereign’s residence, its rooms were not subsequently modernized to follow changing court fashions. This helped preserve its largely Rococo character. In the same year, Karl August von Hardenberg, the Prussian representative in Ansbach, added boardrooms and a library.
Government offices and later history
From 1806, when the Royal Bavarian Government of the Rezatkreis began operating in Ansbach, the first-floor rooms were converted into offices. Rooms on the other floors remained unchanged. The first floor still functions as offices for the Government of Middle Franconia, while other parts of the building house a palace museum administered by the Bavarian Administration of State-Owned Palaces, Gardens and Lakes.
The palace and garden also preserve memories of nineteenth-century Ansbach. A monument to the poet Johann Peter Uz was erected in the garden in 1825. It has a bronze bust by Carl Alexander Heideloff and an inscription honoring Uz as “the wise man, the poet, the people’s friend.” On 14 December 1833, Kaspar Hauser suffered a fatal stab wound in the court garden. A small Gothic-style pillar marks the place with the inscription HIC OCCULTUS OCCULTO OCCISUS EST, translated as “Here a stranger was killed by an unknown person.”
The Hofgarten and Orangerie were severely damaged during air raids on Ansbach between April 1942 and February 1945. After the Second World War, the garden’s green spaces were redesigned in Baroque style and the Orangerie was reconstructed. Major renovations to the residence were carried out between 1962 and 1974. The Great Hall and the garden Orangerie now serve as venues for the biennial Bachwoche Ansbach music festival, while the Orangerie and its courtyard host the annual Rococo Festival, which presents court life during the time of Margrave Carl Wilhelm Friedrich.
Remains
Residenz Ansbach is arranged as a four-wing palace complex. Medieval remains survive in the northwest wing, while the rest of the building displays the successive Renaissance, Viennese Baroque, and French Rococo phases. The palace’s principal rooms occupy the main floor, where three suites comprise the margrave’s apartment, the margravine’s apartment, and the guest apartment.
Palace architecture and interiors
Gothic Hall
The Gothic Hall preserves part of Blasius Berwart’s Renaissance construction from 1565 to 1575. Its rib vault is formed by intersecting masonry ribs that support the vaulted surfaces. The hall also houses the largest collection of faience and porcelain from the former Ansbach Manufactory. Faience is glazed earthenware, and the collection connects the surviving Renaissance space with the later material culture of the residence.
Principal façade and courtyard
Gabriel de Gabrieli created the southeast wing and the principal façade before 1709 in a style influenced by Viennese Baroque. He also designed the arcaded courtyard, which forms part of the palace’s four-wing arrangement.
State rooms and decorated halls
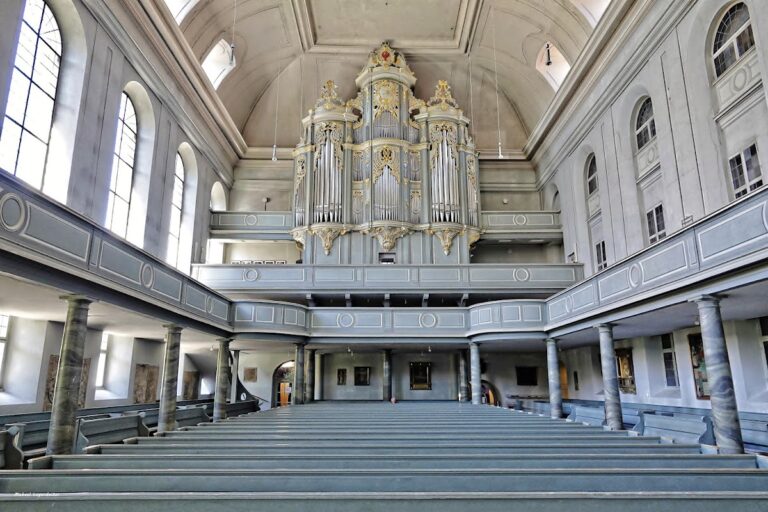
Leopold Retti designed the principal interior furnishings between 1734 and 1745. The richly furnished state rooms are on the first floor and include painted ceilings and eighteenth-century Ansbach porcelain tiles. The Festsaal contains a ceiling fresco by Carlo Carlone, an eighteenth-century painter and fresco artist.
The Rococo picture gallery contains works from the former margravial gallery and operates as an outpost of the Bavarian State Painting Collections. The Spiegelkabinett, or Hall of Mirrors, has French Rococo features and is decorated with Meissen porcelain, the high-quality porcelain produced by the Meissen manufactory in Saxony. The Gekachelte Saal, or Tiled Hall, is lined with 2,800 ceramic tiles.
Collections and ceremonial objects
Since 2020, three Baroque horse specimens have been displayed in the permanent exhibition No Prince Without a Horse, beside the Guard Hall. The residence also preserves the ceremonial cradle of Carl Wilhelm Friedrich.
Hofgarten and Orangerie
The Hofgarten lies opposite the residence and was first recorded in the sixteenth century. It was redesigned as a Baroque garden between 1723 and 1750. Its features include an herb garden with medicinal plants and a building used to overwinter potted plants.
Orangerie
Because the garden is not aligned axially with the residence, Carl Friedrich von Zocha designed the Orangerie as an independent architectural center for the garden. Construction began in 1726 according to his plans, and the building had reached shell completion by 1730. It still appeared unfinished when Frederick the Great, Frederick II of Prussia, visited in September 1743. An orangery is a specialized garden building for cultivating citrus trees and sheltering potted plants during cold weather. The building was reconstructed after its wartime damage.
Garden monuments
The monument to Johann Peter Uz consists of a stele-like pedestal and a bronze bust by Carl Alexander Heideloff. Nearby, the Gothic-style pillar commemorating Kaspar Hauser marks the place of his fatal injury in the court garden and carries its Latin inscription.