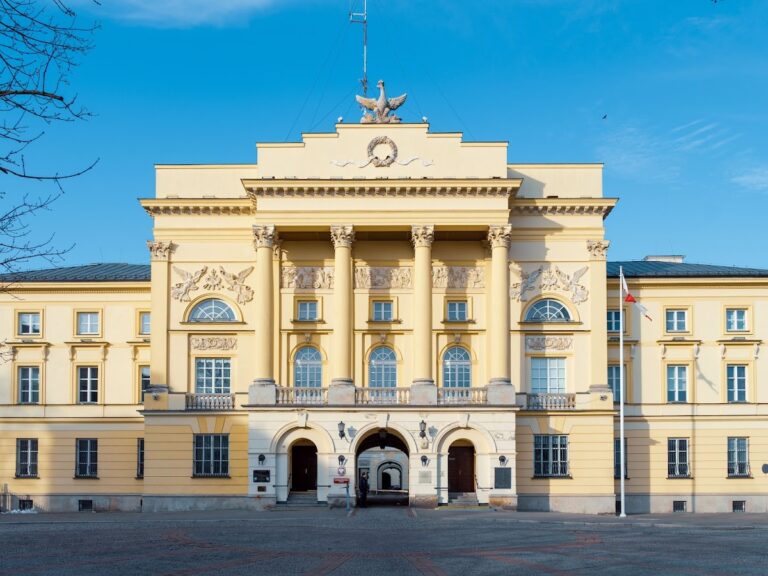
Lubomirski Palace, Warsaw: An Aristocratic Neoclassical Residence


Site at a Glance
- Rating
- 4.6
- Popularity
- Low
- Country
- Poland
- Primary era
- Early Modern
- Eras represented
- Early Modern, Modern
- Civilizations
- Polish–Lithuanian Commonwealth, Russian
- Site type
- Domestic
- Remains
- Elite Residence
On this page15 sections
History
Lubomirski Palace is an aristocratic palace in Warsaw, Poland, whose present Neoclassical form was created in the late eighteenth century. Its origins are uncertain, but a residence owned by the Radziwiłł family stood on the northern edge of the former settlement of Wielopole by 1712.
From Radziwiłł residence to Lubomirski palace
Around 1730, the property belonged to the architect Jan Zygmunt Deybel. Stanisław Wincenty Jabłonowski owned it in the late 1730s, and Prince Antoni Lubomirski probably acquired the estate around the middle of the eighteenth century. Rebuilding began in 1760 under Jakub Fontana in the late Baroque style, although the work was not completed.
Aleksander Lubomirski purchased the palace and adjacent land in 1790. In 1791–1793, he commissioned Jakub Hempel to transform it in the Neoclassical style, which drew on the architectural forms of ancient Greece and Rome. The palace was also associated with Aleksander’s wife, Rozalia Lubomirska, who lived there during the 1790s. In 1794, during the French Revolution, she was executed by guillotine in Paris and is described as the only Polish woman executed in that manner.
Nineteenth-century change and commercial use
In 1803, the palace passed by inheritance to Lubomirski’s daughter, who sold it in 1816 to General Izydor Krasiński. The government of the Kingdom of Poland, a Polish state under Russian political dominance after 1815, owned the property from 1828 to 1834. During this period, it contained government offices and served as a hospital during the November Uprising, the Polish insurrection against Russian rule that began in 1830.
Financier Abraham Simon Cohen acquired the estate in 1834. Ownership later passed to Icek Blass of Góra Kalwaria in 1858. Successive private owners altered the palace for commercial purposes, introducing shops, market stalls, and small apartments. Public dances took place in its so-called “Viennese halls,” while a Jewish prayer house probably operated on an upper floor from around 1872 until 1940.
The building deteriorated during the nineteenth and early twentieth centuries. In 1928, Wacław Moszkowski converted it into a tenement house by adding another storey, substantially changing its historical proportions. The City of Warsaw acquired the property in 1938 and planned a restoration based on Hempel’s design, but the outbreak of the Second World War prevented the work from beginning.
Wartime destruction and reconstruction
German bombing and fire during the defence and siege of Warsaw in September 1939 severely damaged the palace and burned out its interior. Reconstruction began in 1947 under Tadeusz Żurowski and continued until 1951. The work followed Hempel’s Neoclassical design, while the reconstructed building was made one storey lower than it had been before the war. The property was initially assigned to the Archaeological Museum, and reconstruction was completed under the Polish People’s Army, which had become the owner.
Relocation and later uses
Between 30 March and 18 May 1970, the palace was moved and turned to screen Gwardia Hall, a nearby sports and events hall, and to close the perspective of Warsaw’s Saxon Axis. The engineering project was directed by Aleksander Mostowski and was reportedly proposed by Marshal Marian Spychalski. After the operation, the palace housed Warsaw’s garrison club. It was later sold by the Polish Military Property Agency and became the headquarters of the Business Centre Club. The Lubomirski Palace Press Centre and Warsaw University named after Maria Skłodowska-Curie are also among its occupants.
The palace entered Warsaw’s register of historic monuments under number 637 on 1 July 1965. It forms part of the protected historic centre of Warsaw, including the Royal Route and Wilanów, and was designated a Historic Monument of Poland in 1994. A plaque on the eastern façade, unveiled in March 1952, commemorates a 15 August 1943 attack by a People’s Guard unit, a Polish resistance organization, against a tram carrying German personnel.
Remains
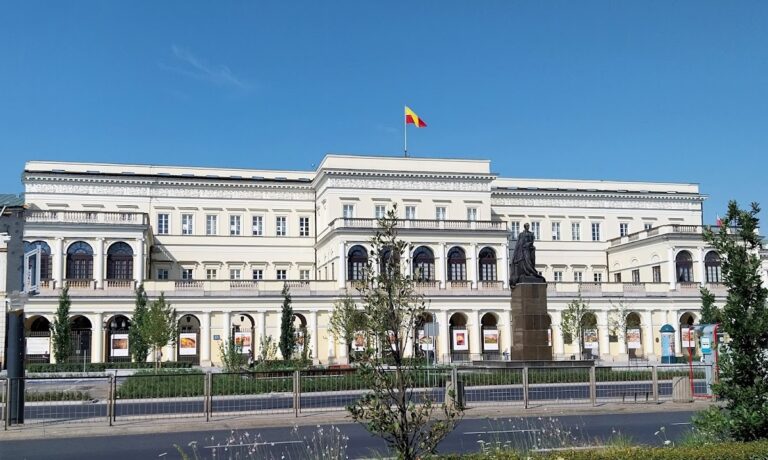
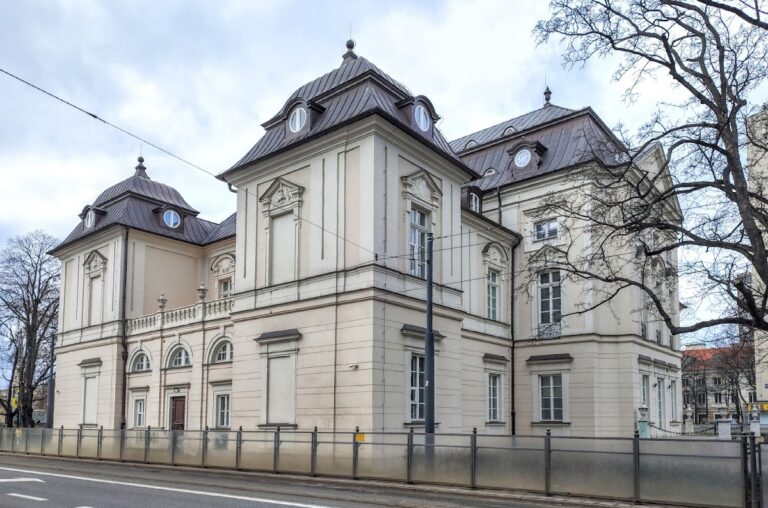
Lubomirski Palace is a Neoclassical building whose principal arrangement originally included a main block, courtyard-side outbuildings, and a colonnade. Hempel’s redesign enlarged the side wings around the courtyard and added a storey to both the main building and the outbuildings. The reconstructed palace follows this Hempel-based form and now stands perpendicular to the Saxon Axis, forming its endpoint.
Palace architecture
Main building
The main building preserves the reconstructed Neoclassical arrangement derived from Hempel’s 1791–1793 design. The additional storey introduced in 1928 altered the original proportions, and the postwar reconstruction reduced the building by one storey compared with its appearance in 1939. In 1970, the main structure was detached from its foundations and outbuildings before being placed in its present position.
Ionic colonnade
Hempel’s design added a monumental colonnade of ten large Ionic columns on an arcaded foundation. Ionic columns are recognized by the scroll-shaped capitals at their tops. The colonnade was the largest in Warsaw until the construction of the Grand Theatre, and it was the major element specifically reported to have survived intact when the palace burned during the destruction of 1939.
Courtyard-side outbuildings
The palace complex included outbuildings along the courtyard side, enlarged during the Neoclassical rebuilding. They were separated from the main building during the 1970 relocation, after which the palace stood without them in its new alignment.
Relocated setting and monuments
1970 engineering operation
During the relocation, the main building rested on sixteen specially prepared rails beneath the structure. Eleven hydraulic presses moved it gradually to the new site, where it was rotated by approximately 74 degrees, with another stated measurement giving 78 degrees. The operation aligned the palace with the Saxon Axis and closed the view toward the Tomb of the Unknown Soldier while screening Gwardia Hall.
Stone lions
Four stone lions by Jan Biernacki stand before the palace on plinths bearing military insignia. They originally stood outside the former Ministry of Military Affairs building on 6 August Street, formerly known as Nowowiejska Street.
Tadeusz Kościuszko monument
A monument to Tadeusz Kościuszko was unveiled in front of the palace on 16 November 2010. It reproduces Antoni Popiel’s monument in Washington, whose original was unveiled on 9 May 1910. Kościuszko was a Polish-Lithuanian military leader and engineer who fought for Polish independence and served in the American Revolutionary War.
Former socialist-realist monument
From 1985 until its demolition in 1991, the space before the palace was occupied by a socialist-realist monument by Jan Bohdan Chmielewski dedicated to those who died in the service and defence of the People’s Republic of Poland. Warsaw residents popularly called it the “Monument of the Stabilizers” or the “Ubelisk.”