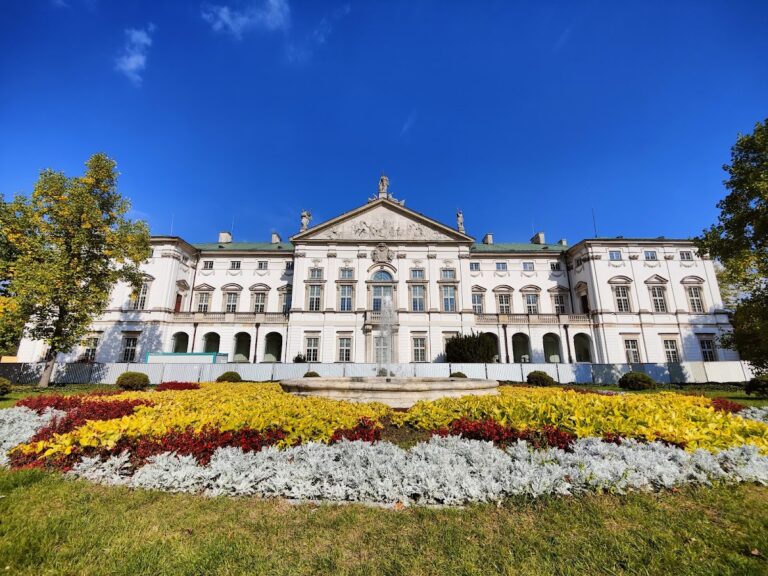
Mostowski Palace: A Historic Government and Police Headquarters in Warsaw


Site at a Glance
- Rating
- 4.6
- Popularity
- Low
- Country
- Poland
- Primary era
- Modern
- Eras represented
- Early Modern, Modern
- Civilizations
- Kingdom of Poland, Polish–Lithuanian Commonwealth, Russian
- Site type
- Civic
- Remains
- Palace
On this page16 sections
History
Mostowski Palace is a historic palace in Warsaw, Poland, whose origins go back to a country manor built around 1735 during the reign of Augustus III, the eighteenth-century king of Poland and grand duke of Lithuania. The complex developed through repeated enlargements, became a center of Warsaw’s cultural and political life, and was rebuilt in the late Classical style between 1823 and 1826.
From manor to palace
The first building was a two-storey country manor constructed for the Warsaw architect Johann Sigmund Deybel. It had a three-window facade and side wings enclosing a courtyard. After 1750, Adam Poniński and later Adam Brzostowski enlarged the residence, adding height and two side wings.
In 1762, the manor and an adjoining plot were purchased by Jan August Hilzen, a Polish-Lithuanian nobleman and Voivode of Minsk. Hilzen expanded the palace and its grounds, but construction stopped after his death in 1767. Around 1775, his widow, Konstancja Hilzen, resumed the work. She commissioned a large building facing the street and ordered further extensions to the complex.
The Mostowski residence
By 1795, the palace belonged to Hilzen’s grandson, Tadeusz Antoni Mostowski, a writer, publisher, politician, and later minister of the interior. During his ownership, the residence became an important setting for Warsaw’s cultural and political life, with literary and musical salons held there.
Mostowski also established a printing press and publishing operation in the palace in 1802. He imported printing machinery and type from abroad, and works by Polish writers such as Jan Kochanowski, Adam Naruszewicz, and Julian Ursyn Niemcewicz were published there.
Government and Russian imperial use
In 1822, Mostowski sold the palace to the government of the Kingdom of Poland, the nineteenth-century Polish state established under Russian rule after the Napoleonic period. From 1823 to 1826, the Italian architect Antonio Corazzi directed an extensive rebuilding in the late Classical style.
During its governmental phase, the building housed the Government Commission for Internal Affairs and Police. Several other bodies also occupied the palace, including the General Directorate and Treasury of the Fire Society, the General Directorate of Studs and State Stables, the Directorate of Theatres and Public Performances, the General Medical Council, the General Council for Hospital Administration, and the Masovian Voivodeship Commission.
After the November Uprising, the Polish insurrection against Russian rule in 1830 and 1831, the palace was used by the Russian army. It later accommodated the Volhynia Life Guards Infantry Regiment, an elite regiment of the Russian Imperial Guard, and a church dedicated to Saint Spyridon was established there. The building was also used for Russian imperial celebrations. On 4 May 1834, a celebration marking the coming of age of the heir to the throne, Alexander II, illuminated the palace with 2,327 lamps.
In 1870, a picture gallery and a collection of classical drawings were temporarily moved to the palace from Kazimierzowski Palace. The building’s changing occupants reflected its continued use by governmental, military, and cultural institutions.
Twentieth-century destruction and reconstruction
From 1918, Mostowski Palace housed the General Command of the Warsaw Military District. In 1921, this became the Command of Corps District No. 1. The building deteriorated during the period of Russian military use and was restored in 1925 and 1926 under Aleksander Sygietyński.
The northeastern section burned after being struck during the German attack on Warsaw in 1939. During and after the Warsaw Uprising of 1944, the armed revolt against the German occupation, most of the palace was destroyed or burned out, although the facade survived.
The palace was reconstructed in 1949 to designs by Zygmunt Stępiński and Mieczysław Kuzma. It became the headquarters of the Warsaw Capital City Citizens’ Militia. The reconstruction added new basement spaces and prison cells, while the ballroom was removed. The southern transverse outbuilding was built after the war on new foundations, and another transverse outbuilding was reconstructed on its original foundations.
The facade and roofs were renovated in 2005 and 2006. The palace now serves as the headquarters of the Warsaw Police Headquarters. It is a protected cultural monument, entered in the register as monument no. 448 on 1 July 1965.
Remains
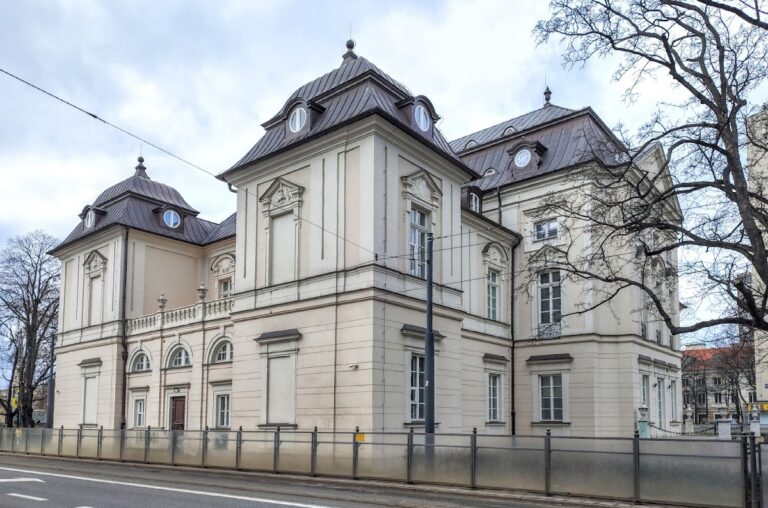
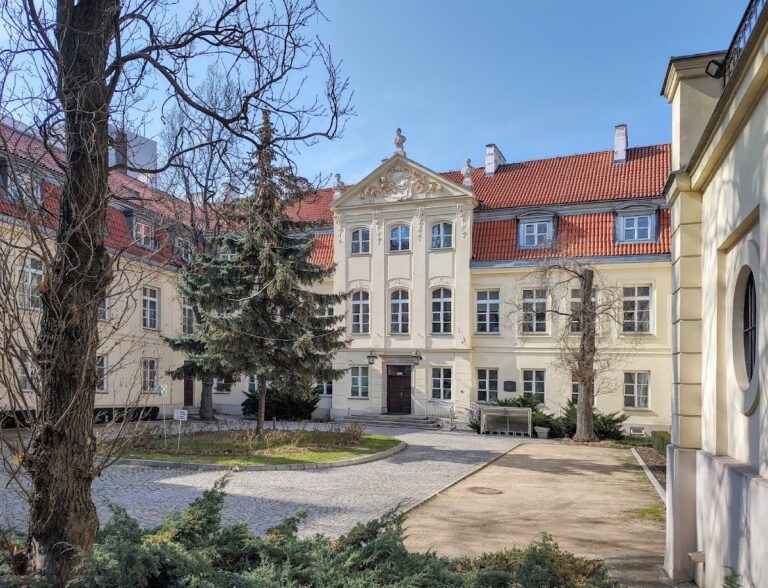
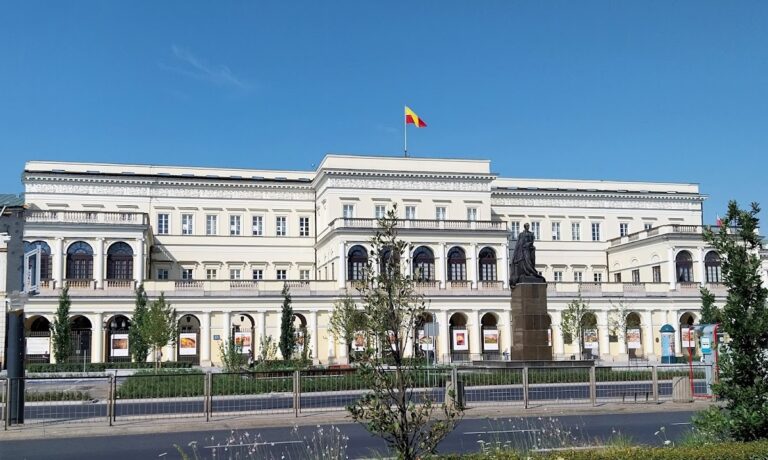
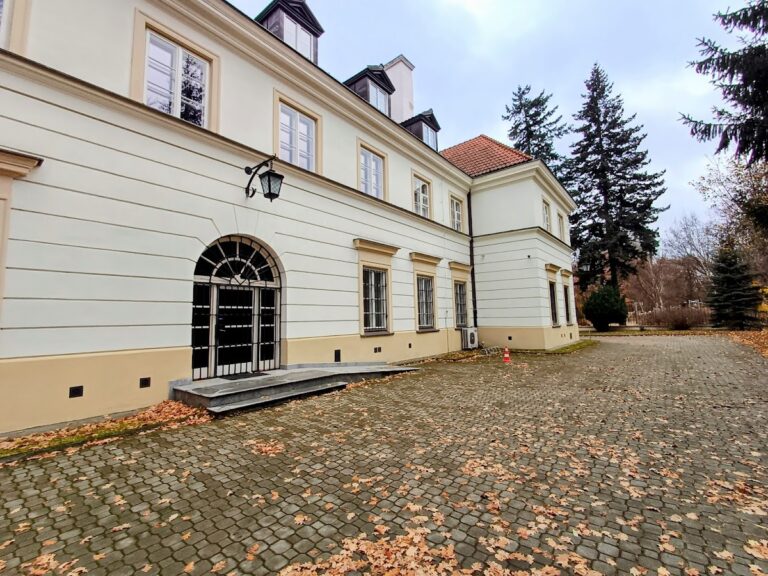
Mostowski Palace preserves a complex of buildings and courtyards shaped by successive eighteenth- and nineteenth-century expansions, followed by wartime destruction and postwar reconstruction. Its principal surviving architectural element is the historic facade facing Nowolipie Street, together with the central projection, portico, decorative reliefs, roof structures, wings, courtyards, and later commemorative plaques.
Early manor and expanding courtyards
Original manor
The earliest residence was a two-storey manor with a three-window facade. Its eastern side wing was a wider, single-storey brick building, while the western wing was a single-storey wooden structure. These elements formed the initial courtyard arrangement from which the later palace complex developed.
Hilzen’s additions
Jan August Hilzen enlarged the forecourt by buying land south of the residence. A fence enclosed the expanded court, with its central section projecting forward. The formal entrance gate stood noticeably away from the main axis of the palace. On the north side, a building deeper and longer than the earlier eastern wing was added, with a perpendicular wooden wing for stables and carriage storage.
Konstancja Hilzen’s expansion
Konstancja Hilzen’s work produced a large two-storey building facing Nowolipie Street. Its broad central projection contained a carriage gate and was topped by a four-window roof structure. Lower, single-storey side sections were set back halfway along the facade. The eastern wing was extended northward, creating a third service courtyard entered from the east. A four-part Baroque garden was laid out beside the second and third courtyards, and an orangery, a garden building for cultivating and protecting plants, was later added there.
Part of the original palace was demolished so that two internal courtyards could be joined into an elongated courtyard with two single-storey side pavilions. The old wooden western wing was replaced by a two-storey tenement connected to a single-storey tenement on Nowolipie Street.
Corazzi’s palace facade
Central projection and portico
Corazzi’s rebuilding gave the palace a monumental central projection, a section of the facade that projects from the main wall. It was fronted by a portico, or columned entrance porch, with four Corinthian columns and crowned by a triangular pediment. The columns stood above a lower level articulated by three arched openings.
Relief and facade decoration
The wall behind the columns carried a relief frieze showing agriculture, construction, industry, and trade. The work is principally attributed to Paweł Maliński, with Aleksander Jan Konstant Norblin also identified as a possible contributor. Other facade decoration included a Polish eagle, a wreath, and a festoon with ribbons, attributed to Nicole Vincenti.
The attic, the upper wall or decorative parapet above the main cornice, was altered in the late nineteenth century, and the Russian imperial eagle was removed. An inscription reading “1806–1906” was added to the facade in 1906 to commemorate the centenary of the Volhynia Regiment. After the restoration of 1925 and 1926, the words “Headquarters of Corps District No. 1” were placed at the base of the attic above the central projection.
Postwar fabric and commemorative features
Reconstructed buildings and roof
The postwar reconstruction introduced basement spaces and eliminated the ballroom. The southern transverse outbuilding was constructed entirely after the war on new foundations, while another transverse outbuilding was rebuilt on its original foundations. During the renovation of 2005 and 2006, the roofs received new copper coverings.
The eagle of 1823 was reconstructed on the attic above the portico without its former banners and scepter. The original attic design was replaced by a laurel wreath, adding a later layer to the palace’s reconstructed exterior.
Memorial plaques
A plaque near the entrance commemorates officers and non-commissioned officers of the State Police of the Second Polish Republic who became Home Army soldiers known as the Silent Unseen. The State Police was the principal police force of that republic, while the Home Army was the main Polish resistance organization during the Second World War and the Silent Unseen were its specially trained airborne operatives.
Another plaque on the Nowolipki side commemorates a demolished tenement that housed the editorial office of Mały Przegląd; it was unveiled in 1996. A plaque unveiled in 2020 inside the Forensic Laboratory of the Warsaw Police Headquarters commemorates six service dogs who died in a heating-system accident at barracks on Jagiellońska Street.