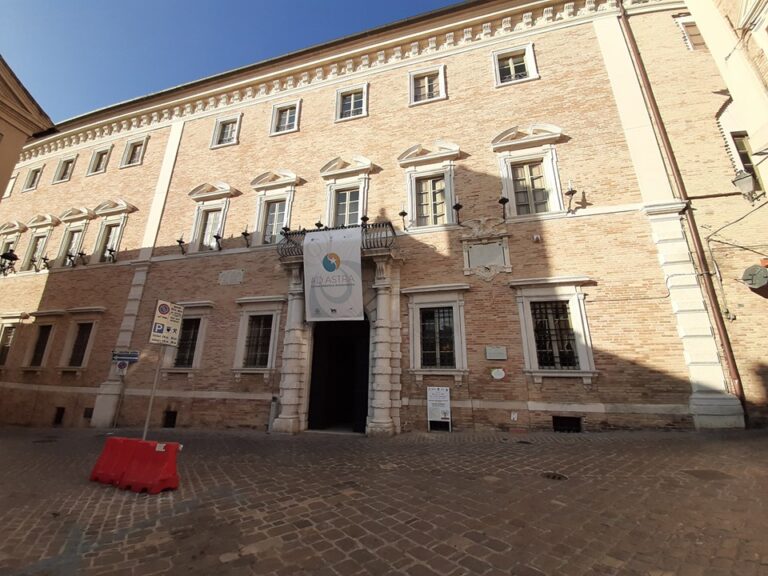
Palazzo Pianetti: A Rococo Noble Palace and Museum Complex in Jesi


Site at a Glance
- Rating
- 4.6
- Popularity
- Low
- Country
- Italy
- Primary era
- Early Modern
- External website
- Open
- Eras represented
- Early Modern, Modern
- Civilizations
- Italian, Papal States
- Site type
- Domestic
- Remains
- Elite Residence
On this page17 sections
History
Palazzo Pianetti is a historic Rococo noble palace in Jesi, Italy, built between 1748 and 1786 as the urban residence of the Pianetti marquises. Its decorative program combines Italian Rococo with strong Austrian and Central European influences, making it a distinctive expression of eighteenth-century aristocratic architecture in the Marche.
The Pianetti Residence
The palace was established in Terravecchia, immediately west of Jesi’s city walls. Noble families settled in this district mainly during the seventeenth and eighteenth centuries. The Pianetti family had been incorporated into Jesi’s aristocracy in 1659, and Cardolo Maria Pianetti planned the new residence as a statement of the family’s position within the city.
Cardolo Maria Pianetti, who had served as an architect to Charles VI of Habsburg and was interested in alchemy, developed a design influenced by Austrian architectural taste. The definitive project was entrusted to Domenico Luigi Valeri, a Jesi painter and architect, who began the construction. The principal street facade was later designed and executed by the Bolognese architect Viaggi, a pupil of Alfonso Torreggiani, with inspiration from Torreggiani’s Palazzo Aldrovandi in Bologna. Antonio Croatto, an architect from Venice, designed the garden facade.
A library intended for the family and the public was planned to contain the Pianetti collection of books. The project was never completed after the Napoleonic occupation of Jesi, but the collection later became the central nucleus of the city’s Civic Library.
Nineteenth-Century Alterations
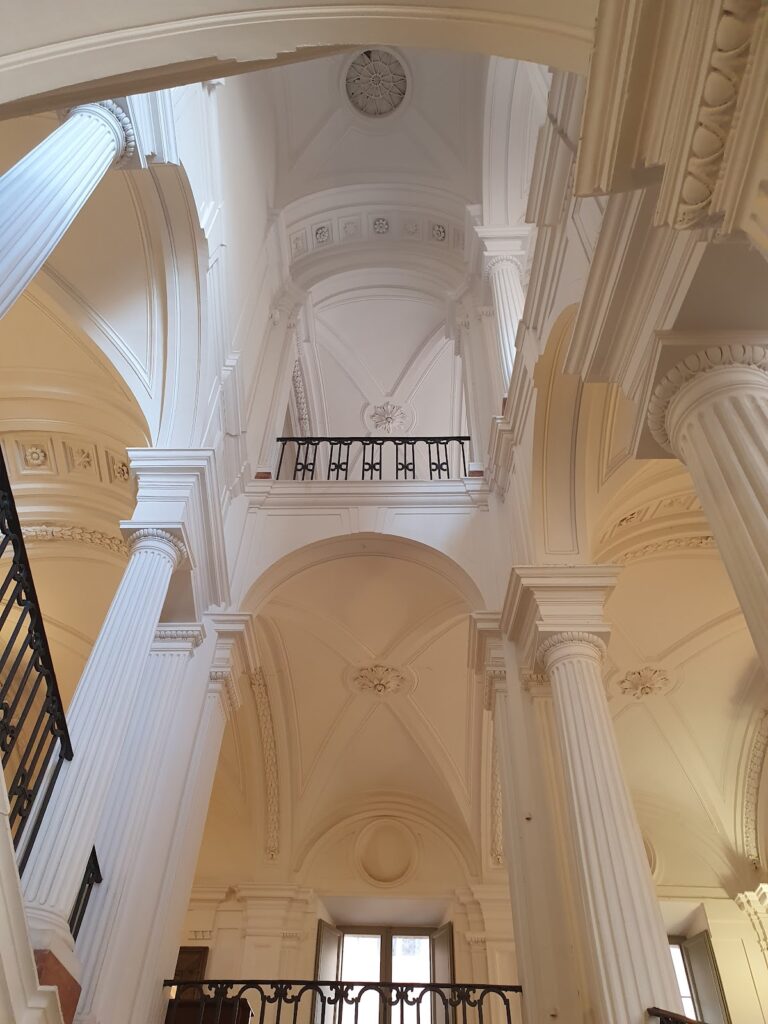
The private apartment underwent major changes from 1858, in preparation for the marriage of Marquis Vincenzo Pianetti and the Florentine countess Virginia Azzolino in 1859. Angelo Angelucci da Todi directed the work, which included a ceremonial staircase that improved movement between the palace floors.
Further alterations followed Virginia Azzolino’s death. From 1877, her daughter, Countess Emilia Pianetti, commissioned the Florentine artist Olimpio Bandinelli to redecorate the alcove and rooms facing the principal facade in a Neo-Renaissance style. The work reflects the taste of the Risorgimento, the nineteenth-century movement that led to the political unification of Italy. Its imagery includes an Allegory of Italy and cameos of Titian, Leonardo, Michelangelo, and Raphael.
The palace passed definitively to the Tesei family in 1901. It is also known as Palazzo Pianetti Tesei.
From Civic Collections to Museum Complex
Jesi’s civic art gallery was formally established on 5 September 1868. The Valerio Decree of 1866, which suppressed religious congregations, transferred substantial religious artworks to municipalities, and these paintings joined an existing archaeological collection. In 1912, Cesare Annibaldi brought the collections together as a public museum in the former convent of San Floriano.
After restoration work at the Palazzo della Signoria during the 1930s, the civic museum and art gallery moved there in 1949. During the 1960s, the Municipality of Jesi acquired two-thirds of Palazzo Pianetti. Following restoration, the Civic Art Gallery opened on the piano nobile in 1980. The Contemporary Art Gallery followed on the second floor in 1987, and the Archaeological Museum of Jesi and its territory was installed in the former stables in 2017.
Palazzo Pianetti is now a municipal museum complex. The Archaeological Museum occupies the ground floor, the Civic Art Gallery the first floor, and the Contemporary Art Gallery the nineteenth-century apartment on the second floor. The palace is recognized as an Italian cultural property.
Remains
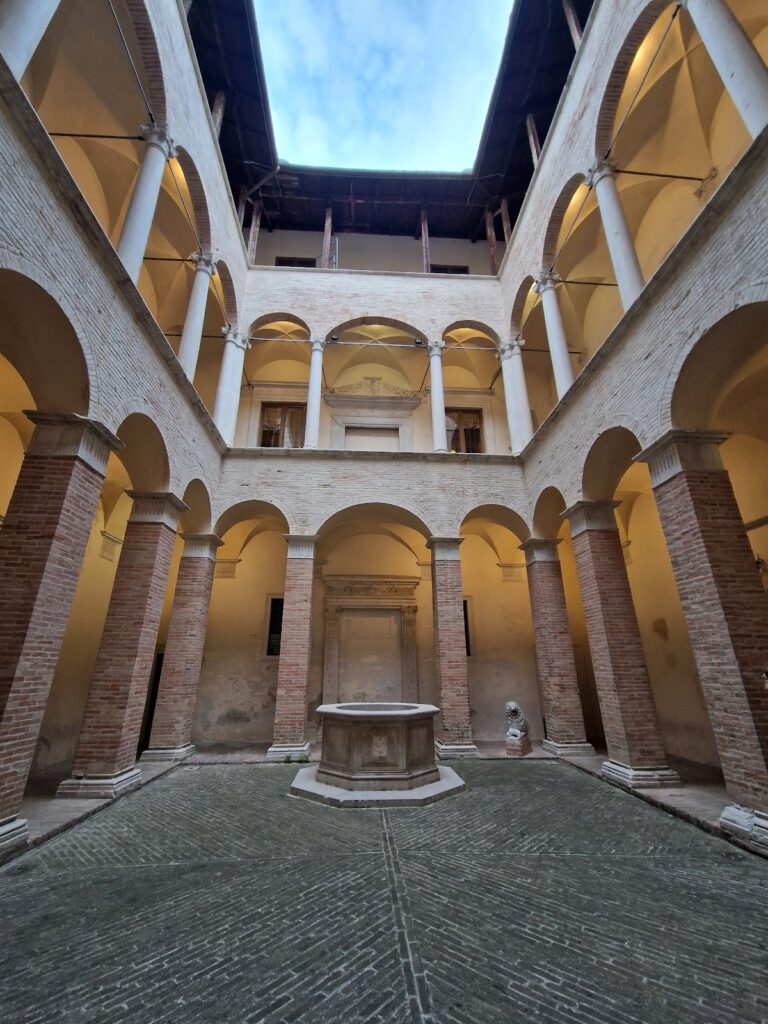
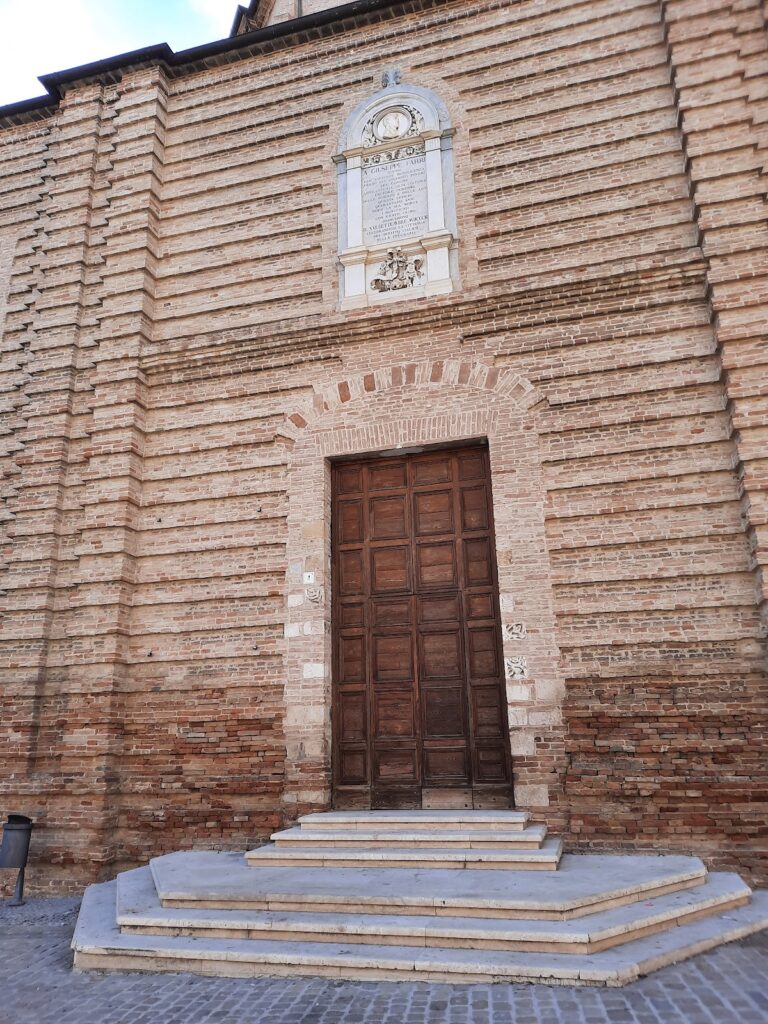
The palace consists of a central building facing an Italian-style garden enclosed by terraced walls. Its principal facade opens onto the narrow Via XV Settembre and contains one hundred windows, while the garden facade forms a separate architectural composition by Antonio Croatto. The building follows an eighteenth-century arrangement of two principal floors and a mezzanine. A columned entrance atrium leads to the former service areas, while the piano nobile was intended for representation, the second floor for family life, and the mezzanine for servants.
Interior Decorative Apartments
Gallery of Stucco
The Gallery of Stucco extends for 76 metres along the interior garden facade. It is described as the longest eighteenth-century gallery in Italy after the Gallery of Diana at the Royal Palace of Venaria near Turin. Stairs and terraces connect it directly with the garden, and its route served aristocratic receptions and leisure activities.
Created between 1767 and 1770 by the Milanese stucco artist and painter Giuseppe Tamanti with Giuseppe Simbeni and Andrea Mercoli, the gallery combines pastel-coloured Rococo stucco with frescoes in a Central European manner. Its walls and vault present the passage of Time, the Months, the signs of the Zodiac, the Four Seasons, the elements Earth, Water, Air, and Fire, and the four continents then known in Europe: Europe, Africa, Asia, and America.
Oval panels show lagoon and marine scenes linked to humanity’s progress toward knowledge, accompanied by Painting, Sculpture, Architecture, and Music, here treated as liberal arts associated with cultivated learning. Painted ornaments decorate the parapets of the doors and windows. The lagoon scenes and these ornaments were made between 1771 and 1779. They were once attributed to Corrado Giaquinto and later assigned to Giuseppe Ciferri of L’Aquila.
Exedra and Rooms of Aeneas
At the end of the gallery, an exedra forms the transition to the adjoining rooms. Its vault presents the Cardinal Virtues, while the stucco above the doors contains allegories of Day and Night. From this point, six Rooms of Aeneas form a continuous sequence toward the principal facade.
Carlo Paolucci of Urbino and Placido Lazzarini of Pesaro painted the vaulted ceilings in tempera between 1781 and 1786. Their designs were inspired by engravings from a manuscript of Virgil’s Aeneid, the Latin epic about the travels of Aeneas and the Trojan origins of Rome. The first rooms show episodes from Trojan mythology, including the Dream of Hecuba, Helen’s Landing at Troy, Achilles on the Island of Scyros, the Abduction of Ganymede, and the Sacrifice of Iphigenia.
The following rooms depict scenes from the first six books of the Aeneid, including Aeneas fleeing the burning city of Troy, Venus seeking Jupiter’s favor, the household gods appearing to Aeneas in a dream, and Aeneas meeting the Cumaean Sibyl and his father Anchises in the Underworld. The fifth room turns to episodes from the final six books, including the old Iapyx treating Aeneas, Aeneas reaching Pallanteum to seek military aid from Evander, and Aeneas killing Turnus.
The final room, the Festival Hall, celebrates Poetry. Its central scene shows Apollo crowning Virgil on Mount Parnassus, while green monochromes around it depict Orpheus and Eurydice. Painted trompe-l’oeil frames, an illusionistic technique that makes painted architectural elements appear three-dimensional, enclose scenes in which groups of figures undertake collective actions.
Private Apartment
The second-floor apartment contains halls, salons, cloakrooms, bedrooms, and toilets decorated at different periods. The rooms facing the garden retain eighteenth-century-inspired grotesque ornament focused on the charms of Venus. The apartment was extensively remodelled during the marriage renovations of 1858 and 1859.
Among its refined rooms is the round Coffee House, a salon with a flat dome and notable acoustics. The alcove and rooms facing the principal facade received their later Neo-Renaissance decoration from 1877. The antechamber contains an Allegory of Italy, and the dining room has cameos of Titian, Leonardo, Michelangelo, and Raphael. Some earlier paintings are associated with Luigi Lanci through documentary evidence, while Fortunato Morini is identified by his signature on one ceiling.
Garden and Sculpture
Layout and Architectural Perspective
The garden was laid out from 1748 according to Valeri’s design and completed in 1764. It mediates between the palace and the countryside through a formal Italian-style garden that preserves Rococo elements in its historical parterre. Stairs and terraces connect the building, particularly the Gallery of Stucco, with the garden.
The bordering walls function as raised seating or banks, creating an open-air theatre focused on a central turret at the rear. This turret forms the architectural perspective of the garden. The arrangement links the palace’s ceremonial interior with an outdoor setting shaped for aristocratic use.
Sculptural Program and Fountains
The garden’s sculpture was designed to display, glorify, and protect the Pianetti family. Two semi-reclining figures representing Fame and Time provide its central symbolic emphasis. The original entrance atrium contained figures of Prudence, Justice, Fortitude, Nobility, Generosity, and Temperance, although these sculptures are now in different locations.
Twelve putti on the iron grille at the garden entrance represent the divisions of the day, the natural elements, and the seasons in groups of four. The terraces express Abundance through Bacchus, Ceres, Vertumnus, and Pomona, and Fertility through Hercules, Iole, Flora, and Zephyr. Paired deities on the stairs and terraces develop the theme of Reason controlling Nature, including Mercury and Palaestra, Saturn and Ops, Mars and Venus, Apollo and Diana, and Jupiter and Juno.
Basins and fountains contain marine horses, dolphins, and figures including Neptune, Glaucus, Galatea, and Amphitrite. Their imagery expresses renewal through water. Antonio Bonazza, a sculptor from Padua, made the entire sculptural apparatus around 1756. Of the clock constructed by Francesco Livisati in 1753, only the painted clock face survives on the tympanum of the garden’s architectural perspective.
Civic Art Gallery
Religious and Historical Collections
The Civic Art Gallery holds religious works from Jesi churches and confraternities, dating from the fifteenth to the nineteenth century. Its holdings have grown through bequests, deposits, gifts, and purchases. The collection includes Lorenzo Lotto’s works for Jesi institutions, among them the Deposition in the Tomb, an oil altarpiece on panel from the former church of San Floriano dated 1512; the Annunciation of 1526 to 1527; Saint Lucy before the Judge, dated 1532; the Altarpiece of San Francesco al Monte, dated 1526; and the Visitation, dating to around 1535.
Other works include Nicola di Maestro Antonio of Ancona’s Christ the Man of Sorrows, dated 1480 to 1490; Pietro Paolo Agabiti’s glazed terracotta Virgin and Child with Saints of 1516 and painted terracotta Nativity of 1528; and Raffaellino del Colle’s Madonna of Loreto with Saints Philip and James of 1540.
The gallery also contains Antonino Sarti’s Virgin and Child with Saints of 1628, Pomarancio’s Holy Family with the Infant Saint John of 1609, Mary Magdalene Visited by Angels from the workshop of Guercino, Michele Rocca’s Saint Catherine of Alexandria, Francesco Albani’s Saint Anthony of Padua Appears to Teodora Passeri-Grizi of 1611, and Giacomo del Po’s eighteenth-century Holy Trinity, the Virgin, and the Guardian Angel.
The collection includes Domenico Valeri’s portrait of Giovanni Battista Pergolesi from 1750, Sassoferrato’s Mater Amabilis, and Louis Hersent’s portrait of Gaspare Spontini from 1825. An eighteenth-century group of Casteldurante ceramic pharmacy vessels comes from the former hospital pharmacy.
Contemporary and Archaeological Collections
Modern Italian Art
The contemporary collection includes many works by the Jesi artist Orfeo Tamburi. In 1964, he left 54 drawings, watercolours, and prints made between 1948 and 1963. His later works are displayed in the Contemporary Art Gallery, while many of his images are also shown on the first floor.
Another group came from the bequest of the heirs of Corrado Corradi, a local artist who lived from 1894 to 1963. The collection expanded in 1973 with works by Betto Tesei, who lived from 1898 to 1953. Artists represented through the Rosa-Tamburi Prize include Guttuso, Guidi, Cantatore, Paolucci, Sassu, Mattioli, Trubiani, Piacesi, Morlotti, Biancini, Ciarrocchi, Brindisi, Vespignani, Cassinari, Giuffré, and Bodini. Prize laureates donate their winning works to the gallery.
Archaeological Museum
The palace’s former service areas on the ground floor are its old stables, now occupied by the Archaeological Museum of Jesi and its territory. The museum includes objects from the Pasquarella-Spridgeon collection, including pre-Roman vases exhibited from January 2018. This archaeological collection forms the ground-floor component of the museum complex alongside the historic and contemporary art galleries.