Castellaneta Cathedral: Episcopal Church and Apulian Romanesque Heritage in Italy


Site at a Glance
- Rating
- 4.7
- Popularity
- Low
- Country
- Italy
- Primary era
- Early Modern
- External website
- Open
- Eras represented
- Medieval, Early Modern
- Civilizations
- Kingdom of Naples, Spanish
- Site type
- Religious
- Remains
- Cathedral
On this page6 sections
History
Castellaneta Cathedral is a Roman Catholic cathedral in Castellaneta, Italy, and the principal church of the Diocese of Castellaneta, the geographic church jurisdiction administered by a bishop. Rebuilt in the fourteenth century in the Apulian Romanesque style, it is dedicated to the Assumption of the Virgin Mary, the Christian feast commemorating Mary’s being taken into heavenly glory.
Norman Origins and Medieval Rebuilding
The first church on the site was dedicated to Saint Nicholas, the town’s patron saint. It was built during the second half of the eleventh century, during or by the Norman occupation of the area. In the fourteenth century, the church was rebuilt in the Apulian Romanesque tradition, a medieval style associated in this region with basilical plans and substantial masonry construction. At that stage it received its present dedication to the Assumption of the Virgin Mary.
Baroque Transformation
Renovation and restoration in the seventeenth and eighteenth centuries reshaped the cathedral in Baroque forms. Baroque architecture and art are associated with dramatic decoration, sculptural detail, and elaborate spatial effects. These works almost completely erased the remains of the primitive church. The Chapel of the Blessed Sacrament was added in 1538, followed by the Chapel of Our Lady of Consolation in 1643. Both were founded by confraternities, while the Chapel of the Holy Cross was added later.
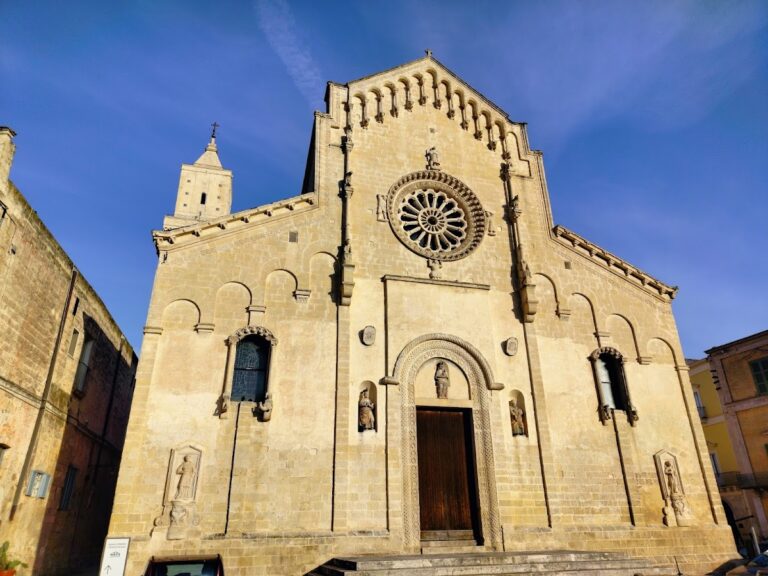
A new white limestone facade was installed in 1771, and new polychrome altars were constructed during the eighteenth century. The cathedral was restored again in 2008 and remains an active place of worship. The Bishop’s Palace adjoins the building.
Remains
Facade, Bell Tower, and Plan
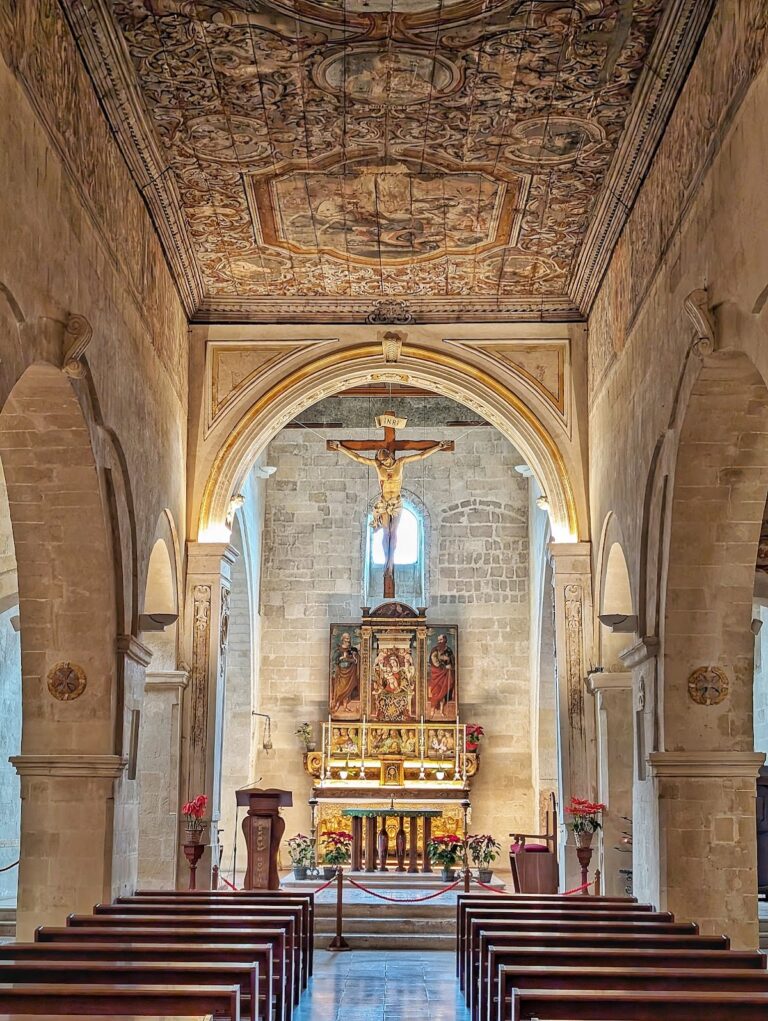
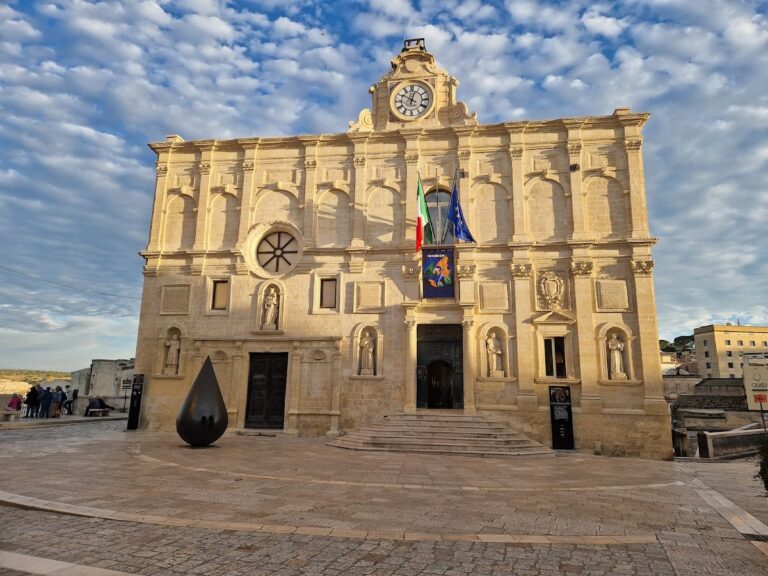
The cathedral has a basilical plan with three naves, or long interior divisions, separated by pairs of columns. Each nave ends in a semicircular apse, producing three apses in total. The Baroque facade, built from white limestone in 1771, is arranged with six statues. Four occupy the upper section, which ends in a balustrade, and represent the four cardinal virtues. Saints Januarius and Nicholas stand at the sides.
The bell tower rises beside the facade and contains mullioned windows, which are divided into separate openings by vertical stone supports. It preserves Romanesque-Gothic elements and is the only substantial surviving remnant of the medieval Romanesque church.
Chapels, Ceiling, and Presbytery
Eight chapels occupy the side naves. Among them, the Chapel of Saint Nicholas contains a silver bust of the saint dated 1756. The Chapel of the Holy Trinity has an altar with a wooden frontispiece dating from the fifteenth century. Together, these features reflect the cathedral’s layers of medieval and later devotional furnishing.
The wooden ceiling carries eighteenth-century works by Carlo Porta da Molfetta, produced between 1733 and 1739, depicting the Assumption and Saint Nicholas. Two paintings by Domenico Carella of Martina decorate the presbytery, the area around the main altar reserved for the clergy. The same space contains sixteenth-century statues of Saints Peter and Paul, leading apostles of early Christianity.