Matera Cathedral: Cathedral Church of the Archdiocese of Matera-Irsina


Site at a Glance
- Rating
- 4.6
- Popularity
- Medium
- Country
- Italy
- Primary era
- Medieval
- Eras represented
- Medieval, Early Modern, Modern
- Civilizations
- Kingdom of Naples, Kingdom of Sicily, Spanish
- Site type
- Religious
- Remains
- Cathedral
On this page12 sections
History
Matera Cathedral, in Italy, is the principal Roman Catholic church of Matera and the cathedral church of the Archdiocese of Matera-Irsina. Built in the Apulian Romanesque style between 1230 and 1270, it was commissioned by Frederick II, Holy Roman Emperor and ruler of southern Italy, and occupies the highest spur of the Civita between Matera’s two Sassi districts.
Earlier sacred and political setting
The cathedral rose over the Benedictine monastery of Saint Eustace, the patron saint of Matera. Pope Urban II stayed at the monastery during 1093–1094, before becoming associated with the later dedication of the church through the history of Matera’s episcopal institutions. The building area also included remains of an earlier Norman castle. Recent excavations identified an earlier Early Christian place of worship, adding another phase to the site’s religious history.
Construction began in 1230, several years after Pope Innocent III had raised Matera and Acerenza to archiepiscopal status. Frederick II, who was also Count of Matera, ordered the new cathedral as an appropriate church for the city’s elevated ecclesiastical position. The rocky ground was raised by more than six metres so that the building would dominate the surrounding structures and the valleys below the Sassi. Construction was completed in 1270.
Dedications and ecclesiastical development
The completed church was first dedicated to Saint Mary of Matera. A notarial act from the period records this dedication, while a testament of 1318 calls the church Saint Mary of the Bishopric. In 1389, after Pope Urban VI instituted the Feast of the Visitation, the cathedral became associated with Saint Mary of the Bruna, a title of the Virgin Mary linked to Matera and one of the city’s patronal devotions. In 1627, Archbishop Fabrizio Antinori dedicated it to Madonna della Bruna and Saint Eustace.
From the seventeenth century, the interior underwent a major transformation through stucco, gilding, new furnishings, and painted decoration, while the exterior retained its medieval form. The timber roof was concealed by a wooden ceiling in 1719, and three paintings by the Calabrian artist Battista Santoro were added to it in the nineteenth century. Pope John XXIII elevated the cathedral to the rank of minor basilica, a papally granted distinction for a Catholic church, on 2 July 1962.
Restoration and continued use
Extensive restoration began in 2003 and continued through 2016. Work in 2006 consolidated the medieval roof trusses and restored cornices that had previously collapsed. The cathedral remains an active Roman Catholic church of the Archdiocese of Matera-Irsina, retaining both its medieval foundation and the interior appearance shaped by later centuries.
Remains
Medieval exterior
The cathedral’s exterior preserves its original form almost intact. It is oriented toward the west, an arrangement traditionally attributed to calculations by the astronomer Alano da Matera. The building rises from the Civita above the two Sassi districts, while its medieval Apulian Romanesque structure is distinguished by a large west facade, side entrances, and a campanile at the rear left.
West facade
A sixteen-rayed rose window dominates the west facade. A rose window is a large circular opening divided by radiating elements. Above it, the Archangel Michael is shown crushing the dragon. Two male figures flank the window, and a lower figure acts as an atlas, a sculpted human support. Four small columns beside the rose window symbolize the four Evangelists, while twelve hanging columns descending from the pediment symbolize the twelve Apostles. The columns rest on telamons, carved human figures used as architectural supports.
The principal doorway occupies the centre of the facade beneath a semicircular arch. Its lunette, the semicircular area above a doorway, contains a statue of Madonna della Bruna. Statues of Saints Peter and Paul stand beside the entrance, while seventeenth-century high-relief figures of Saints Eustace and Theopista occupy the ends of the facade. To the right of the main entrance, a late-thirteenth-century Last Judgment fresco by Rinaldo da Taranto re-emerged during restoration. It is the sole surviving example of the cathedral’s original painted decoration.
Side entrances and campanile
The side facing Piazza Duomo has two additional doorways. The rear entrance, called the Lions’ Door, is flanked by two crouching stone lions supporting columns. The other, known as the Piazza Door, has a lunette with a bas-relief of Abraham, identified as the father of the three monotheistic religions present in Matera when the cathedral was built.
The campanile stands at the rear left and was built at the same time as the church. It is 52 metres high and has four levels. Three levels contain bifora windows, each divided into two openings by a central column, while the fourth has monofora windows, each formed by a single opening. A later pyramidal pinnacle crowns the tower.
Interior and chapels
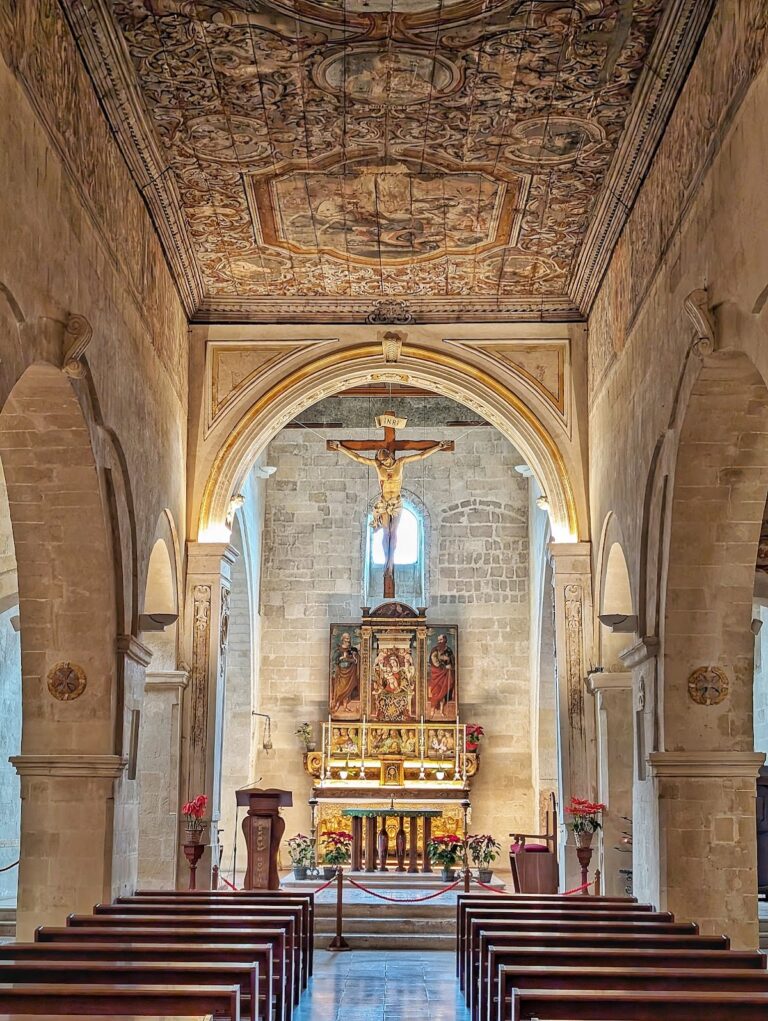
The interior follows a Latin-cross plan, the form of a church with a long central axis crossed by a shorter transept, and is divided into three naves. The central nave rises above the side aisles, which are separated from it by round arches carried on ten columns with carved stone capitals. Five windows on each side illuminate the central nave. The medieval arrangement was substantially altered from 1627 onward by stucco and other decoration. In 1776, parts of the stucco, frames, and cornices were covered with gold leaf.
Left aisle and chapels
The first altar of the left aisle, called the Bruna altar, contains a Byzantine-style fresco from 1270 showing Madonna della Bruna with the blessing Christ Child, who raises two fingers. The work is attributed to Rinaldo da Taranto. The second altar is dedicated to Saint John of Matera and contains a sarcophagus with his remains, transferred there in 1830. The third altar, dedicated to Saint Anne, has a painting made in 1633 by the friar Francesco da Martina.
Beyond the Chapel of the Sacrament is the Renaissance Chapel of the Annunciation, created by Giulio Persio. Its coffered vault and walls with niches distinguish it from the surrounding furnishings. At the end of the left aisle, another chapel contains a hard-stone Nativity group made between 1530 and 1534 by Altobello Persio and Sannazzaro di Alessano. The group incorporates several elements associated with Matera. Altobello Persio also created the richly sculpted stone altarpiece dated 1539 at the rear of the left transept.
High altar and apse
The high altar was restored in 1627 and is surmounted by a large altarpiece by Fabrizio Santafede, depicting the Virgin surrounded by saints. The apse contains walnut choir furniture made in 1453 by Giovanni Tantino of Ariano Irpino. The carved ensemble is divided into 60 stalls. Above and to the right of the presbytery, the area around the high altar reserved for principal liturgical functions, stands a pipe organ built by the Ruffatti brothers. It has electric transmission, two manuals, a pedalboard, and 35 stops.
Right aisle
The first doorway of the right aisle contains an image of Madonna delle Grazie between Saints Hilary and John of Matera, made by Domizio Persio in 1592. At the Lions’ Door hangs Carlo Rosa’s 1652 painting of Saint Cajetan. The third altar of the aisle contains a painted wooden crucifix from the seventeenth century, while the final altar holds a polyptych, an altarpiece composed of multiple panels, by Vito Antonio Conversi.
Nearby sites