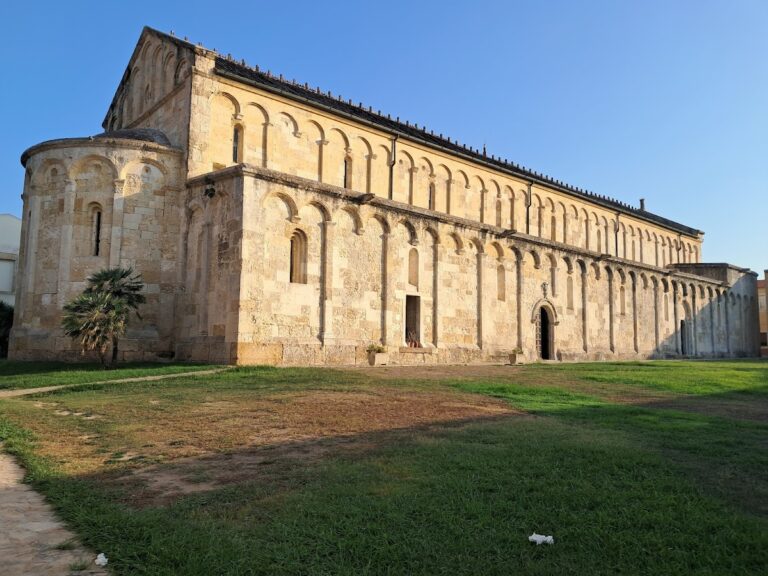
Cathedral of Sassari: Principal Church and Metropolitan Cathedral of Sardinia


Site at a Glance
- Rating
- 4.5
- Popularity
- Medium
- Country
- Italy
- Primary era
- Medieval
- External website
- Open
- Eras represented
- Classical, Medieval, Early Modern, Modern
- Civilizations
- Crown of Aragon, Roman
- Site type
- Religious
- Remains
- Cathedral
On this page15 sections
History
The Cathedral of Sassari is the principal church of Sassari, Italy, standing in Piazza del Duomo in the city’s historic centre. Dedicated to Saint Nicholas of Myra, the fourth-century Christian bishop widely venerated in Catholic and Eastern Christian traditions, it is the cathedral of the Archdiocese of Sassari and also serves as a parish church.
Early church and Romanesque rebuilding
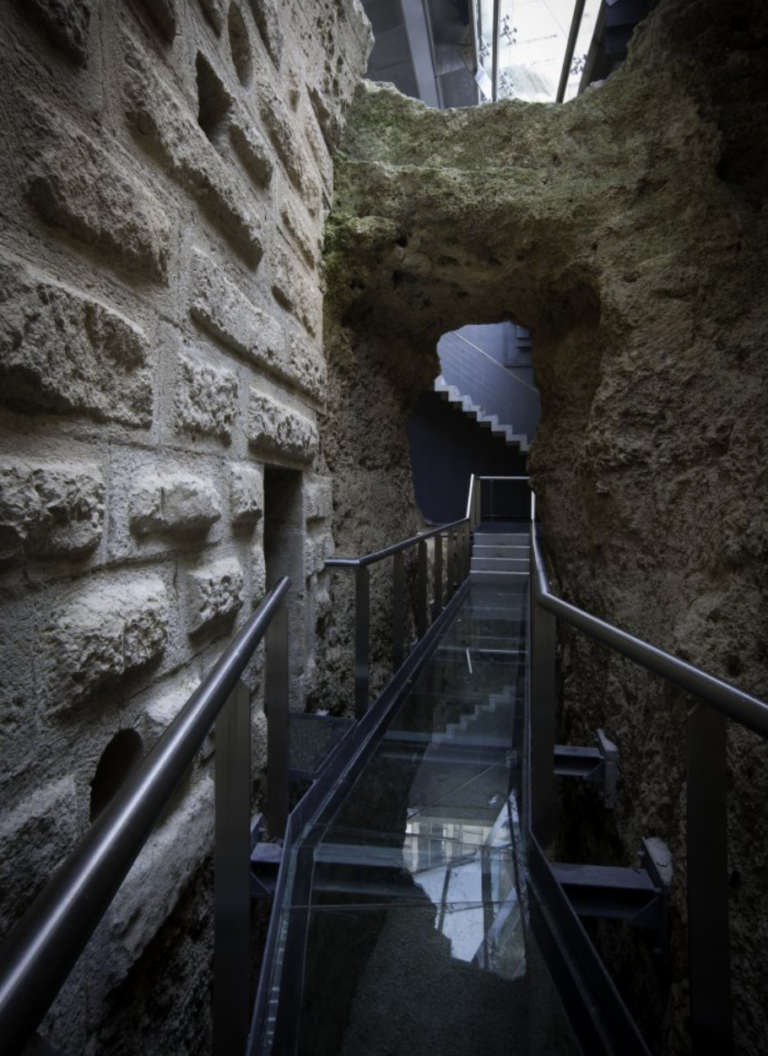
A church dedicated to Saint Nicholas appears in the twelfth-century monastic record known as the Condaghe di San Pietro di Silki. The present cathedral occupies the site of an earlier Roman and Early Christian building, traces of which remain beneath the apse and the left transept.
The church was rebuilt during the thirteenth century in the Pisan Romanesque style. For much of its early history it served as Sassari’s only parish church. That arrangement changed in 1278, when additional parishes were established in the city.
Cathedral status and Gothic transformation
Between 1435 and 1518, the building underwent a major renovation in Catalan Gothic style. This regional form of Gothic architecture, associated with the Crown of Aragon, is known for broad interiors, pointed arches, and ribbed vaults. In 1441, the episcopal see was transferred from Porto Torres to Sassari, and the church of Saint Nicholas was elevated to cathedral status.
The Gothic rebuilding reshaped much of the church. Its ribbed cross-vaults were constructed in two phases between 1430 and 1505, while elements of the earlier Romanesque structure remained, especially in the lower part of the bell tower.
Baroque completion and the cult of Saint Antiochus
During the seventeenth century, the first of the building’s three bays was demolished because of structural instability. The present façade was then created between the seventeenth and eighteenth centuries in the Baroque style, and construction of the cathedral was completed in the eighteenth century. Later work introduced further Neoclassical elements into the interior and furnishings.
In 1614, the relics of Saint Antiochus of Torres were discovered in an elegant burial near the remains of the three patron Turritan martyrs of the diocese. The Turritan martyrs were Christian saints associated with Turris Libyssonis, the ancient city corresponding to present-day Porto Torres. The relics of Saint Antiochus were placed in a small choir shrine until the latest restoration, and his memory is also represented by a façade medallion and an interior fresco.
Remains
The cathedral brings together surviving Romanesque fabric with Gothic, Renaissance, Baroque, and Neoclassical additions. It has a tall bell tower on the left, a richly ornamented principal façade, a single nave with side chapels, and a transept whose centre rises beneath a dome. The building’s external forms include a hemispherical dome and gargoyles projecting from its sides, some dating from the fifteenth- and sixteenth-century Gothic rebuilding and others remade later.
Exterior and nave
Bell tower
The lower part of the bell tower is almost all that survives of the former Romanesque church. Its square section is decorated with corbel arches, paired windows, and single-light windows. An octagonal upper turret with a dome was added in the eighteenth century, giving the tower a later form above its Romanesque base.
Baroque façade and portico
The principal façade rises more than 30 metres and is arranged in three richly decorated Baroque levels. The lowest level forms a portico with three round arches. Above it are three ornate niches containing statues of the three patron Turritan martyr saints, while an upper niche holds a statue of Saint Nicholas. A sculpture of God the Father crowns the curved pediment. The entrance portico has a star-ribbed vault and opens through the principal portal into the nave.
Nave chapels and furnishings
The spacious single nave is divided into two bays by pointed arches, with ribbed cross-vaults produced during the late Catalan Gothic rebuilding. Eight side chapels open from the nave through round arches, with two chapels in each bay.
The second chapel on the right is dedicated to Saints Cosmas and Damian. Its altarpiece depicting their martyrdom is attributed to Carlo Maratta and dates to the first decade of the eighteenth century. Beside it is a fresco of Saint Antiochus the Martyr, painted around 1614 and attributed to the Florentine artist Baccio Gorini.
Near the last chapel on the right stands a marble pulpit made by Giuseppe Gaggini in 1840. Its semicircular parapet carries bas-reliefs of the four Evangelists. The chapels of Saint Lucy and Saint Eligius contain retables, structured painted or sculpted altar arrangements. The Saint Lucy chapel also has an urn containing the relics of Saint Benedicta, brought from the Roman catacombs and donated to the Sassari-born Servite general Giorgio Sotgia Serra. The Servites are members of the Order of Servants of Mary, a Catholic religious order founded in medieval Italy. The baptistery chapel contains Vittorio Amedeo Rapous’s The Baptism of Christ.
Transept and chapels
The transept begins beyond the second nave bay. At its centre, a large quadrangular space supports a hemispherical dome on four corner pendentives. A pendentive is a curved architectural element that carries a dome over a square or polygonal space. The supporting brackets bear the emblems of the four Evangelists, although only the eagle of Saint John remains. The drum beneath the dome contains sixteen Gothic-Catalan paired windows, some of them blind.
Right transept chapels
The right arm contains the Chapel of the Blessed Sacrament, whose late Baroque altar incorporates Neoclassical elements. Francesco Orsolino and Giacomo Gaggini sculpted it between 1818 and 1820. The chapel contains a nineteenth-century painting of the Last Supper by Marghinotti. Two statues of bishop saints that once formed part of the altar group now stand in niches on the counterfaçade, the interior wall opposite the main façade.
The right transept also contains a marble altar dedicated to Saint Michael the Archangel and the Chapel of Saint Philip Neri. The latter served as the seat of the diocesan priestly congregation dedicated to Saint Philip Neri.
Left transept chapels
The Chapel of Saint Anne has an eighteenth-century altar. Another chapel contains the marble Neoclassical mausoleum group for Placido Benedetto of Savoy, Count of Maurienne, made by Felice Festa in 1807. A further chapel preserves Madonna del Tempietto, painted in 1626 by the Sassari artist Diego Pinna.
Presbytery and apse
Presbytery and high altar
The presbytery, the area reserved for the altar and clergy, occupies the centre of the transept beneath the dome. Its late seventeenth-century arrangement raises it above the nave floor and encloses it with a marble balustrade. Two marble lions flank the entrance stairway, and bas-reliefs of the Turritan martyr saints decorate the balustrade’s base.
The marble high altar dates from 1690 and follows a Classical design. Two pairs of Corinthian columns support its entablature, above which a broken pediment frames a central aedicule, a small shrine-like architectural frame, with a dove representing the Holy Spirit. The altar displays the fourteenth-century panel painting known as Madonna del Bosco, a work of the Sienese school.
Apse and choir
Behind the high altar, a pointed arch leads into the apse, which has two connected spaces. The first is a square room with a Gothic cross-vault from the fifteenth- and sixteenth-century rebuilding. The second is a semicircular room with a quarter-spherical vault added in the eighteenth century.
The apse contains a wooden choir carved by local craftsmen in the eighteenth century. A small shrine in the choir formerly held the relics of Saint Antiochus of Torres, whose discovery in 1614 is also recalled elsewhere in the cathedral by the façade medallion and the interior fresco.