Necropoli di S’Adde ‘e Asile: A Prehistoric Burial Complex in Italy
Site at a Glance
- Popularity
- Very Low
- Country
- Italy
- Primary era
- Stone Age
- Eras represented
- Stone Age, Bronze Age
- Civilizations
- Nuragic
- Site type
- Burial
- Remains
- Necropolis
On this page19 sections
History
Neolithic and Nuragic phases
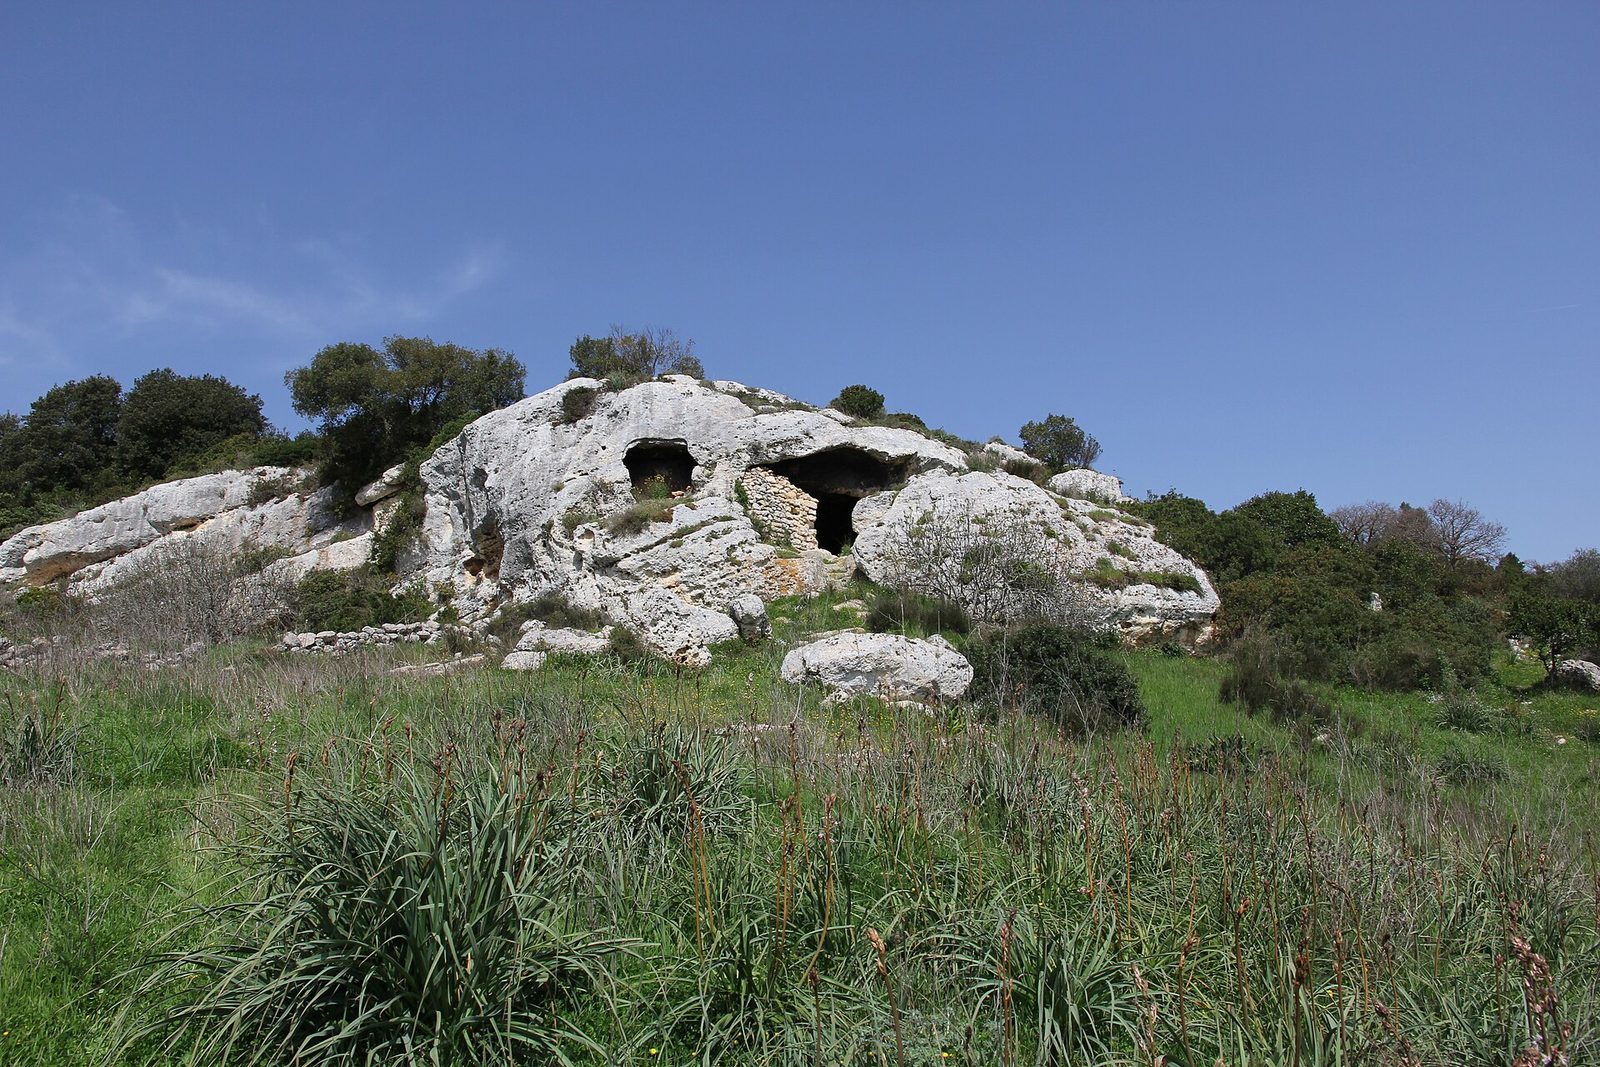
The Necropoli di S’Adde ‘e Asile is a prehistoric burial complex in Italy, cut into limestone along the southern slopes of Monte Corona ‘e Teula. Its Neolithic domus de janas, Sardinian rock-cut chamber tombs, belong to the pre-Nuragic period. Three giant’s tombs, a type of Nuragic funerary monument, represent a later phase associated with Bronze Age Sardinia.
Archaeological recognition
In 1969, archaeologist Ercole Contu identified eight domus de janas at the site. A few years later, archaeologist E. Castaldi recognized Tomb VI, also called Corona ‘e Teula, as an earlier chamber tomb remodeled with the architectural features of a giant’s tomb. Tomb IX is likewise understood as an earlier chamber tomb converted into a giant’s tomb.
The Major Tomb was surveyed several times during the 1970s and 1980s. Excavations in 1984 focused on the Tomb of the Hourglasses and the Tomb with Cupule; the Clover-shaped Tomb was discovered during this work. Individual tombs had been discussed in comparisons, but the necropolis as a whole was not published until 2000.
Later use
The Shepherd’s Tomb served as a livestock shelter until recent times. Its western part was altered for that purpose, with walls knocked down and floors lowered. Tomb Brunuzzu may have been converted into a rock-cut chapel in the Middle Ages. This interpretation rests partly on a small hole through its roof, which resembles one at the Tomb of Mela Ruja in Sassari. There, a similar opening carried the rope used to ring a bell in a Byzantine rock-cut church.
Remains
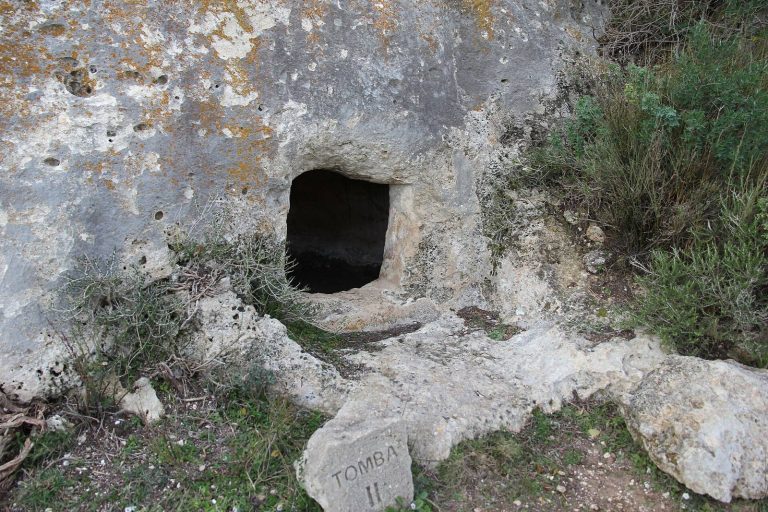
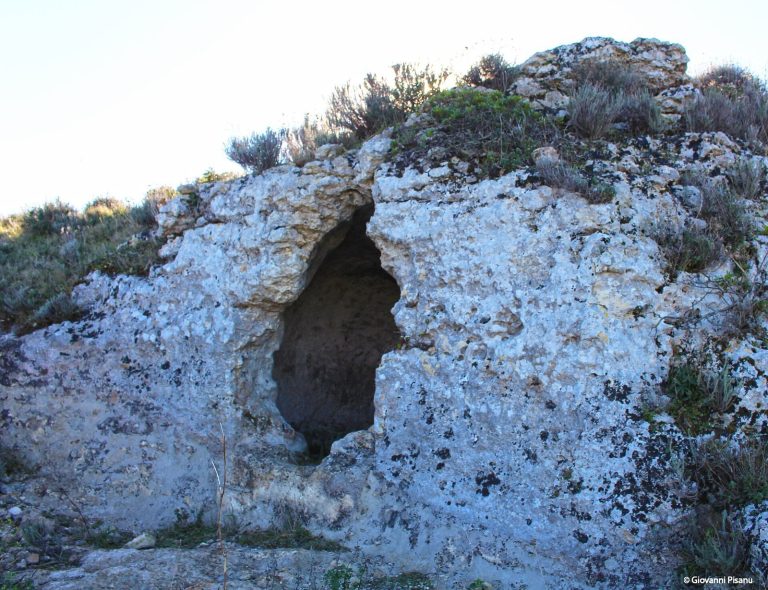
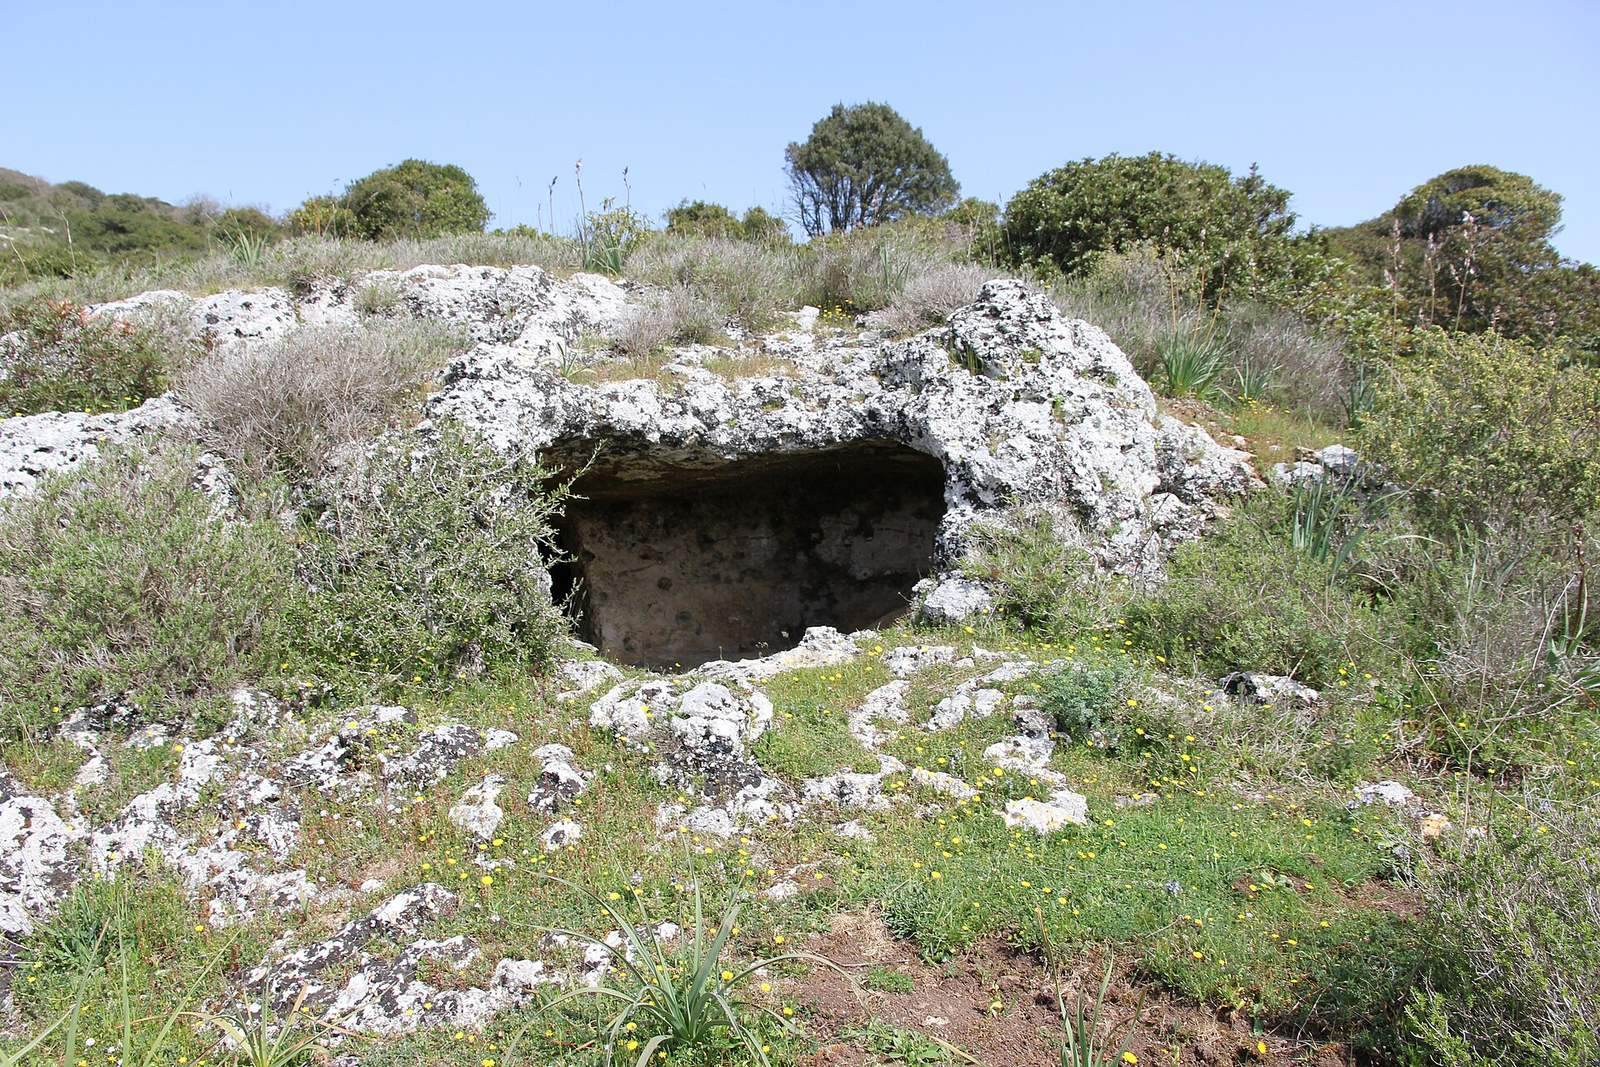
The necropolis covers about 10,000 square metres in partly wooded terrain. Its tombs are cut into limestone outcrops and occur either singly or in groups. One cluster includes the Tomb of the Hourglasses, the Tomb with Cupule, the Tomb of the Small Windows, the Single-cell Tomb, and two rock-cuttings that appear to be attempts to begin tombs. The Major Tomb and Shepherd’s Tomb lie about 300 metres northeast of this cluster; other tombs stand separately, roughly 100 to 300 metres from the grouped areas.
Clustered chamber tombs
Tomb of the Hourglasses
Facing south-southeast, this tomb is cut into a low limestone rise. A passage about 3.5 metres long widens and rises toward the entrance, then leads through a rectangular vestibule and circular antechamber to a large central chamber. A raised cell opens to the vestibule’s left, while an opening on the right leads into the eastern wing. Cornices frame relief panels bearing geometric hourglass designs in the antechamber, whose flat ceiling has sharply cut edges.
A doorway in the antechamber’s left wall leads through a quadrangular room to a small, rounded cell. At the far end, another doorway opens into the largest chamber, set across the tomb’s main axis to form a T-shaped plan. Two square pillars stand within it. Three carved ox-skull motifs are stacked on the right pillar, and a false door, a door-like feature that is not a passage, is set in the rear wall. A broad opening at the rear left leads to a raised oval space. The central chamber’s relief panels have become faint through limestone erosion; its floor is lower than the antechamber’s, with a small step between them.
The eastern wing contains several rooms, including a transverse rectangular room opening into a circular space, a larger irregular room with a tiny vestibule, and an adjoining chamber. The wing’s rougher construction appears to represent a later enlargement of the original plan. The walls are badly deteriorated, and the rear wall of the last room has collapsed, opening it to the exterior.
Tomb with Cupule
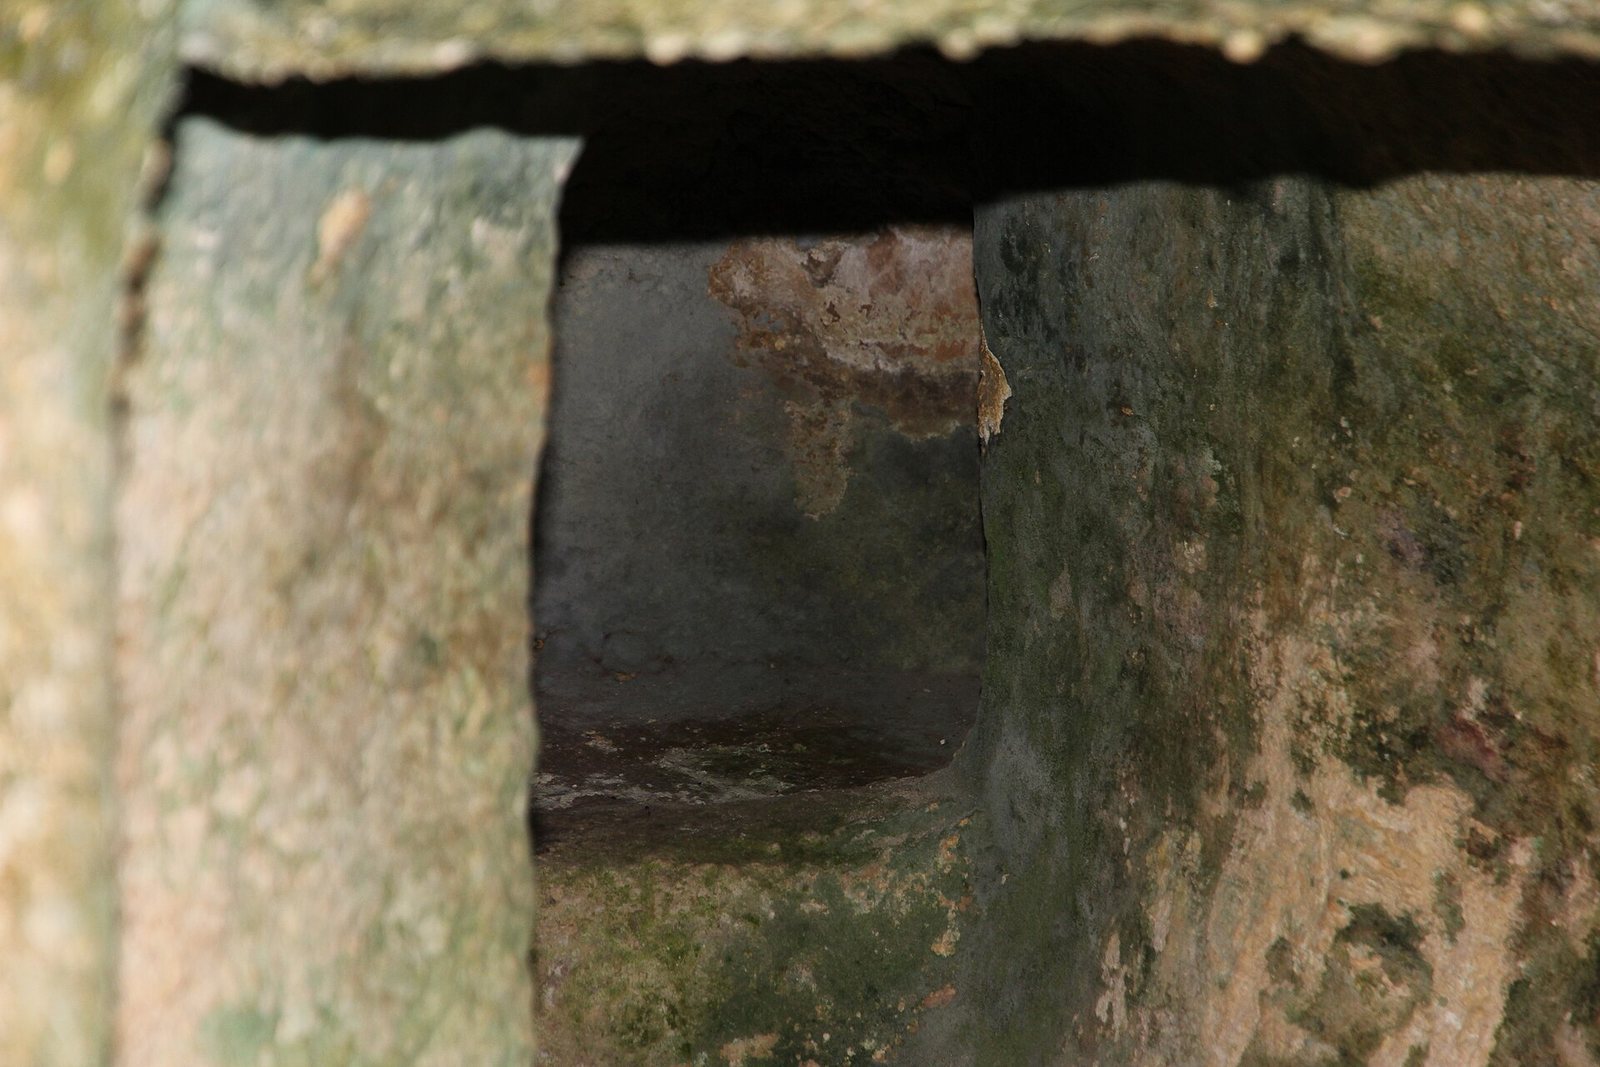
About 35 metres east of the Tomb of the Hourglasses, this tomb is cut into a limestone spur facing south. Three rooms follow a lengthwise axis, with a fourth set at an angle to the third. The entrance is set off-centre within its frame. A small cup-shaped hollow, or cupule, lies in the middle of the quadrangular antechamber, whose rounded corners and walls are crossed by deep cracks. The next room is rectangular with rounded corners; cracks in its walls and ceiling accompany extensive mould and moss caused by water infiltration.
A raised doorway in the rear wall of that room opens into the next space, while another doorway on the right leads to an oval chamber. A low floor partition projects slightly across this chamber about halfway along it. A broad crack runs along the left side of its ceiling.
Tomb of the Small Windows
This large tomb has a lengthwise T-shaped plan and is cut into a low limestone ledge. A small rectangular pavilion, now largely collapsed, precedes the entrance. Beyond it, a subcircular antechamber has a low bench around its walls. The entrance is framed by a raised cornice, while lowered rectangular panels with pilaster-like projections decorate the front and side walls. These repeated designs have been interpreted as small windows or false doors.
The antechamber’s domed ceiling has a raised border with traces of red paint. A framed doorway topped by a double, boat-shaped horn motif leads to the main chamber, which is quadrangular with a ceiling that slopes outward. Its decorative designs are now barely visible beneath mould and mineral deposits. Six subsidiary cells, three on each side, open from the main chamber. They have roughly worked curved walls, rounded plans, and concave ceilings. The tomb is thought to have been built in two phases, with the rougher cells added later; both phases belong to different moments within the Ozieri culture, a Neolithic culture of Sardinia.
Other chamber forms
Single-cell Tomb
Cut into a low ledge midway up the southern slope of Monte Corona ‘e Teula, this tomb lies about 50 metres southeast of the Tomb of the Small Windows. A small pavilion with a vaulted ceiling stands before a framed quadrangular entrance; the pavilion is better preserved on its right side. Inside, the single semicircular cell has overhanging walls and a flat ceiling. Smoke has blackened the ceiling and vestibule, and earth covers part of the floor.
Clover-shaped Tomb
At the southern edge of the necropolis, about 300 metres south-southwest of the Tomb of the Hourglasses, this tomb has an oval chamber whose front wall and ceiling have collapsed. Two framed doorways in its rear wall, each topped by a double horn-shaped design, lead to circular rooms with curved walls. A pilaster-like projection with a capital-like block separates the entrances. The room on the left is much smaller than its counterpart.
The Major Tomb and Shepherd’s Tomb
Major Tomb
The Major Tomb contains 21 spaces formed through successive enlargements. Its layout comprises a central antechamber and large cell on the same axis, two sections extending to the right, and a western section. The entrance faces southeast. The partly buried antechamber retains the base of its entrance and front wall. Its flat ceiling is carved to resemble a double-pitched roof, complete with a ridge beam and rafters; three curved horns joined by a short upright line decorate the right side of the front wall.
A doorway on the antechamber’s right leads to three largely buried rooms. The doorway at the rear opens into the large rectangular cell, whose rounded corners and ceiling repeat the modeled roof design. A pillar left of centre appears to support the represented roof; three of its faces carry stacked ox-skull carvings. Similar motifs flank the cell entrance, and a false door occupies an off-centre position in the rear wall. A doorway on the left leads to an elongated room whose rear wall has collapsed, with two further rooms connected near its entrance. On the right, a doorway opens to a room with horn-shaped carvings, followed by a network of cells of varied shapes.
The central part is the oldest section. The large cell was expanded from a smaller chamber while retaining its pillar, which left the false door off-centre. Later additions extended the eastern side at an angle, while the western rooms appear to have accumulated through the addition of separate cells.
Shepherd’s Tomb
Situated in a high limestone ledge, this tomb has a very broad entrance formed by the collapse of its front wall. Eight steps cut into the rock descend to a rectangular room enclosed by dry-stone walls. A room on the left has a stone-blocked entrance. In line with the main entrance is a large rectangular space, 8 by 3.5 metres, created by modern alterations. Before those changes, it probably contained at least two lengthwise rooms with double-pitched ceilings, transverse ridge beams, and traces of side rafters.
An elevated semicircular cell stands on the entrance axis, 0.30 metres above the floor, with a small niche in its rear wall. A roughly trapezoidal cell opens to the left of the entrance. Other altered but better-preserved rooms lie along the left side of the large space, parallel to its wall and about a metre above the present floor.
Giant’s tombs
Tomb VI, Corona ‘e Teula
This tomb lies slightly northwest of the main groups. Its heavily eroded front includes a semicircular forecourt (exedra) about six metres wide and an upright slab with an arched top. A rectangular depression, four metres long, one metre wide, and 0.20 metres deep, traces the mound’s outline. At its summit, three damaged holes remain in the rock crown.
The small entrance court faces southeast and sits about a metre above ground level. Its enlarged doorway leads to a roughly trapezoidal main room, about 3 by 3.3 metres and 1.25 metres high. The floor is slightly below the threshold. The irregular chamber may combine several earlier cells. A large raised opening in its left wall leads to an L-shaped side chamber, measuring about 2.5 by 2.2 metres. Stones cover its floor; its walls curve slightly inward beneath an almost flat ceiling.
Tomb IX
In the eastern part of the necropolis, Tomb IX has a low, curved forecourt about 8.9 metres wide. Traces beside the opening may belong to a small pavilion that stood before the entrance chamber. The rectangular antechamber measures about 1.9 by 1.36 metres and opens through an enlarged, semi-elliptical doorway into the main chamber.
The main chamber is almost trapezoidal, about 3.2 by 2.55 metres and 0.8 metres high. Its walls are nearly vertical beneath a flat ceiling, and several openings connect it with smaller rooms. The tomb’s irregular plan preserves the form of a chamber complex adapted over time.
Tomb X, Brunuzzu
About 200 metres south of the Shepherd’s Tomb, Tomb Brunuzzu occupies a low limestone ledge. Its carefully made front retains a sense of monumentality despite later reuse. The semicircular forecourt is 9.5 metres wide and 2.65 metres high; traces of a bench remain at the base of its left side. The arched upright slab has a curved upper panel and a lower rectangular panel, separated by a horizontal band.
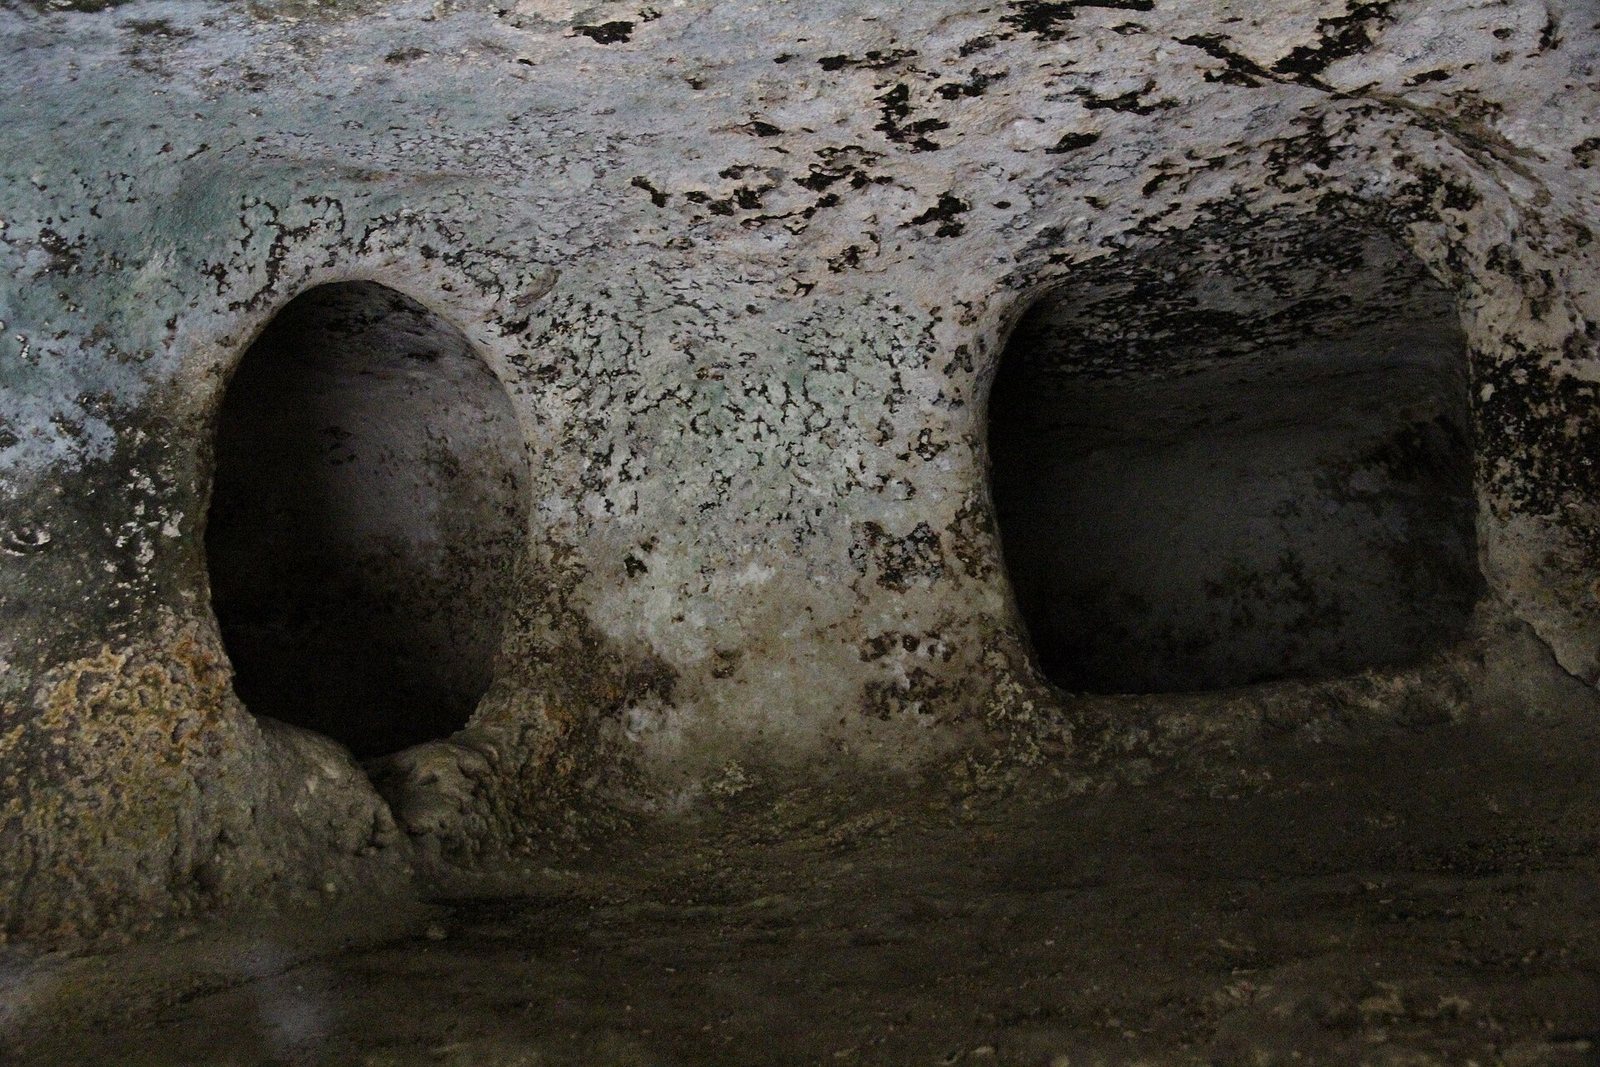
The rock above the chamber is shaped to represent a rectangular burial mound about 4.1 metres long, with three holes cut into its crown. Another small hole passes through the centre of this rock-cut mound form and the chamber ceiling. The entrance now leads into a single rectangular room, 3.55 metres long, two metres wide, and 1.9 metres high. Its corners are rounded, its walls slope inward, and its floor and ceiling are flat. Three niches are set into the side walls: one on the right and two on the left, each positioned roughly 0.8 to 0.9 metres above the floor.