Cathedral Ruins in Hamar: Medieval Cathedral and Protective Building


Site at a Glance
- Rating
- 4.5
- Popularity
- Medium
- Country
- Norway
- Primary era
- Medieval
- External website
- Open
- Eras represented
- Medieval, Modern
- Civilizations
- Norwegian
- Site type
- Religious
- Remains
- Cathedral
On this page7 sections
History
The Cathedral Ruins in Hamar, Norway, are the remains of a medieval cathedral built for the Diocese of Hamar, established in 1152 and confirmed by the pope in 1154. Construction began soon afterward and continued into the period around 1200, when Bishop Paul was associated with its completion. The church began as a Romanesque building, a medieval style known for heavy masonry, rounded arches, and restrained decoration, and was later enlarged in the Gothic style.
Foundation and medieval expansion
The Diocese of Hamar governed a broad area corresponding to parts of modern Hedmark, Oppland, and Buskerud. Its cathedral became the central church of this ecclesiastical district. The first building was traditionally associated with Arnaldur, Hamar’s first bishop, while the completed church belonged to the episcopate of Bishop Paul.
During the fourteenth and fifteenth centuries, the cathedral underwent major alterations. The choir was extended and transformed, the eastern end was moved farther east, and side chapels were added. A chapter house, used by the cathedral clergy for administrative and communal work, was built on the north side. The crossing tower, rising above the intersection of the nave and transepts, was also heightened.
Reformation and destruction
After the Reformation, the sixteenth-century religious movement that brought major changes to church administration and worship across northern Europe, the cathedral continued to serve as a place of worship. Its maintenance became increasingly difficult because Hamar no longer had a resident bishop. The Diocese of Hamar was eventually united with the Diocese of Oslo, and the town’s ecclesiastical importance declined sharply.
In 1567, during the Northern Seven Years’ War, Swedish forces captured Hamar. They burned the former episcopal residence, which had been used as a royal Danish-Norwegian stronghold, and the fire spread to the adjacent cathedral. The church was destroyed and remained in ruins. Hamar’s administration was transferred to Oslo, the royal residence was not rebuilt, and the town subsequently became deserted.
Surviving cathedral canons attempted to restore the church between 1570 and 1584. At least the choir was reroofed, allowing religious services to resume there. The work ended because the large cathedral was no longer needed in a settlement distant from the main centres of population and administration.
Decline, rediscovery, and conservation
The ruins deteriorated during the following centuries. The west gable collapsed in 1670, and the crossing tower fell in 1692. Building material from the ruins was reused in nearby construction, while limestone from the site was burned to produce lime until the middle of the nineteenth century.
Hamar was refounded farther east in the mid-nineteenth century, and a new Diocese of Hamar was established. The present Hamar Cathedral in the city centre was consecrated in 1866. From the late nineteenth century, interest inspired by Norwegian national romanticism encouraged the preservation of the medieval remains. Rubble was cleared, and conservation and restoration work continued in stages between 1884 and 1985.
Persistent water penetration and frost damage eventually led to the decision to enclose the ruins in a protective building. Archaeological excavation in the ruin area preceded its construction. An architectural competition held in 1987 was won by Kjell Lund and the firm Lund & Slaatto. Construction began in December 1996, and the completed building was inaugurated in August 1998 by Crown Prince Haakon.
The ruins form part of Anno Museum, formerly Hedmark Museum. The Norwegian Directorate for Cultural Heritage owns the ruins and the protective building, while the Domkirkeodden Foundation manages and uses them. The cathedral remains and the protective building were selected as the millennium site for Hamar municipality and Hedmark County. The medieval church continues in occasional religious use, while the enclosing structure accommodates religious ceremonies and cultural events.
The cathedral remains are recognized as a nationally important cultural monument for their place in Norwegian church history and as an authentic medieval site. The protective building is also designated as a cultural monument.
Remains
The medieval cathedral
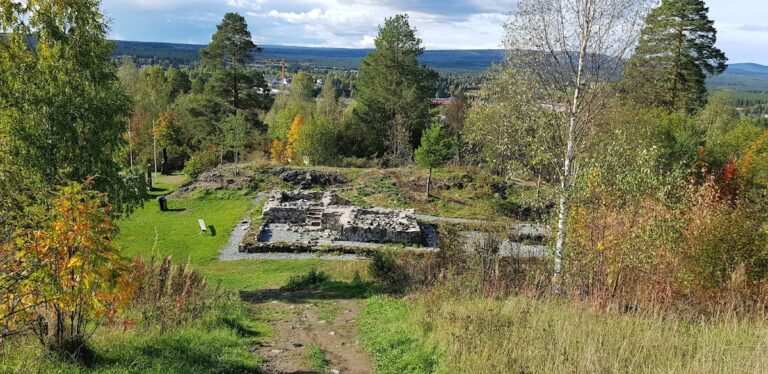
The cathedral stood on elevated ground on the Domkirkeodden peninsula in Lake Mjøsa, where it could be seen from a considerable distance by ships. The site now lies at the western edge of the nineteenth-century city of Hamar, within an open-air museum that also includes remains of the former bishop’s residence.
The original church was approximately 47 metres long and 35 metres wide. It was a three-aisled basilica built mainly from limestone quarried at Helgøya, an island in Lake Mjøsa. Its simple Romanesque design included relatively little architectural decoration and an initially flat wooden ceiling. The west façade probably had two towers, while a large central tower rose above the crossing. The design was modelled on the medieval St. Hallvard’s Cathedral in Oslo.
The Romanesque choir ended in a short, semicircular apse, the rounded eastern termination of the church. During the Gothic enlargement, the eastern end was moved about 10 metres farther east, increasing the total length to approximately 57 metres. Side chapels were added, and the nave later received a quadripartite rib vault. This vaulted ceiling reached about 22 metres in height, with ribs made of brick and keystones of red sandstone.
The later extensions used unworked rubble stone, suggesting that the walls were originally plastered. The crossing tower was raised to approximately 50 metres. A chapter house stood along the north side, while a gallery occupied the west end of the nave. The ground floors of the western towers contained chapels. The altar block remains in its original position, and the surviving fabric includes characteristic medieval masonry, ruined architectural forms, and arches.
Hamardomen
Hamardomen is a freestanding protective building constructed to shield the cathedral ruins from water penetration and frost damage. It stands on a concrete base and has a steel-and-glass frame. The column-free interior allows the medieval remains to stand freely within the enclosure, while the transparent walls keep them visible from outside.
The structure has a tent-like form. Two parallel surfaces run along the length of the building and meet at the ridge, with vertical gable walls closing the ends. Its shape follows the differing slopes of the ground and the surviving parts of the cathedral. The sides curve slightly, allowing the building to relate more softly to the surrounding landscape.
Hamardomen covers approximately 2,600 square metres at ground level, and its steel structure supports about 4,800 square metres of glass. It provides space for religious ceremonies, including baptisms and weddings, as well as concerts, theatre performances, and similar events for audiences of up to 800 people.
A memorial plaque commemorating Gerd Thune-Ellefsen Perkins was unveiled during the building’s inauguration in 1998. Hamardomen received the Norwegian Steel Construction Prize for 1999 and a special award for outstanding architecture from the Norwegian division of the International Real Estate Federation in 2005.