Sisteron Cathedral: A Romanesque Co-Cathedral in France


Site at a Glance
- Rating
- 4.3
- Popularity
- Low
- Country
- France
- Primary era
- Medieval
- External website
- Open
- Eras represented
- Medieval, Early Modern
- Civilizations
- French
- Site type
- Religious
- Remains
- Cathedral
On this page14 sections
History
Sisteron Cathedral is a Roman Catholic church in Sisteron, France, built in the Romanesque tradition of Provence with strong Lombard influences between the 12th and early 13th centuries. Dedicated to the Virgin Mary and Saint Thyrse, it became the cathedral of the Diocese of Sisteron and remains one of the region’s major religious buildings. Its name, Notre-Dame-des-Pommiers, derives from the Latin pomerium, the open strip between a town’s buildings and its defensive wall where the church was erected.
Medieval Episcopal Complex
The Diocese of Sisteron is known from the sixth century, and the cathedral formed part of a wider medieval episcopal complex. A cloister stood to its south, while a separate, smaller church dedicated to Saint Thyrse occupied another part of the complex. Partly destroyed during the Wars of Religion, that church was transferred to the White Penitents in 1570 for use as their chapel. It was demolished in 1860, but its dedication survives in the cathedral’s name.
Construction is conventionally dated from 1160 to 1220. Jacques Thirion connected the beginning of the work with Bishop Pierre de Sabran, whose episcopate lasted from 1145 to 1171, and associated later construction with Lombard building teams summoned by Bishop Henri de Suse. Yann Codou and Mathias Dupuis proposed a later beginning, closer to the end of the 12th century, and attributed most of the building campaign to Henri de Suse’s episcopate. These interpretations place the cathedral within the period when Provençal Romanesque architecture incorporated building practices associated with northern Italy.
In 1431, the original shingle roof was replaced with tiles. The change formed part of the building’s long architectural development before the cathedral suffered severe damage during the religious conflicts of the 16th century.
Wars of Religion and Reconstruction
Protestant forces sacked the cathedral in 1564 during the Wars of Religion, a series of conflicts between Catholics and Protestants that brought widespread violence and destruction to France. The bell tower was demolished, the bells were broken, altars were overturned, and the archives and furnishings were burned. In the aftermath, eight side chapels were added to the church. Five were built in a row along the south side, occupying the former cloister site, while three chapels of unequal depth were arranged along the north wall.
A comprehensive restoration took place during the episcopate of Bishop Toussaint de Glandevès, from 1606 to 1648. The nave vault was largely rebuilt, the roof was reconstructed, and the belfry of the bell tower was restored. The work helped re-establish the cathedral after the destruction of the previous century while adding furnishings and works of art that shaped its later interior.
Cathedral Status and Modern Conservation
The Diocese of Sisteron was dissolved during the French Revolution in 1790. Since 1916, the church has been one of the co-cathedrals of the Diocese of Digne, Riez and Sisteron. A co-cathedral shares the cathedral status of a diocese with another cathedral, so Sisteron continues to retain a formal ecclesiastical role.
Sisteron Cathedral was included on France’s first list of protected historic monuments in 1840. Further roof work followed in the 19th century. Limestone slabs were installed in 1851, but water entered through their joints, leading to their covering with mechanical tiles in 1869. In 1926, the roofs were renovated again and covered with round tiles.
Remains
Romanesque Layout and Dome
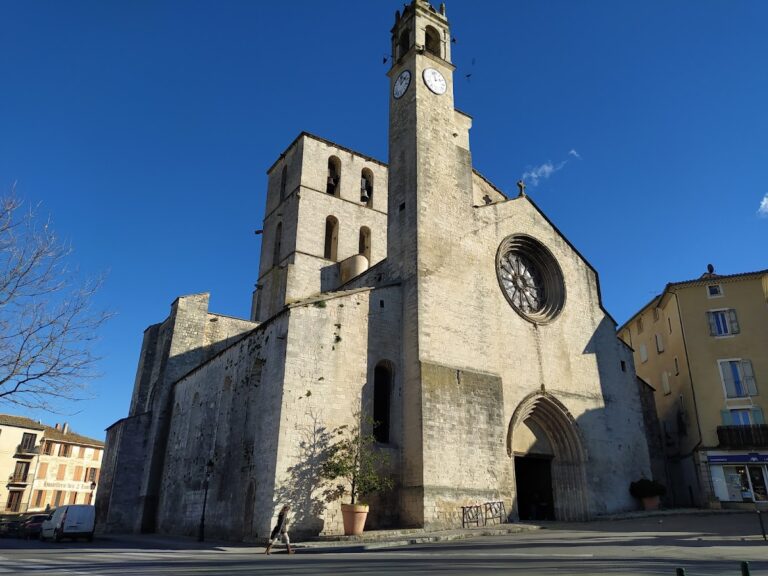
The cathedral is a substantial Romanesque building of the Provençal tradition, with Lombard elements most clearly expressed in its portals and eastern end. Its central nave measures about 7.80 metres across and rises approximately 16 metres beneath a pointed barrel vault. Five bays form the nave, which opens to narrow side aisles through large arcades. Massive square piers support the arcades and transverse arches, with attached half-columns reinforcing their structure.
At the eastern end, the nave and aisles lead directly to a central apse flanked by two shorter apses. An apse is the curved termination of a church, while these smaller subsidiary apses serve as apsidal side spaces. All three are covered by half-dome vaults. The final nave bay before the choir carries a dome supported on squinches, structural features that turn a square or polygonal space into a suitable base for a dome.
Outside, the dome is enclosed in an octagonal structure surrounded by a columned gallery. This arrangement is described as unique in Provence and reflects Lombard building traditions. The octagonal structure has a faceted roof, while the gallery rests on small columns with carved capitals. An imposing bell tower rises above the last bay of the northern aisle and supports the dome on its north side. The building plan treats the base of the bell tower as a separate component.
Entrances and Light
The principal entrance is the semicircular west portal, set between two buttresses in a projecting section of the facade. Three archivolts, or successive molded bands around an arch, rest on colonnettes. Above the entrance is a triangular pediment flanked by two further pediments. A secondary portal on the north facade adds an unusual feature within Provençal and Alpine Romanesque architecture.
The interior is darkly lit by a carefully limited group of openings. Three round openings pierce the west facade, while the central apse has three semicircular windows and each side apse has one. A small cross-shaped window and an oculus occupy the centre of the east gable. The surviving capitals are concentrated in the nave, aisles, and dome gallery. Most use Corinthian-inspired forms or simple geometric and vegetal designs, sometimes combined with masks. Several gallery capitals were replaced during the 1851 restoration.
Choir and Apse Furnishings
High Altars and Episcopal Memorial
The choir originally contained a high altar installed at the rear of the apse in 1645. It was later moved to the Chapel of Saint Marcel in the La Baume quarter of northern Sisteron. The altar had been enriched by a gilded wooden altarpiece made in 1644 by Étienne Lalozière of Aix-en-Provence and presented to the cathedral by Bishop Toussaint de Glandevès. Its two superimposed paintings are attributed to Nicolas Mignard. The larger lower image shows the Holy Family surrounded by angels, while the smaller upper painting represents God the Father. Gilded wooden statues of Saint Donat and Saint Thyrse stood in niches on either side, as described in the donation deed of 12 May 1643.
The present high altar is made of polychrome marble and dates from the 18th century. The apse also contains the cenotaph of Bishop Toussaint de Glandevès and a gilded wooden panel from the 16th century depicting Saint Barbara and Saint Ignatius of Loyola.
Side Apses
Each side apse contains a large Baroque shell from the 17th century. Both shells were originally made of wood and had the same appearance. The shell in the south apse was probably damaged by the heat of a torch and was remade in plaster, producing a smooth surface. Alternating dark and light stone appears behind the shells, as it does in the central apse.
Side Chapels and Artworks
Chapels Along the Nave
The eight side chapels are the Chapel of the Passion Brotherhood, the Chapel of Remembrance, the Chapel of the Holy Spirit, the Chapel of the Virgin of the Rosary, the Chapel of Saint Anne, the Baptismal Chapel, the Chapel of Saint Sebastian, and the Chapel of Saint Lucy. The Chapel of the Holy Spirit contains the sacristy, where paintings of Saint Bruno, Saint Francis de Sales, and the Kinship of the Virgin are displayed. The Baptismal Chapel contains a modern canvas by Zana Chanko depicting the Resurrection.
Chapel of Saint Sebastian
The Chapel of Saint Sebastian contains a gilded wooden altar transferred from the Chapel of Saint Domnin on the Le Thor plateau at Sisteron. A central slab closes a burial vault. Above the altar is a 17th-century painting of Saint Sebastian pierced by arrows.
Two 16th-century paintings on wood hang on the chapel’s side walls. The western painting, influenced by Flemish art, represents the Crucifixion of Christ. The fainting Virgin is supported by a woman, while Saint John stands in red. The eastern painting, influenced by Italian art, depicts the Entombment of Christ. Both scenes include a large city in the background, representing earthly Jerusalem in the Crucifixion and heavenly Jerusalem in the Entombment.
Other Painted Works
The Chapel of Saint Lucy contains a canvas depicting Saint Thyrse. Other paintings in the cathedral include anonymous 16th-century oil paintings on wood of the Crucifixion and the Entombment of Jesus, together with anonymous 17th-century paintings of the Education of the Virgin and the Kinship of the Virgin.