St Mary Magdalene Church, Wrocław: A Gothic Parish Church and Polish Catholic Cathedral


Site at a Glance
- Rating
- 4.8
- Popularity
- Low
- Country
- Poland
- Primary era
- Medieval
- External website
- Open
- Eras represented
- Medieval, Early Modern
- Civilizations
- Habsburg, Holy Roman Empire, Kingdom of Bohemia
- Site type
- Religious
- Remains
- Cathedral
On this page16 sections
History
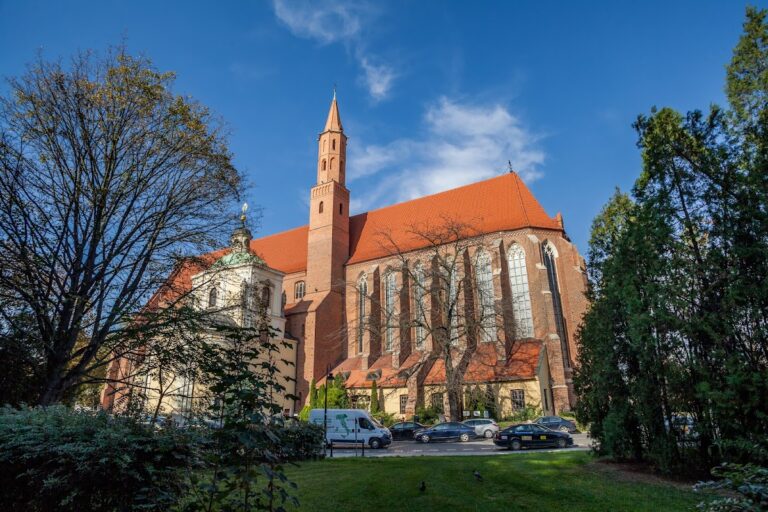
St Mary Magdalene Church, Wrocław, is a Gothic church in Poland, built by the medieval city community and given its present general form between 1342 and 1362. Located between Szewska and Łaciarska Streets near the Market Square, it was formerly one of Wrocław’s two principal parish churches. Since 1972, it has served as the cathedral of the Wrocław diocese of the Polish Catholic Church, an Old Catholic church associated with the Utrecht Union.
Early parish church
A church stood on the site by the end of the eleventh century. On 1 May 1226, Bishop Lawrence I of Wrocław transferred St Adalbert’s Church to the Dominicans. The church on this site then became a parish church and succeeded the city’s first parish church in that role.
The date of the next building is uncertain. A Romanesque church dedicated to St Andrew the Apostle and St Mary Magdalene may have been erected between 1226 and 1232, but the Mongol invasion of 1241 destroyed it. A replacement was built between 1242 and 1248, probably in a transitional form combining Romanesque and Gothic features.
Late Gothic rebuilding
A fire on 8 May 1342 prompted the construction of a larger church. Work continued from 1342 to 1362, incorporating parts of earlier buildings and establishing the church’s present overall form, except for the later upper sections of the towers. The towers were completed during the fifteenth century. A bridge connecting them was first recorded in 1459, and their lead-covered Gothic spires were completed in 1481.
Chapels were added around the church during the fifteenth and sixteenth centuries. In 1512, the building contained sixteen chapels and fifty-eight altars, reflecting its importance as a parish centre. Its dedication is to St Mary Magdalene, a New Testament follower of Jesus traditionally associated with witnessing his resurrection. Her liturgical feast is observed on 22 July.
Reformation and later alterations
On 23 October 1523, or possibly on 23 April, Johannes Hess preached the first Protestant sermon in Silesia in the church. He soon became its parish priest despite opposition from the cathedral chapter. Owned by the city council, the church consequently became Protestant and remained Lutheran from 1523 until 1948.
The towers underwent further changes in the sixteenth century. After a structural disaster damaged the spire of nearby St Elizabeth’s Church, the weakened spire of the southern tower was removed in 1533 as a safety measure. The northern spire followed in 1564, and Renaissance copper-covered caps were built on both towers between 1564 and 1581.
In the eighteenth century, a new organ front was installed in the bay between the towers. Designed by Georg Urbansky, it was built between 1722 and 1724. A fire on 23 March 1887, caused by fireworks celebrating the ninetieth birthday of Emperor Wilhelm I, burned the northern tower and destroyed its spire and the two Turkish Bells. Karl Lüdecke and R. Plüddemann directed reconstruction of the tower between 1890 and 1892.
The late nineteenth-century restoration also altered the interior. After the 1887 fire, the church was regothicized, meaning that its interior was reshaped to accord more closely with Gothic ideas, and the organ front was replaced. Renaissance sgraffito plasterwork, made by cutting through contrasting plaster layers to reveal the surface beneath, was removed from the façades in 1909.
War damage and reconstruction
During the final days of the Second World War, fire destroyed the tower spires and the nave roof. Bombing during the Battle of Wrocław also damaged the church. On 17 May 1945, an explosion probably caused by mines split the southern tower. Its northern half collapsed, destroying the bridge between the towers, the gable wall, the western main portal, the choir, the south aisle, and parts of the interior. The vaults and the Sinner’s Bell were lost, while almost 70 percent of the interior suffered severe damage. The main walls nevertheless survived in comparatively good condition.
Protestant services continued in the sacristy until 1948. The church was provisionally secured in 1947, and the southern tower was rebuilt, leaving a vertical crack visible from that intervention. Reconstruction began gradually under Tadeusz Broniewski in October 1946, followed by major rebuilding and restoration between 1960 and 1970. On 27 May 1972, the church was transferred to the Polish Catholic Church and became a cathedral of its Wrocław diocese. Restoration work in 1960–1963 also revealed fragments of an older church in the southeastern part of the building. The church remains an active place of worship and is protected as a cultural-heritage monument.
Remains
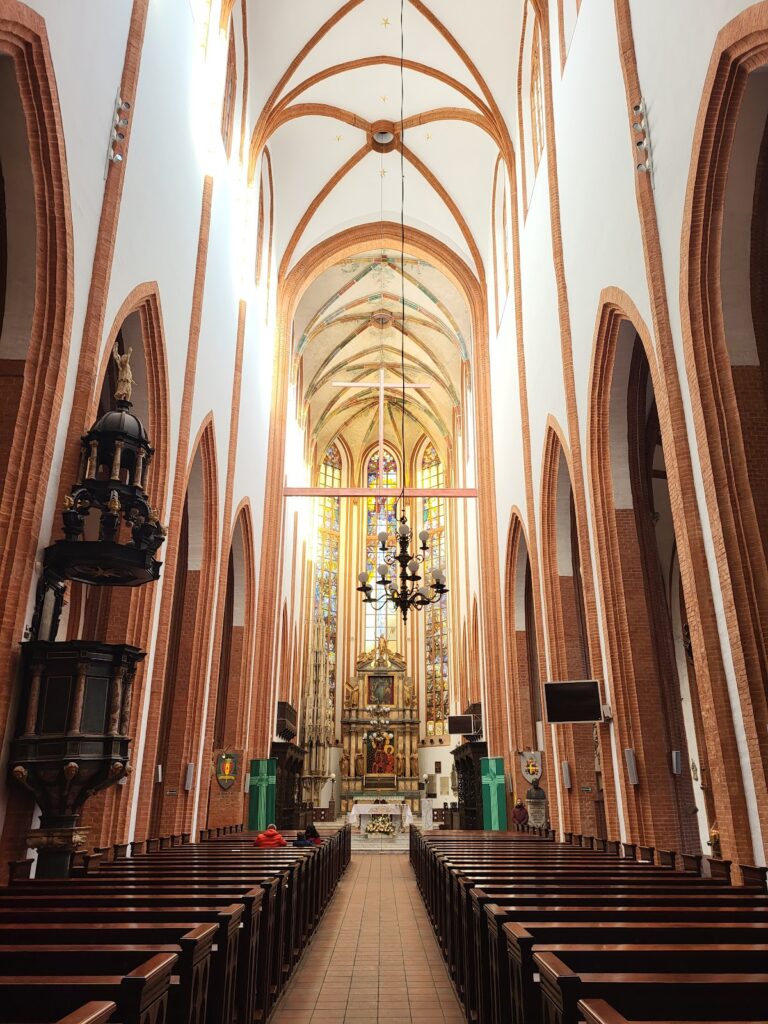
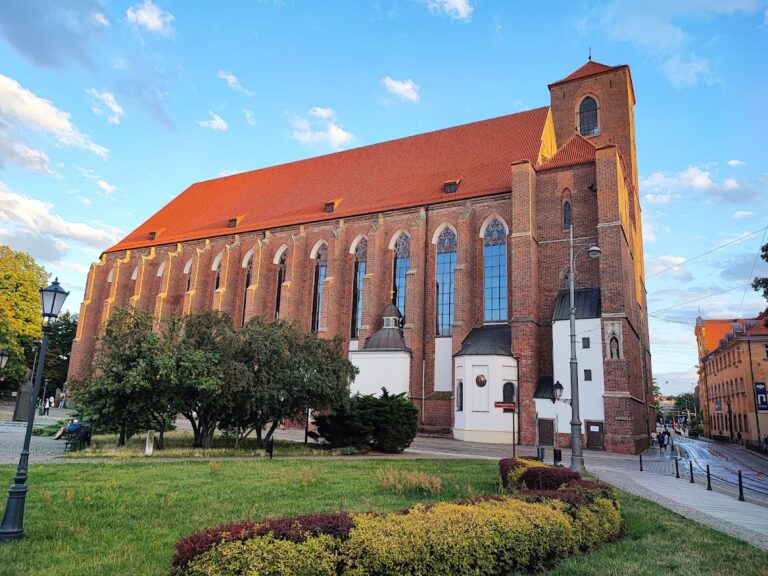
St Mary Magdalene Church is a three-aisled brick basilica, meaning that a higher central nave is flanked by lower side aisles. It has no transept, or cross-arm, and measures 62.8 metres in length and 32.1 metres in width. Brick and wood form the principal materials. The surviving building combines Romanesque, Late Gothic, Renaissance, Baroque, and later elements, while postwar restoration preserves the main medieval layout alongside areas reconstructed after 1945.
Body of the church
Nave and choir
The six-bay nave leads eastward to a straight-ended choir. The choir has no ambulatory, a passage running around the sanctuary, and a two-storey sacristy adjoins it on the north. The main nave rises approximately 22.9 metres, while the side aisles reach about 9.4 metres. High above the aisle roofs, flying buttress arches transfer the thrust of the upper vaults to supports outside the walls.
The nave aisles contain groin-rib vaults, formed by intersecting vaulted surfaces strengthened with masonry ribs. The choir has a stellar vault whose ribs create a star-like pattern, while the side aisles alongside the choir have three-part vaulting. The broad choir bays associated with Master Pieszka resemble the central bay of the contemporary Wrocław Cathedral.
Towers and Witch Bridge
Two towers rise to approximately 72 metres. Their original roofs were Gothic wooden spires covered with lead and completed in 1481. Renaissance copper-covered caps replaced them between 1564 and 1581. The spires were destroyed during the Second World War and were not rebuilt in the postwar reconstruction.
The surviving bridge between the towers stands about 47 metres above the ground. Known as the Witch Bridge or the Penitents’ Bridge, it is associated with a local legend. According to the story, shadows seen on the bridge represent women who avoided marriage because they feared domestic work and instead seduced men.
Portals and external features
Western and southern portals
The western main portal once carried Gothic figurative ornament. A sculpture of St Mary Magdalene was installed there in 1440, followed by a representation of Christ and Mary in 1447. The portal and its valuable sculptures were destroyed in 1945.
The south façade contains both a Renaissance portal and the Romanesque Ołbin Portal. The latter was transferred in 1546 from the demolished abbey church at Ołbin and survived the Second World War without damage. A Baroque portal stands on the north side of the church.
Earlier church remains
Archaeological work during restoration in 1960–1963 exposed fragments of an older church in the southeastern part of the building. These remains date from the second half of the twelfth century and the beginning of the thirteenth century, providing physical evidence for the earlier phases of worship on the site.
Interior furnishings and memorials
Altars, pulpit, and epitaphs
The interior preserves architectural ornament from several periods and contains numerous side altars and epitaphs. An epitaph is a commemorative memorial that may include an inscription, portrait, or heraldic imagery. The Renaissance pulpit dates from 1579–1581. Among the memorials are epitaphs for Adam von Arzat and Octavius Pestaluzzi, both made by the sculptor Mathias Rauchmiller. The memorial to Adam von Arzat dates from 1677.
Organ and bells
The organ front built between 1722 and 1724 occupied the bay between the towers and followed Georg Urbansky’s design. It was later replaced during the nineteenth-century reshaping of the interior. The first bell was hung in 1358.
The Sinner’s Bell, cast by Michael Wilde and hung in the southern tower from 1386, had a circumference of 6.30 metres and an internal height of 1.80 metres. It probably ranked as the largest bell in Silesia, took thirty-seven seconds to set swinging, and was rung on major feast days. The bell was destroyed in 1945. Two bells known as the Turkish Bells were installed in the northern tower during a period of heightened concern about an Ottoman invasion; both were destroyed in the 1887 fire.
Roof and restoration
The roofs were renewed around the turn of the twenty-first century, when traditional red-and-green checkerboard tiles were reinstated. The bridge between the towers was also rebuilt. Together with the surviving walls, portals, vaults, furnishings, and archaeological fragments, these restored elements form the present physical record of the church’s long development and wartime reconstruction.