Selder Palace: A Baroque Urban Palace in Wrocław
Site at a Glance
- Popularity
- Low
- Country
- Poland
- Primary era
- Early Modern
- Eras represented
- Medieval, Early Modern, Modern
- Civilizations
- Habsburg, Holy Roman Empire, Kingdom of Bohemia, Kingdom of Prussia
- Site type
- Domestic
- Remains
- Elite Residence
On this page10 sections
History
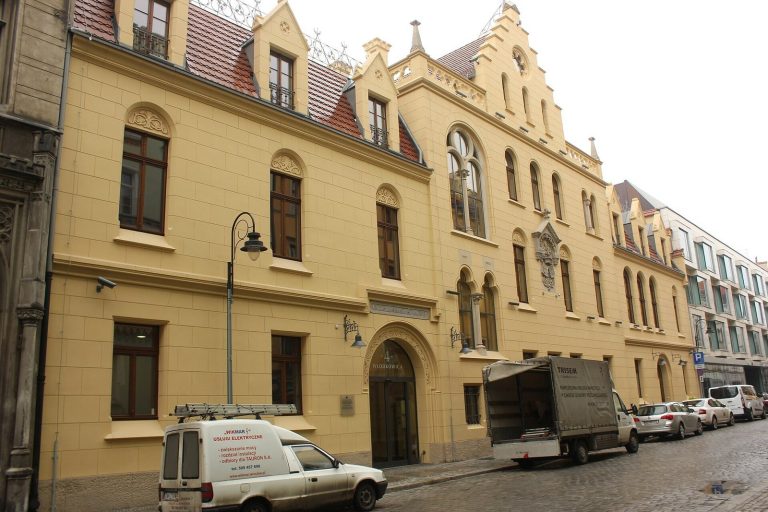
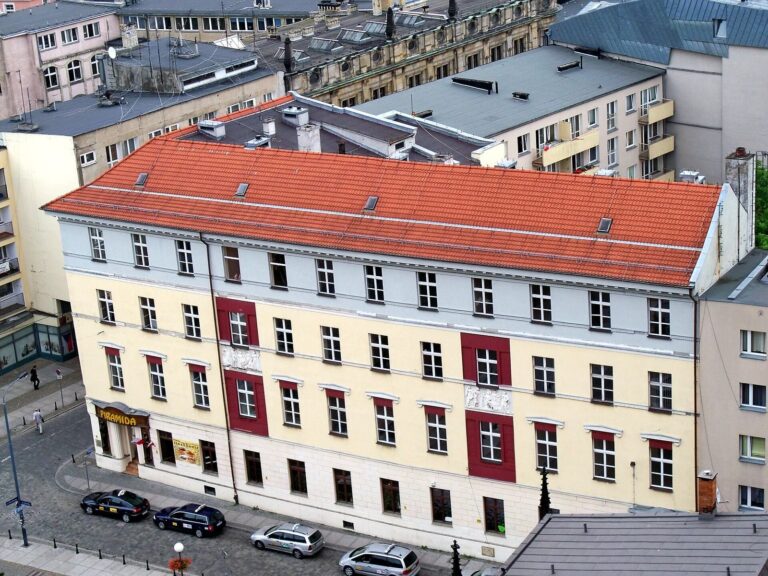
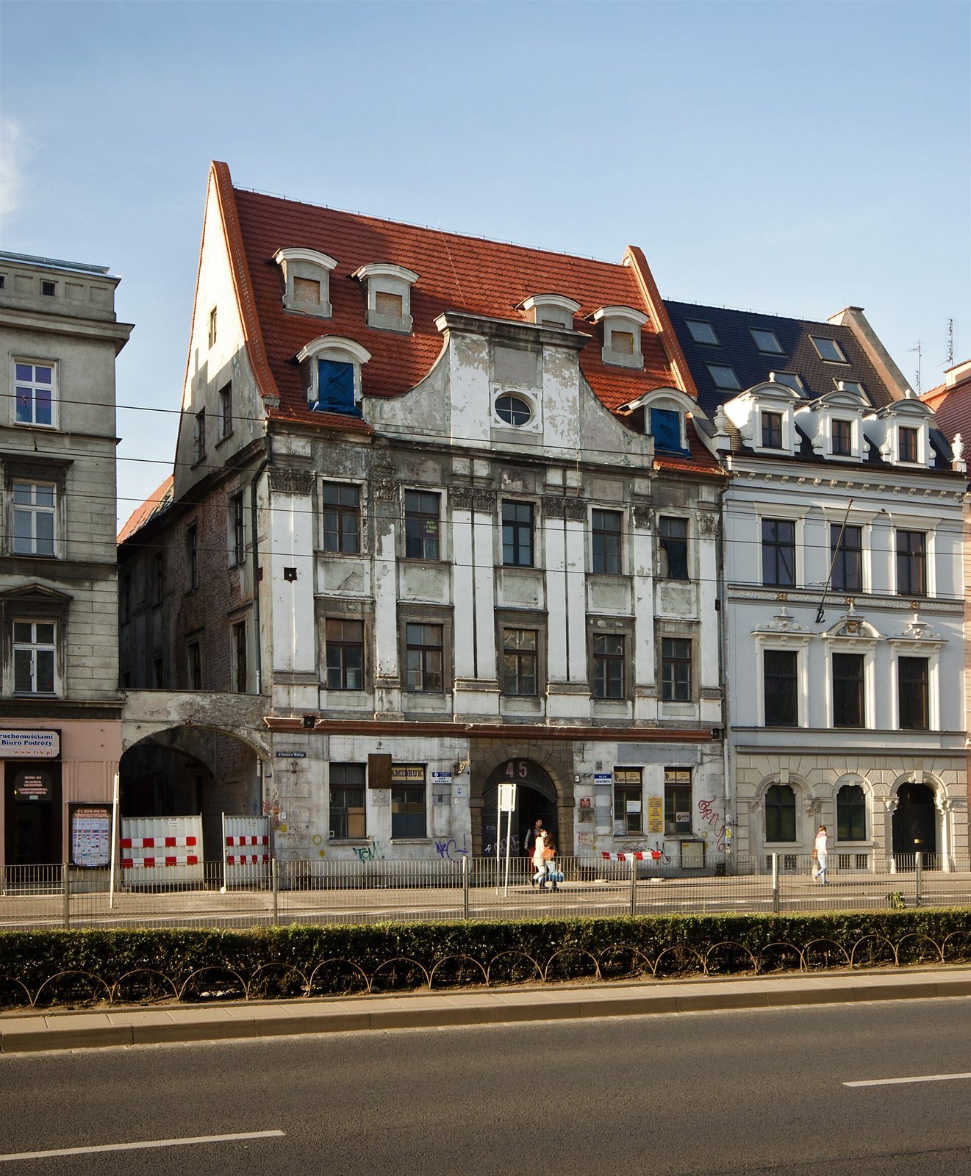
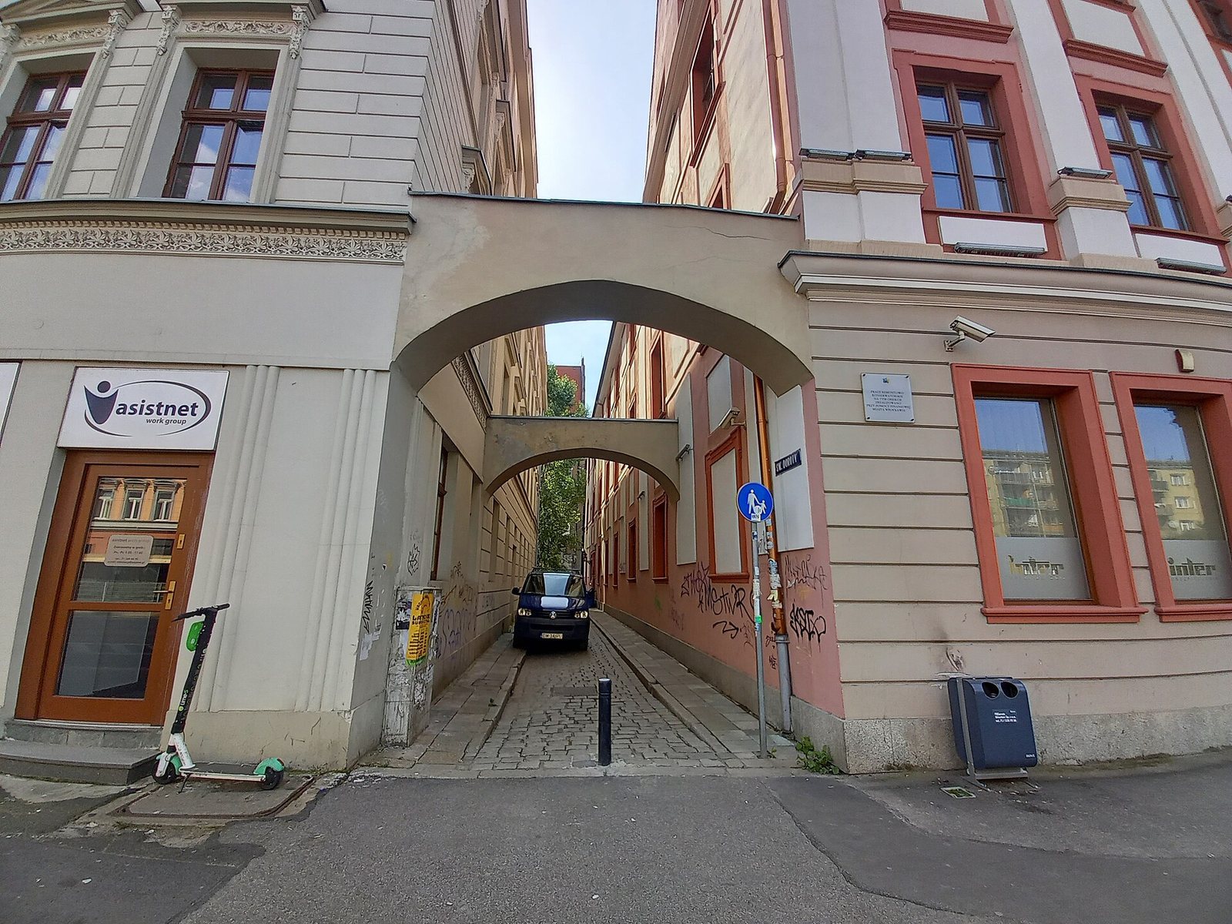
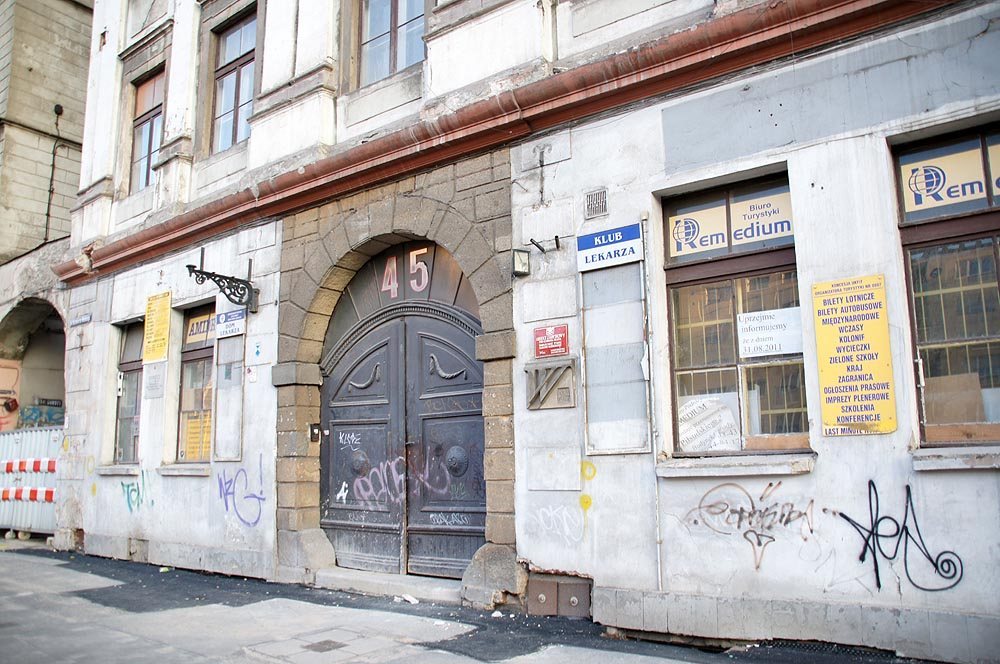
The Selder Palace is a former urban palace at 45 Kazimierza Wielkiego Street, on the corner with St. Dorothy Street in Wrocław, Poland. Rebuilt around 1730 in the Baroque style, it stands on a plot with a history reaching back to the Middle Ages.
Medieval and sixteenth-century site
A three-storey building once occupied the site. By the sixteenth century, maps showed a building there with its roof ridge facing the street; one such map was made by Barthel Weihner.
Selder ownership and Baroque rebuilding
After 1708, the Austrian von Selder family acquired the property and its building. The property belonged to Maria Clary von Selder in 1726. Around 1730, the building was extensively rebuilt using some of its earlier walls.
Toward the end of the eighteenth century, the east wing was enlarged and the Baroque gable was formed, probably at Maria Clary von Selder’s initiative.
Nineteenth century to the present
In 1863, the side wing was raised by one storey and large shop windows were installed at street level on the front. The facade was renewed in 1939. The building sustained slight damage during the fighting in 1945.
From the late 1950s into the early 1960s, a major renovation adapted the palace for office use. A further renovation followed from 2007 to 2013.
The building now serves as the headquarters of the Lower Silesian Medical Chamber, a regional professional body for physicians. It is also known as the Doctors’ House and houses the Medical Court, which handles professional disciplinary cases, and the Professional Liability Ombudsman, which investigates allegations of professional misconduct. The Medical Chamber owns the building.
Remains
The palace has a usable floor area of 2,400 square metres. Its surviving form combines earlier building fabric with a three-storey, three-wing layout arranged on a C-shaped plan. The main block is two structural bays deep, with a single-bay-deep rear annex and a two-storey east wing. Gothic remains survive in the basement.
Street elevations
Kazimierza Wielkiego Street
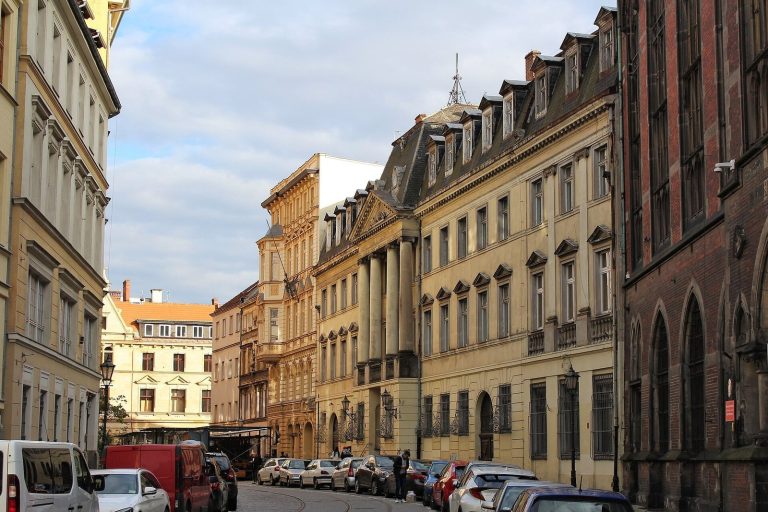
The five-part facade has a central portal and a ground floor treated with rustication, masonry jointing that emphasizes a rough, deeply divided surface. A cornice separates the ground floor from the storeys above. Rectangular windows on the next two levels are divided by flat wall supports that extend across both storeys in a colossal order. These supports are doubled beside the central axis and at the northeast corner, and carry a projecting cornice at the top. The central section rises into a two-storey gable decorated with scrolls. A dormer, a projection from the roof, sits between two lesenes, or flat vertical strips on the wall.
St. Dorothy Street
The elevation facing St. Dorothy Street has nine vertical divisions, plaster bands, and a modest portal.
Interior and rear circulation
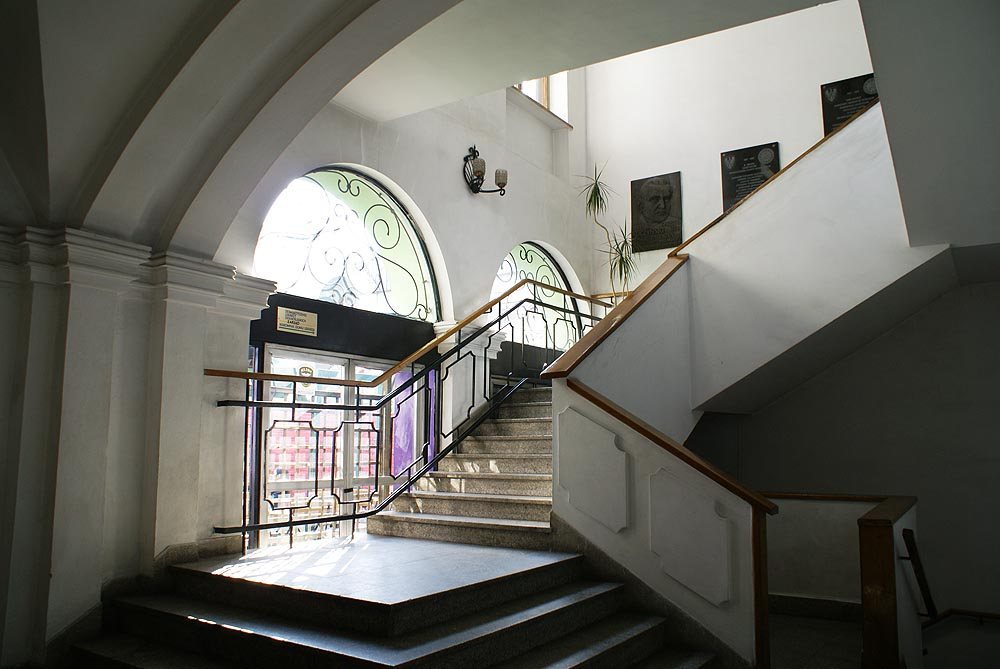
Barrel vaults, long curved ceilings, with lunettes, curved surfaces beneath arches, survive in the basement and ground-floor areas. A four-flight staircase was added at the western end of the rear elevation and linked the front building with the outbuildings by open wooden galleries. The early-1960s adaptation removed those galleries and added a new staircase. Later renovation renewed the facade and interior rooms and covered the courtyard patio with a roof.
Archaeological discoveries at the rear
Work at the rear uncovered an oven more than 500 years old, a paved bathhouse floor, and a large latrine.