Hohenlohe Palace in Wrocław: A Former Urban Residence
Site at a Glance
- Rating
- 5
- Popularity
- Very Low
- Country
- Poland
- Primary era
- Early Modern
- Eras represented
- Medieval, Early Modern, Modern
- Civilizations
- German, Holy Roman Empire, Kingdom of Bohemia, Kingdom of Prussia
- Site type
- Domestic
- Remains
- Elite Residence
On this page10 sections
History
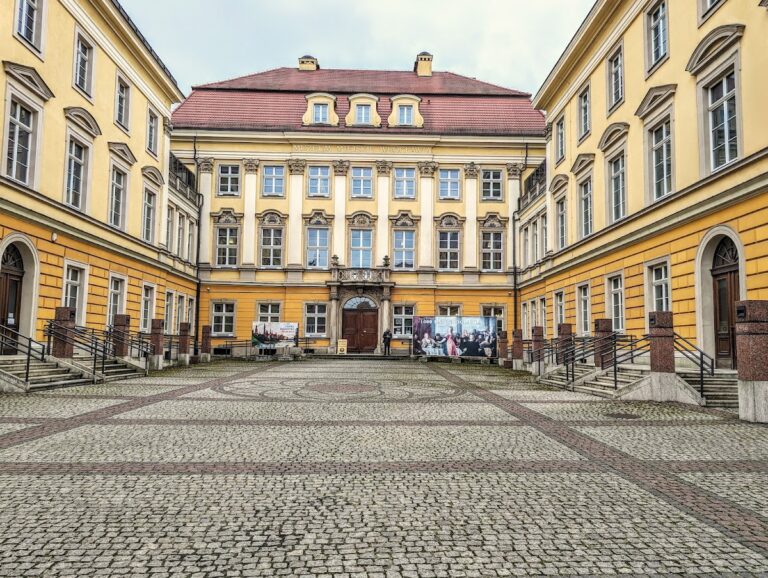
Hohenlohe Palace in Wrocław, Poland, is a former urban palace adapted over time for aristocratic, military, banking and dining uses. Its major architectural phases included a late Baroque reconstruction in the 1730s and a Neoclassical rebuilding around 1800.
Schlegenberg and Sinzendorf
Count Joseph von Schlegenberg became the palace’s owner in 1726 and commissioned a major reconstruction during the 1730s. Cardinal Philipp von Sinzendorf rented its representative rooms. In January 1741, they accommodated Frederick II, King of Prussia, commonly known as Frederick the Great.
Hohenlohe and later uses
In 1794, the palace belonged to Friedrich Ludwig von Hohenlohe-Ingelfingen, a Prussian general who had served as Wrocław’s commandant and later became governor of Berlin. He financed a Neoclassical reconstruction around 1800. An art lover and patron, Hohenlohe also created an English-style palace-and-park complex in Szczytniki, a district of Wrocław. Until 1844, the palace served as the garrison commandant’s residence.
From 1875, the building was adapted for the Royal Bank. In 1878, part of its ground floor became a dining establishment, later known as Cafe Royal.
Twentieth-century changes
A further reconstruction in 1924 established the palace’s present overall form. The Second World War caused slight damage in 1945, and repairs followed.
Remains
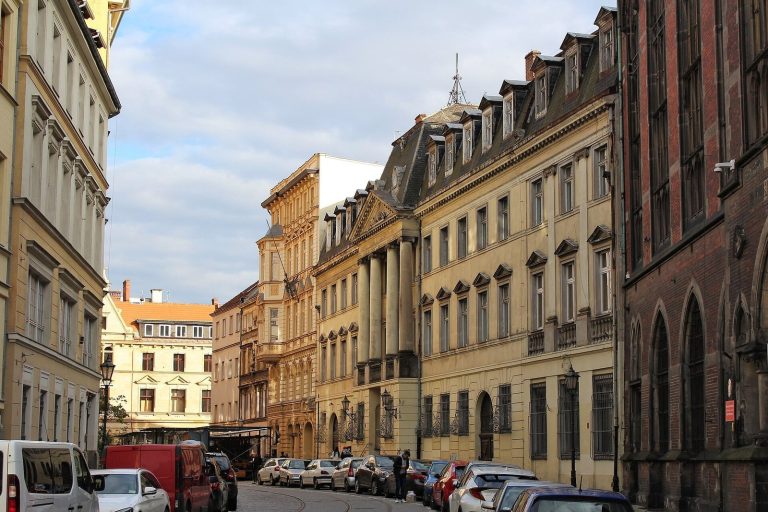
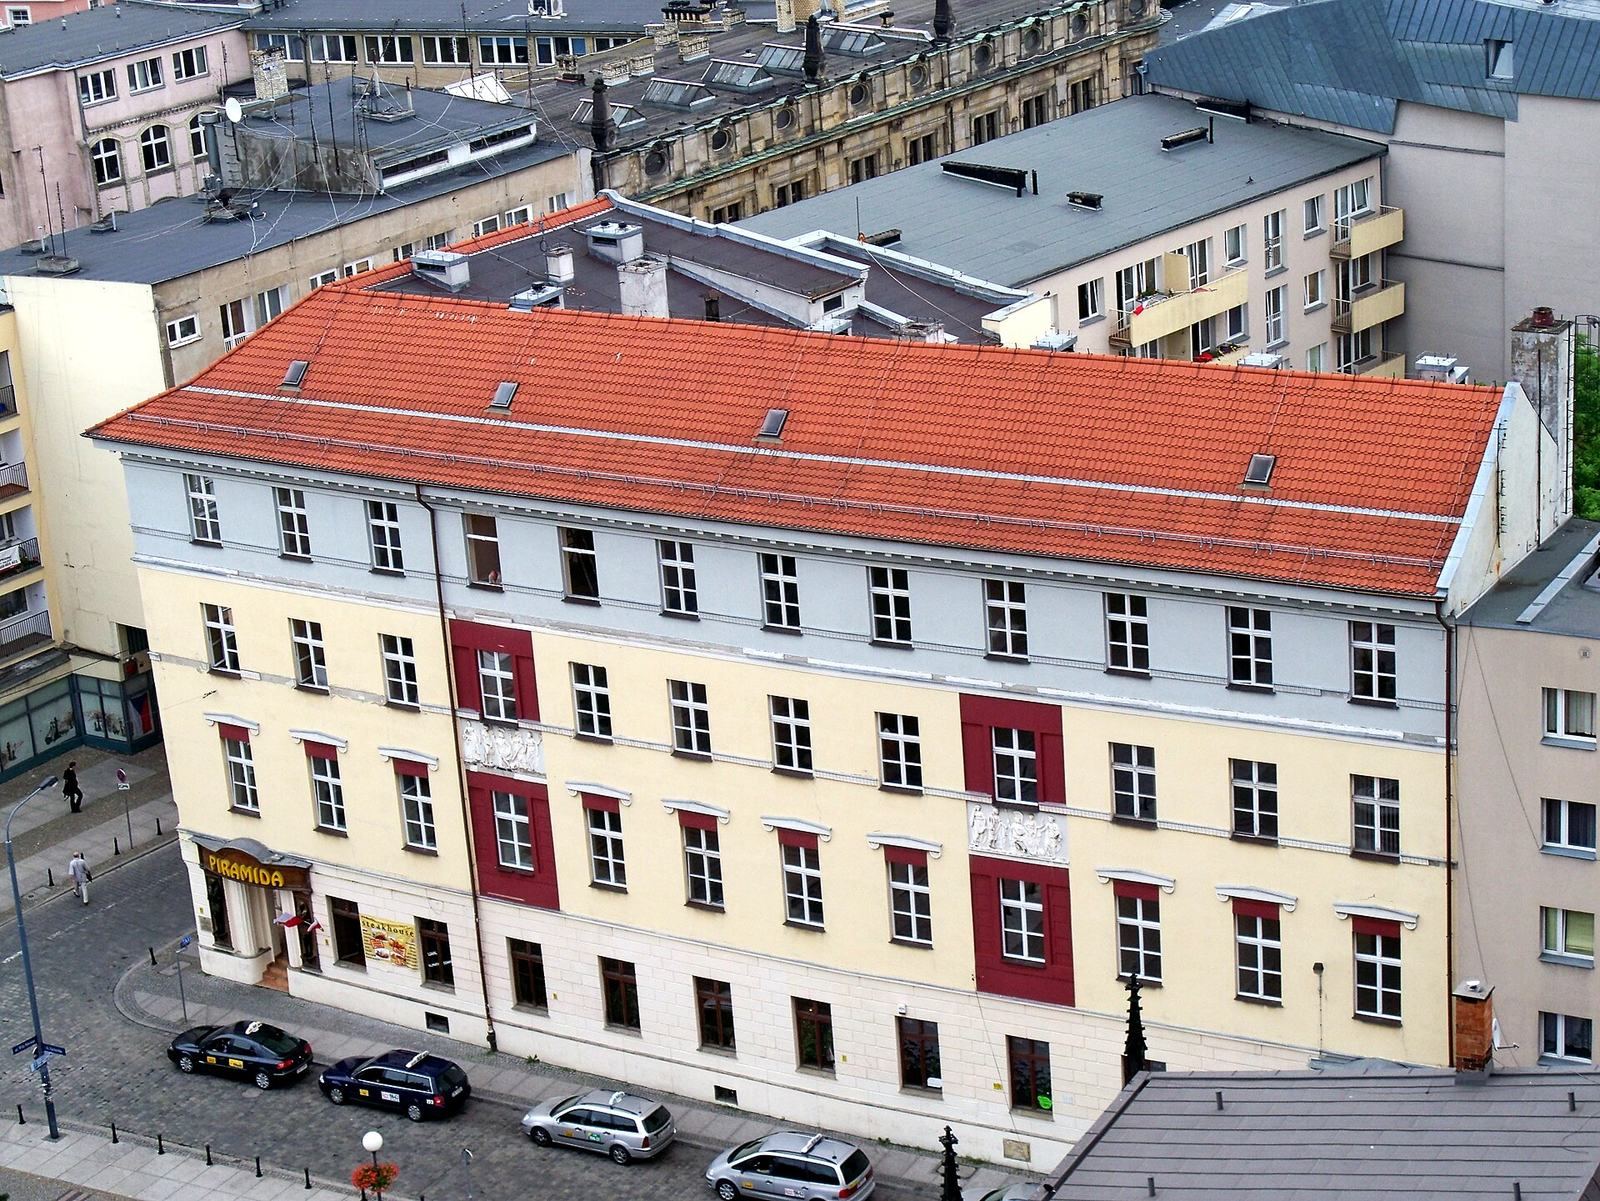
The palace stands at the corner of Wita Stwosza and Łaciarska streets, with two wings meeting at the corner. Its austere appearance is the best-preserved example of Berlin Classicism from the turn of the eighteenth and nineteenth centuries, a restrained form of Neoclassical architecture associated with Berlin.
Medieval and early fabric
The first masonry building on the plot was an elongated rectangle built in the second half of the fourteenth century. Remains of its Gothic construction survive in the cellars and ground floor. A Renaissance alteration added an entrance opening in the front wing, while an early Baroque phase enlarged the wing along Łaciarska Street.
The late Baroque palace
The 1730s reconstruction produced a three-storey, two-wing building with a mansard roof, whose lower slope is steeper than its upper section. The five-bay front façade included a balcony portal opening onto a passage hall, with windows on the principal reception floor above the ground floor. The façade along Łaciarska Street had twelve bays.
The present exterior
The 1924 work added a fourth storey and placed an entrance to the dining establishment at the corner, replacing the earlier balcony portal. The resulting façade is flat and restrained. Its ground floor has masonry with emphasized joints, and narrow horizontal bands divide the upper storeys. Brackets support the cornice at the top. Rectangular windows on the second storey have hoods resting on semicircular supports decorated with fan-shaped ornaments.
Relief panels
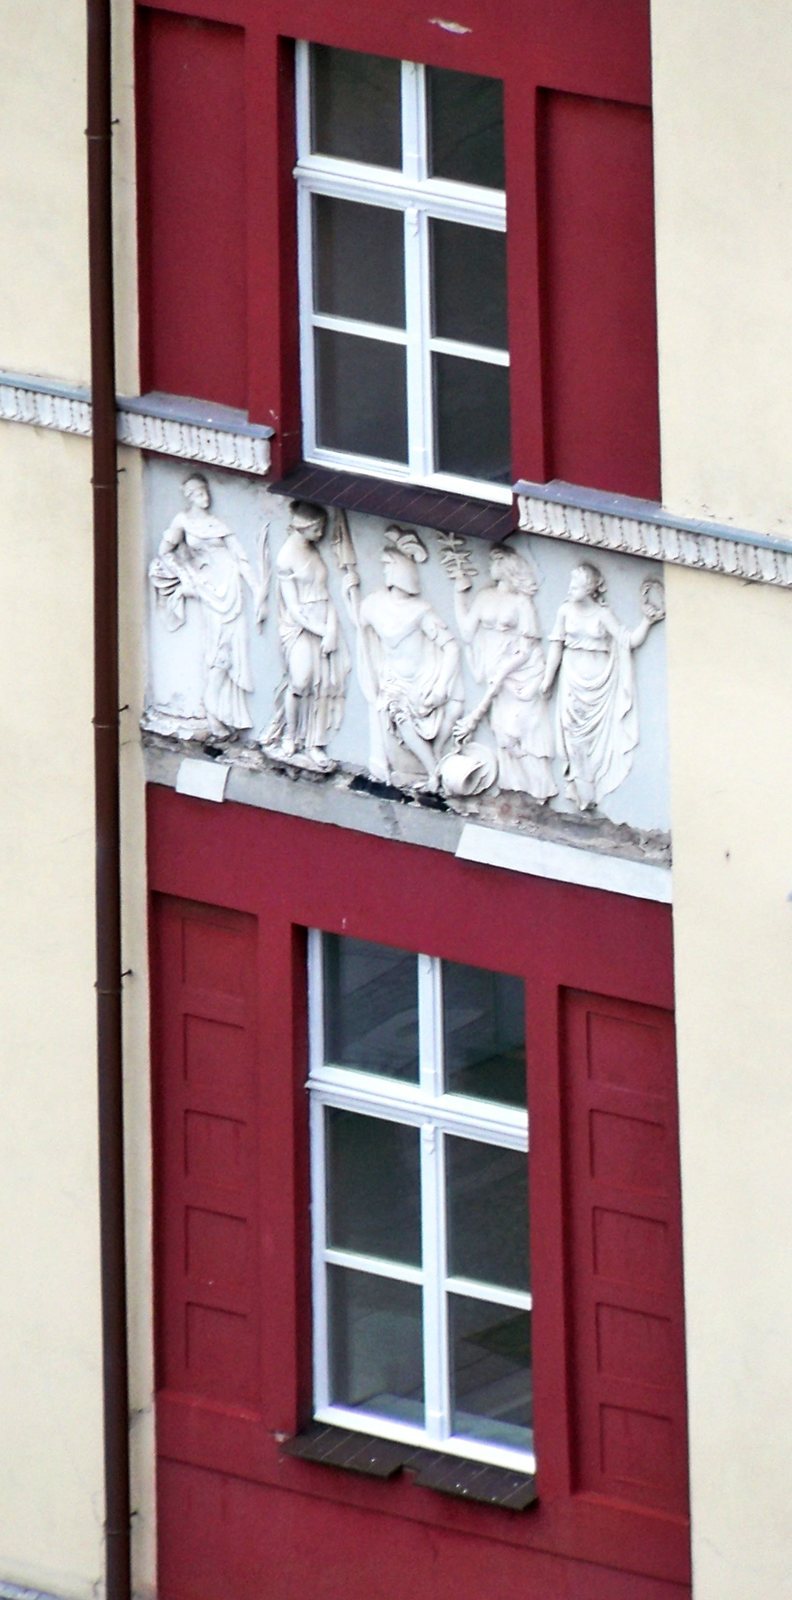
Nineteenth-century panels by Karl Unger survive between the second and third storeys. They occupy the central bay of the north façade and two bays of the west façade. On the Wita Stwosza Street side, Apollo, a classical deity, appears with the Fine Arts. The Łaciarska Street panels show Mars with Nike, the Greek goddess of victory, as well as Venus, Peace and Victory; another depicts Athena with Geography, Geometry, Music and Law. These subjects allude directly to Hohenlohe, whose interests included art and patronage.
Interior and postwar preservation
Postwar repairs preserved the decorations on the street-facing part of the building and its original arrangement of rooms.