Braga Cathedral: The Romanesque Cathedral and Archiepiscopal Seat of Portugal


Site at a Glance
- Rating
- 4.6
- Popularity
- High
- Country
- Portugal
- Primary era
- Medieval
- External website
- Open
- Eras represented
- Classical, Medieval, Early Modern, Modern
- Civilizations
- Kingdom of León, Portuguese, Roman
- Site type
- Religious
- Remains
- Cathedral
On this page24 sections
History
Braga Cathedral is a Roman Catholic cathedral in Braga, Portugal, built by the Christian communities of medieval Iberia in the Romanesque period and developed through successive Gothic, Manueline, Baroque, and later interventions. It is the seat of the Archdiocese of Braga and its Primate Archbishop, continuing the city’s long role as a major center of Christianity in northwestern Iberia.
Early Christian Braga
The bishopric of Braga dates from the third century and helped spread Christianity through Gallaecia, the Roman-era region of northwestern Iberia. Christian tradition attributes the foundation of the bishopric to Saint James the Great, one of the Twelve Apostles of Jesus, who supposedly appointed Saint Peter of Rates as its first bishop between AD 45 and 60. The same tradition says that Peter was martyred while converting people in northern Portugal and that his remains are kept in a chapel of the cathedral.
Known in the Roman period as Bracara Augusta, Braga became the capital of the Suebi Kingdom from 409 to 584. The Suebi were a Germanic people who established a kingdom in parts of the Iberian Peninsula. Around 550, Bishop Martin of Dumio converted the Suebi to Catholicism. Braga’s importance later declined under Visigothic rule, and after Muslim forces and rulers entered Iberia in 716, the city lost its episcopal see, the official seat of a bishop’s authority.
Restoration and Romanesque Construction
The bishopric was restored around 1070 to 1071 after Braga returned to Christian control. Bishop Pedro began a new episcopal church, which Archbishop Bernardo de Sedirac of Toledo consecrated in 1089. Only the eastern chapels had been completed at that point. Count Henry of Burgundy, ruler of the County of Portugal from 1093, promoted the cathedral’s construction with Bishop Geraldo de Moissac. Their efforts helped secure Braga’s elevation to an archbishopric in 1107, creating a higher-ranking ecclesiastical jurisdiction whose authority extended across much of Portugal and part of Galicia.
Construction continued into the middle of the thirteenth century, although the sequence of works is not fully known. The cathedral became a powerful religious institution with influence at the papal court. Archbishop Paio Mendes supported Afonso Henriques, the first king of Portugal, in his conflict with his mother, Teresa of León. He also helped secure papal recognition of Portugal’s independence through Manifestis Probatum, the papal bull that acknowledged the kingdom’s independent status.
In 1128, Paio Mendes ordered a transept building with five chapels. An earthquake in 1135 brought down the cathedral towers and damaged this new work. Repairs to the sacristy and cloister, together with the rebuilding of the Chapel of Saint Geraldo, took place between 1212 and 1228. The cathedral was still unfinished in 1268.
Medieval Chapels and Archiepiscopal Patronage
The cathedral continued to change as archbishops added burial chapels and renewed older spaces. Archbishop Gonçalo Pereira commissioned the Chapel of Glory as his funerary chapel between 1326 and 1348. Around 1374, Archbishop Lourenço Vicente commissioned the Chapel of the Kings at the burial place of Count Henry and Countess Teresa. Between 1416 and 1467, Archbishop Fernando da Guerra endowed and restored the cathedral library and the Chapel of Saint Geraldo.
These works formed part of a broader transformation from the original Romanesque building. Gothic additions altered the cathedral’s medieval character, while later rebuilding replaced or covered many earlier elements. The building therefore developed as an ecclesiastical complex rather than as a single-period monument.
Manueline Renewal
A late Gothic entrance gallery, or galilee, was built in front of the main portal between 1486 and 1501. Between 1505 and 1532, Archbishop Diogo de Sousa carried out an extensive modernization. He altered the main axial portal, rebuilt the main chapel under the design of João de Castilho, restored the towers and the Chapel of Saint Geraldo, and reconstructed the cloister. In 1513 he founded the Chapel of Piety as his burial chapel.
The cathedral’s Romanesque portal was also changed during this campaign. Two archivolts, the decorated bands surrounding an arch, and the central mullion were removed. The intervention gave the western entrance a different appearance while preserving selected carved elements. The main chapel, rebuilt in 1509, introduced a richly ornamented Manueline phase. Manueline was a highly decorated Portuguese late Gothic style associated especially with the reign of King Manuel I.
Baroque Transformation and Later Conservation
Archbishop Rodrigo de Moura Teles directed a major Baroque reform between 1704 and 1728. Baroque architecture emphasizes dramatic forms, rich decoration, and theatrical spatial effects. The campaign remodeled the side chapels and the Chapel of Saint Geraldo, installed gilded carved woodwork, enlarged windows, added a dome over the crossing and another near the high choir, and renewed the façade towers. A large separate sacristy had already been built in the late seventeenth century.
The main-chapel grille was moved into the galilee in 1721. The high-choir stalls date from 1737, and the organs were made in 1737 and 1738. An earthquake in 1755 cracked the towers. Later eighteenth-century work affected the cloister, while the main-chapel altarpiece was destroyed.
The cloister was rebuilt in the nineteenth century. A reform in the twentieth century removed many later additions from the nave, helping recover its predominantly Romanesque appearance. The Sacred Art Museum was created in 1930, and the former chapter house, built in the early eighteenth century, became the cathedral Treasury-Museum. Braga Cathedral has been classified as a Portuguese National Monument since 1910. It remains both a religious and cultural institution and is associated with the Braga rite, the distinctive liturgical tradition of the city.
Devotion, Relics, and Bells
The cathedral complex includes the Church of the Misericordia of Braga. Its cloister area contains the tomb of Sister Maria Estrela Divina, a stigmatized religious tertiary associated with strong popular devotion. A chapel of relics contains a piece said to come from the mantle of the Virgin Mary, reliquary chests with the bones of many saints, and the traditionally revered Sacred Ark. The contents of the ark were formerly carried in procession during solemn festivals.
The first cathedral carillon, a set of tuned bells operated mechanically or from a keyboard, was inaugurated in the seventeenth century. Successive archbishops added bells, and 23 were replaced in 1996. Bells removed from the cathedral and other churches in Braga are preserved in the Treasury-Museum, which holds more than 200 such pieces.
Remains
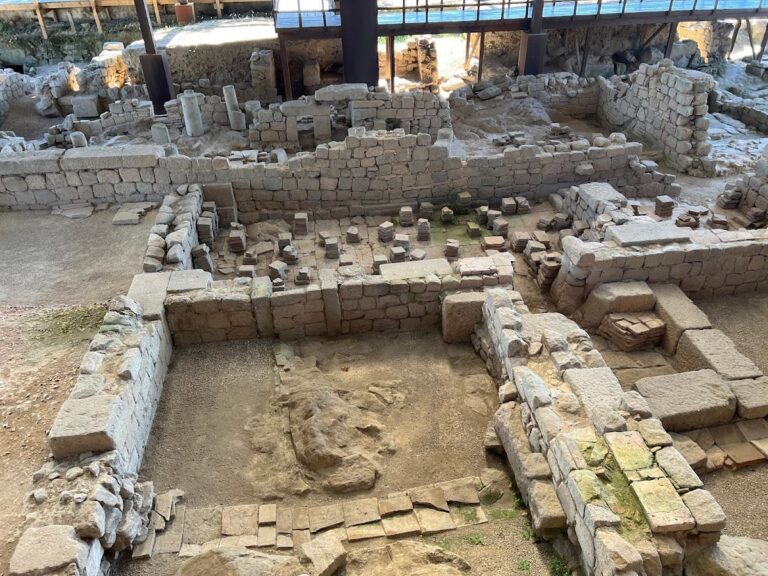
Braga Cathedral stands over the foundations of a large Roman building, described as either a market or a temple dedicated to Isis, the ancient Egyptian goddess whose worship spread through the Roman world. A votive stone on the eastern wall is associated with Isis. The cathedral also incorporates the walls of a later paleochristian basilica, an early Christian church of late antiquity. Above these earlier layers, the medieval church preserves a predominantly Romanesque nave alongside later Gothic, Manueline, Baroque, and Neoclassical elements.
Romanesque Core and Entrances
Nave and Southern Portal
The original cathedral followed the Burgundian Romanesque tradition associated with the monastery church of Cluny. Its plan had three aisles, six bays, a developed transept, a wooden roof, and an eastern end with an apse and two smaller apses. Most of this arrangement survives, except for the original eastern end. The nave remains essentially Romanesque, although many of its original column capitals have been lost.
The western Romanesque façade was almost entirely removed. Surviving elements include some archivolts and capitals from the main portal, whose carvings show human and animal figures. One archivolt depicts hens, foxes, and a minstrel, possibly forming a moralizing narrative connected with the French Reynard the Fox tradition. The southern façade retains a Romanesque portal.
Galilee
The late Gothic galilee before the main portal has three arches and ribbed vaulting, a ceiling supported by projecting structural ribs. Sculptures and gargoyles, which served as rain spouts, decorate the entrance gallery. Its Manueline metal grille was originally inside the cathedral and was transferred to the galilee in the eighteenth century.
Façade and Towers
Diogo de Sousa altered the main Romanesque portal in the early sixteenth century. The upper façade and towers were extensively modernized in the eighteenth century in the early Baroque style. The towers also retain the effects of the 1755 earthquake, which cracked them before later work renewed their fabric.
Eastern Chapels
Main Chapel
The main apse chapel was rebuilt in 1509 under Diogo de Sousa by the Basque architect João de Castilho. Its exterior has late Gothic and Manueline tracery, gargoyles, and pinnacles. Inside, an elaborate stone rib vault covers the chapel. The outer wall bears an early sixteenth-century statue of the Madonna breastfeeding Jesus, placed between the arms of Portugal and those of Diogo de Sousa.
The chapel contains a fourteenth-century statue of the Virgin Mary known as Our Lady of Braga. A surviving section of the stone altar commissioned by Diogo de Sousa serves as the altar table and bears reliefs of Christ and the Apostles. Its choir stalls are Neogothic. The original main-chapel altarpiece was later destroyed.
Chapel of Saint Peter of Rates
The Chapel of Saint Peter of Rates contains blue-and-white glazed tiles depicting the saint’s life. These azulejos, a characteristic form of Portuguese decorative tilework, are attributed to António de Oliveira Bernardes, an important Portuguese eighteenth-century tile painter.
Chapel of Saint Geraldo
The Chapel of Saint Geraldo retains the walls of an earlier chapel originally dedicated to Saint Nicholas. Its Baroque gilded woodwork and tiles attributed to António de Oliveira Bernardes belong to later phases of decoration. The burial place of Archbishop Rodrigo de Moura Teles lies on its floor.
Royal and Archiepiscopal Tombs
Chapel of the Kings
The Gothic Chapel of the Kings contains sixteenth-century replacement tombs for Count Henry of Burgundy and Countess Teresa of León, the parents of Afonso Henriques. Their tombs have recumbent effigies. The chapel also contains the tomb of Archbishop Lourenço Vicente, whose naturally mummified body is displayed there.
Chapel of Glory
Built between 1326 and 1348, the Gothic Chapel of Glory contains Gonçalo Pereira’s tomb. Master Pero, an Aragonese sculptor, and Telo Garcia, a Portuguese sculptor, created the monument. Six stone lions support the tomb, while angels hold the life-size effigy of the archbishop. Its side panels contain figures of Apostles and clergy. The walls were painted in the early sixteenth century with geometric motifs influenced by Moorish decoration and resembling Sevillian tiles.
Chapel of Piety
The Chapel of Piety was built near the cloister around 1513. It contains the Renaissance tomb of Diogo de Sousa, who founded the chapel as his burial place during his modernization of the cathedral.
Baroque Choir and Organs
A high choir near the entrance was added during the Baroque period. It has a painted ceiling and gilded carved-wood choir stalls made around 1737 by Miguel Francisco da Silva. Two gilded-wood pipe organs stand in front of it. Made in the 1730s by Frei Simon Fontanes with the collaboration of Marceliano de Araújo, the organs feature densely carved Baroque and fantastic motifs. The instruments date to 1737 and 1739 and are major examples of Portuguese gilded woodwork, known as talha dourada.
Cloisters and Museum Collections
Main Cloister
The present cloister dates from the nineteenth century and replaced an earlier Gothic cloister that had become structurally unsafe in the eighteenth century. A separate older cloister, known as the Cloister of the Kings, is traditionally associated with the burials of Suebi kings.
Treasury-Museum
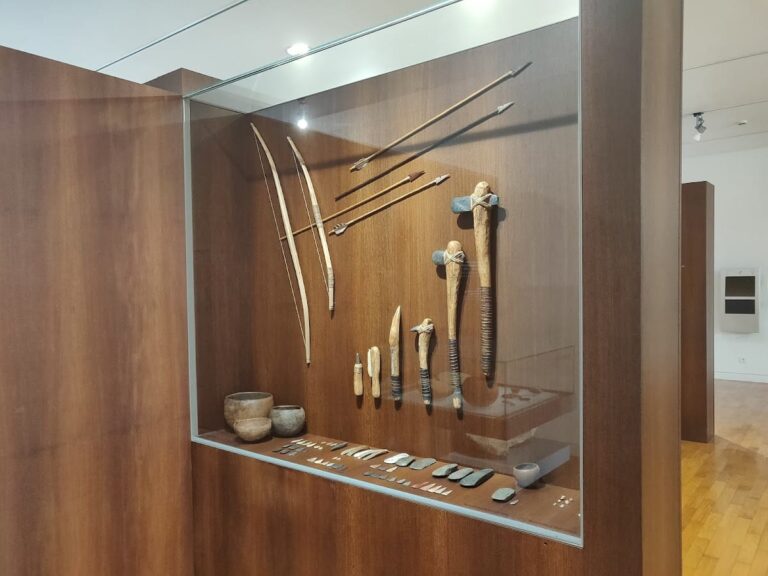
The cathedral museum preserves a Manueline chalice associated with Diogo de Sousa from the early sixteenth century, the tenth-century chalice of Saint Geraldo, and an eleventh-century Arab ivory box. The former chapter-house buildings contain the Treasury-Museum, which also preserves bells removed from Braga’s cathedral and churches, sacred relics, and other ecclesiastical objects.
Nearby sites