Maillezais Cathedral: A Former Benedictine Abbey Church in France


Site at a Glance
- Rating
- 4.5
- Popularity
- Medium
- Country
- France
- Primary era
- Medieval
- External website
- Open
- Eras represented
- Medieval, Early Modern
- Civilizations
- Duchy of Aquitaine, French
- Site type
- Religious
- Remains
- Monastery
On this page18 sections
History
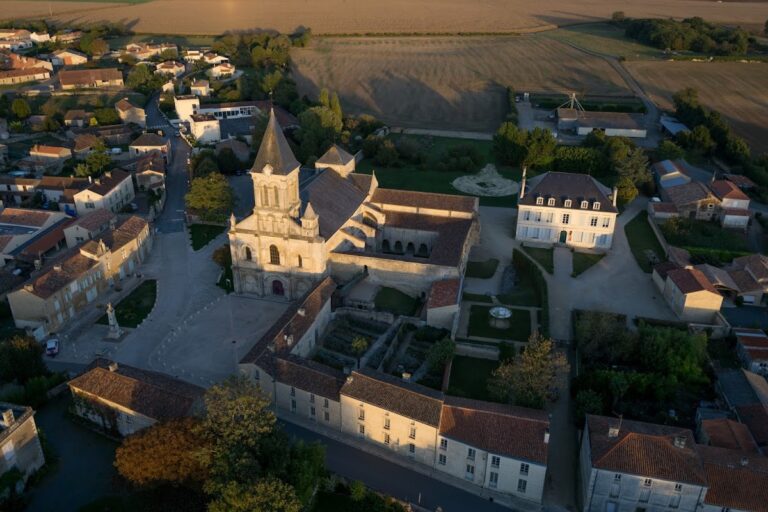
Maillezais Cathedral in France is the former abbey church of Saint Peter, founded as a Benedictine monastery in the late tenth century and developed through Romanesque, Gothic, and Renaissance phases. It became the cathedral of the Diocese of Maillezais on 13 August 1317, placing the church at the centre of religious administration in the region for more than three centuries.
Foundation and Early Monastery
A foundation tradition recorded by the monk Pierre tells that Emma of Blois, wife of William IV, Duke of Aquitaine, found the ruins of a chapel dedicated to Saint Hilaire during a hunting expedition in 976. She then decided to establish a monastery there. Gombald, Archbishop of Bordeaux, consecrated the church in 989. Thirteen monks arrived from Saint-Julien of Tours under the leadership of Gausbert, a relative of Emma who was associated with the monastery’s foundation.
The first monastery stood at Saint-Pierre-le-Vieux, roughly two kilometres from the present site. Around 1010, the community moved to Maillezais, where a new abbey was established on the site of a former stronghold linked with the dukes of Aquitaine. The monastery initially depended on Saint-Julien of Tours and later on Saint-Cyprien of Poitiers. In 1057, it joined the Cluniac network, the reforming Benedictine community centred on Cluny.
Power, Burial, and Development
Maillezais became an important burial place for the rulers of Aquitaine. William V, Duke of Aquitaine, died in 1030 and was buried in the cloister. His sons Guillaume and Eudes, together with Gislebert, Bishop of Poitiers, also chose burial at Maillezais.
The abbey accumulated wealth through donations, dependent religious houses, estates, and cultivation on land reclaimed from the Marais Poitevin, a low-lying marshland in western France. From the eleventh century onward, the monks participated in drainage and agricultural development there. A charter of 1217 authorized Maillezais and four other abbeys to dig the Canal des Cinq-Abbés through the marshes of Langon and Vouillé. A papal confirmation issued in 1197 listed more than fifty churches, priories, and other properties under the abbey’s control, making it one of the richest Benedictine abbeys in Poitou.
Fire damaged the abbey in 1082, and part of the church was rebuilt under Abbot Goderan. In 1225, an attack associated with Geoffroy de Lusignan destroyed part of the cathedral. After seeking pardon, Geoffroy helped reconstruct the last three bays of the nave.
Cathedral and Renaissance Patronage
Pope John XXII created the Diocese of Maillezais in 1317 and made the former abbey church its cathedral. Abbot Geoffroy Pouvreau became the first bishop. The change brought major rebuilding in the Gothic style, including an enlarged church and a Gothic transept. Maillezais also developed into an intellectual centre.
Geoffroy de Madaillan d’Estissac, abbot from 1518 and later bishop, was a Renaissance ecclesiastical patron who protected François Rabelais. Rabelais, a French Renaissance writer and religious scholar, served as Estissac’s secretary, tutored his nephews, and spent an extended period at Maillezais. Estissac initiated the rebuilding of the choir during the 1530s, the last major refurbishment of the cathedral.
Wars, Fortification, and Abandonment
The abbey was pillaged in 1562 during the French Wars of Religion, a series of conflicts between Catholics and French Protestants. Fighting connected with a Protestant assault in 1587 caused explosions that ruined the church. Henri of Navarre then had the site fortified and entrusted its command to Châtillon d’Availles.
Agrippa d’Aubigné became governor of Maillezais in 1589 and strengthened the fortifications with stone taken from the cloister and abbey church. The site served as a Protestant stronghold for about thirty years, while the monastic community is said to have regrouped in the former refectory. Pope Urban VIII ordered the episcopal residence restored in 1629, but the transfer of the bishopric to La Rochelle in 1648 ended Maillezais’s role as an episcopal seat. The monastic community continued at the site until 1666, when the abbey was abandoned.
Ruins and Later Preservation
During the French Revolution, the former cathedral and monastic buildings were sold as national property and used as a stone quarry. Systematic demolition during the nineteenth century removed more fabric than the earlier wars had destroyed. In 1840, the ruins passed to people who undertook to preserve them.
The ruins received designation as a French monument historique on 30 January 1924. After the Vendée department acquired the abbey in 1996, extensive archaeological excavation, restoration, and conservation followed. Work in 2008 and 2009 repaired the hotel building, cellar, and access bridge and revealed additional archaeological remains. Since 2009, Maillezais has served as the seat of the titular bishops of Maillezais, while the cathedral itself remains a ruin.
Remains
Maillezais occupies an elevated limestone promontory overlooking the former Gulf of the Pictons, on an island within the waterlogged Marais Poitevin. A former shoreline or embankment lies about three metres below the abbey level, beyond which the ground descends toward drainage channels. The surviving complex brings together Romanesque and Gothic church fabric, monastic buildings, excavated foundations, and defensive works.
The Church and Transept
Romanesque Nave and Westwork
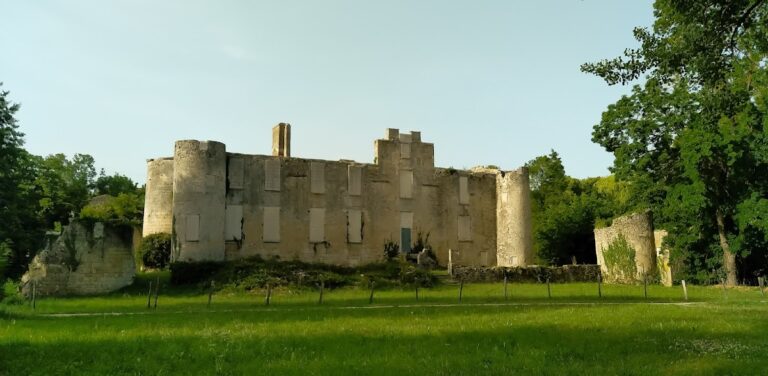
Romanesque construction began around 1005 under Abbot Théodelin. The church had a seven-bay nave with aisles covered by groin vaults, vaulted ceilings formed by intersecting curved surfaces. Its western bays largely retain eleventh-century masonry. At the west end, a westwork, an entrance structure with towers, contained a narthex, or church vestibule, and two towers. The west gable belongs to the eleventh century and originally incorporated two nave bays between the towers. The towers now rise to approximately the level of the former aisle vaults and may preserve about two-thirds of their original height.
North Elevation and Gothic Alterations
The northern elevations preserve several building phases. The north wall includes semicircular pier supports with carved vegetal capitals, the springings of former transverse arches, narrow round-arched Romanesque windows, and traces of groin- and barrel-vault arrangements. Five substantial exterior buttresses, added in the thirteenth century to address problems caused by the vault loads, have sloping bases that widen their support. The fifth through seventh bays of the nave show Gothic alterations, including enlarged pointed-arch windows and remains of former tracery.
North Transept and Choir Outline
The Gothic north transept is the principal surviving part of the cross-arm of the church. Its walls contain blind arcades, a north portal, a large pointed-arch window with largely intact tracery, and other tall Gothic openings. The eastern part of the church was rebuilt in a restrained Angevin Gothic form after the abbey became a cathedral. The ground now marks the outline of the choir, transept, and transept chapels, together with the positions of sixteen former nave and crossing columns. Part of the northern apse chapel also survives. Estimates for the cathedral’s dimensions give a length of approximately 90 to 105 metres, a width of about 20 to 33 metres, a transept length of approximately 32 metres, and a height variously estimated at about 30 to 60 metres. The surviving ruins reach approximately 25 metres.
Cloister and Monastic Buildings
Cloister and Excavated Foundations
The cloister lay south of the nave and measured approximately 30 by 30 metres between the surrounding buildings. Excavation identified its foundations and central garden, whose extent is now indicated by lavender planting. An old well and its enclosing wall remain in the garden. Excavations around the cloister and refectory revealed foundations for the kitchen, refectory, dormitory, and chapter house arranged around the garden. The kitchen had an octagonal plan. Finds from these areas include tombs, pots, urns, column fragments, two capitals, silos, washbasins, a twelfth-century cellar, and a late-thirteenth-century copper-enamel object associated with an abbot.
Hotel Building and Refectory
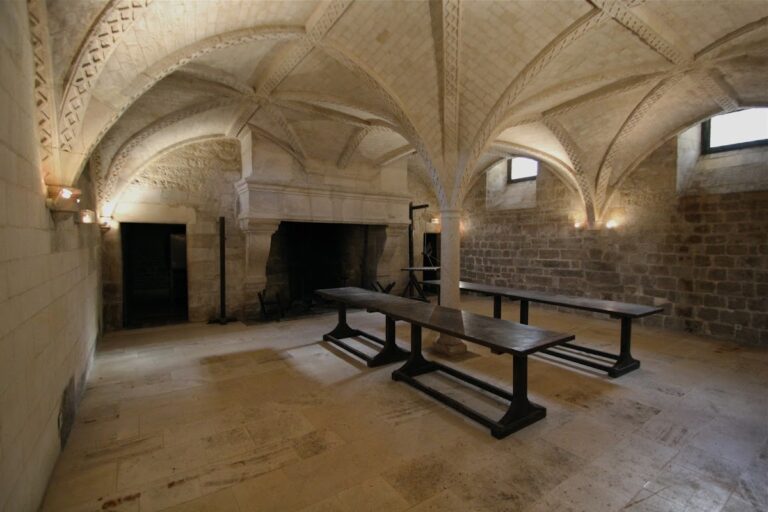
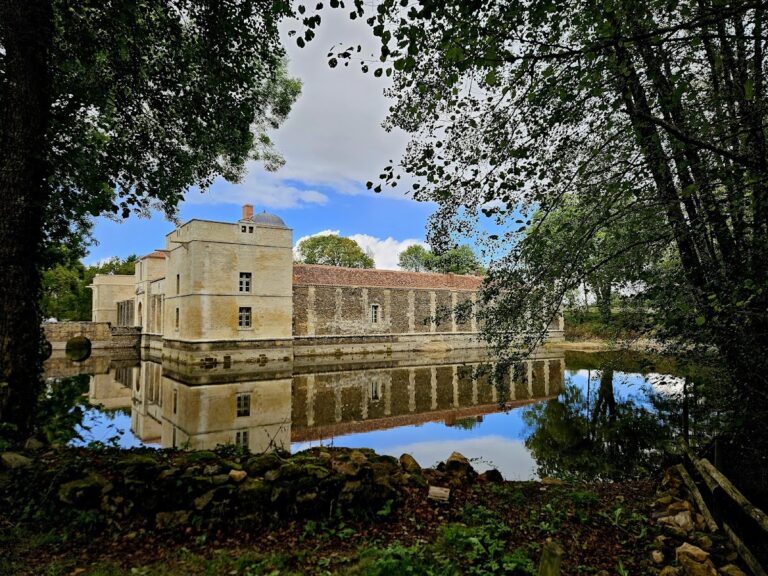
The hotel building formed the west side of the cloister and is relatively well preserved. It probably dates from the early fourteenth century or earlier. Aligned north to south, it contained a refectory for guests, a dormitory above, and a lower-level prison known as the Cachot de Rabelais. The southern conventual and hotel buildings stood two storeys above the upper ground level and also included lower levels reached by stairs from above or directly from the lower ground.
Conventual Building and Salt Cellar
The conventual building, set perpendicular to the hotel, served the lay brothers. It contained their refectory and dormitory, while a shared kitchen occupied the angle between the two buildings. Beneath the kitchen and refectory, a large vaulted salt cellar stored salt produced in nearby marsh salterns. The former refectories now contain exhibitions of archaeologically important finds from the abbey grounds.
Fortifications and Defensive Changes
Gate Tower and Outer Defences
The conventual building and hotel were strengthened with large exterior masonry supports, some with sloping, widened bases. A surviving gate tower between the conventual building and the southeastern corner of the abbey buildings has two round-arched openings and three strong exterior supports. The outer defensive works included ramparts, turrets, a protective wall, and a circular watch shelter at a bend in the wall. The shelter may originally have functioned as a breakwater against waves.
Protestant Stronghold
During the conversion of the abbey into a Protestant stronghold, the western fronts of the conventual buildings and the westwork were encased in several layers of thick masonry. Door and window openings were blocked except for selected loopholes, and the base of the added walling was given a roughly 45-degree sloping batter. A row of large corbels above the former principal church portal probably supported a defensive platform or machicolation, a projecting structure with openings used to drop missiles or other materials onto attackers.
Nearby sites