Montpellier Cathedral: A Fortified Gothic Cathedral in France



Site at a Glance
- Rating
- 4.6
- Popularity
- Medium
- Country
- France
- Primary era
- Medieval
- External website
- Open
- Eras represented
- Medieval, Early Modern, Modern
- Civilizations
- French
- Site type
- Religious
- Remains
- Fortified Church
On this page14 sections
History
Montpellier Cathedral, dedicated to Saint Peter, is a Gothic cathedral in Montpellier, France, whose origins lie in a chapel founded by Pope Urban V in 1364. It began as part of the Saint-Benoît Saint-Germain monastery-college and became a cathedral in 1536, when the episcopal see was transferred from Maguelone to Montpellier.
From monastery chapel to cathedral
Urban V, a fourteenth-century pope associated with religious and educational foundations in Montpellier, established the Saint-Benoît Saint-Germain institution as both a monastery and a college. Its chapel later became the seat of the diocese after the bishop’s seat moved from Maguelone, the earlier episcopal center, to Montpellier in 1536. This change gave the church a new administrative and religious role within the city.
Destruction during the Wars of Religion
The cathedral suffered severe violence during the French Wars of Religion, a series of conflicts between Catholics and Protestants that divided France in the sixteenth century. On 20 October 1561, after an overnight siege, a crowd entered through a breach where Catholic dignitaries and soldiers had taken refuge. Between eight and fifty people were reportedly killed, with seventeen generally considered the most probable number. Extensive looting followed, and the church was stripped of its contents within six or seven hours. Protestant city consuls protected the treasury by preparing an inventory.
The damage continued during the Catholic siege of Montpellier in 1562, when the cathedral’s bells and iron grilles were melted down for ammunition. In 1567, Protestant attackers caused one of the four towers to collapse, bringing down the rest of the building. The cathedral canons took refuge at Villeneuve-les-Maguelone and Frontignan until the end of Louis XIII’s siege in 1622.
Rebuilding and eighteenth-century changes
In 1629, Cardinal Richelieu, a leading minister of the French monarchy under Louis XIII, commissioned Pierre Froment and the master mason Bertrand Delane to restore the cathedral. The rebuilding included the vault, the pavement of the nave, and the facade. The church was remodeled again in the eighteenth century according to a project by Jean-Antoine Giral.
In 1775, Bishop de Malide ordered the demolition of the former fourteenth-century choir because it had become too small. Three years later, the cathedral received a new great organ made by Jean-François Lépine, a prominent eighteenth-century French organ builder. Its supporting gallery was rebuilt before installation so that the structure would not vibrate and detune the instrument.
Nineteenth-century reconstruction
Henri Antoine Revoil directed major works between 1855 and 1875. The campaign reconstructed the bell tower and added radiating chapels to the choir, although the planned passage around the choir, known as an ambulatory, was not built. It also renewed the sculptural decoration, installed stained glass, and created the Gothic side portal.
Auguste Baussan was commissioned in 1870 to decorate the transept portal dedicated to the Virgin Mary. The stained-glass windows in the transept and choir were made by Édouard Didron and Paul Nicod and installed between 1870 and 1872. The side portal, inaugurated in 1875, reflected the nineteenth-century campaign’s interest in Gothic forms while adding new sculptural work to the cathedral.
Modern status and conservation
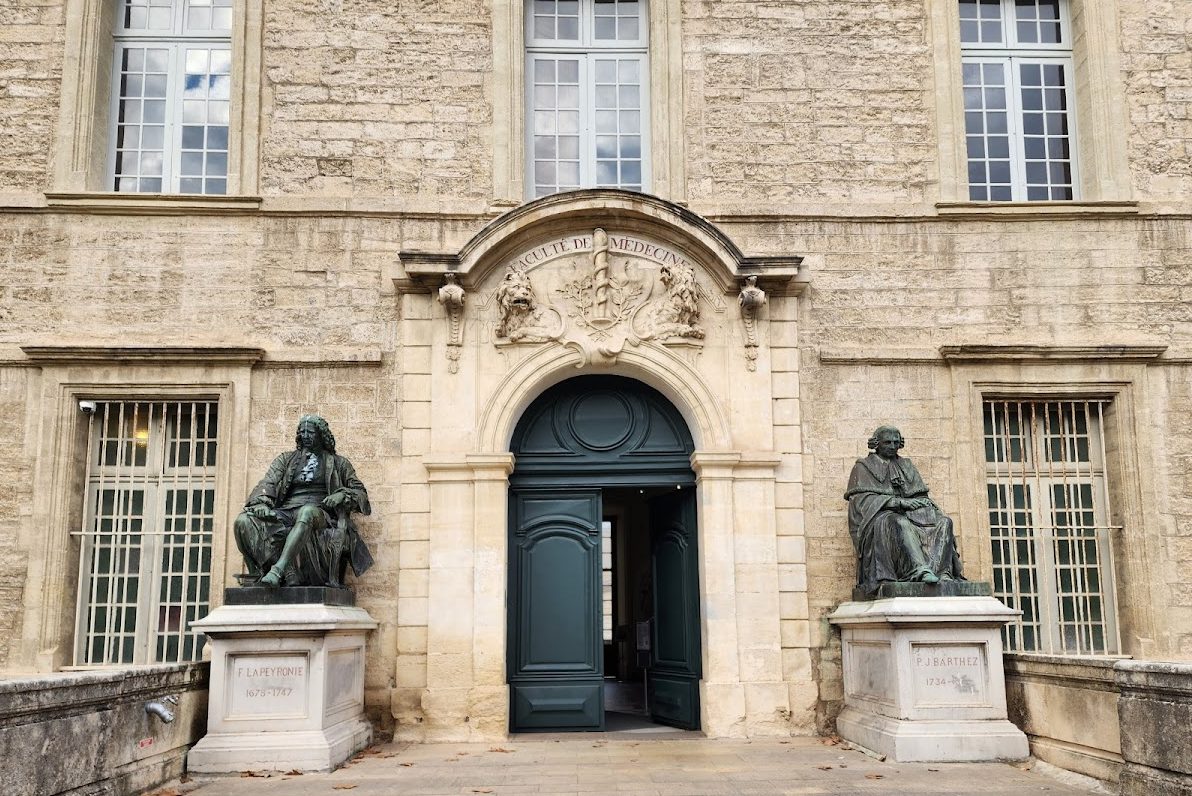
In 1795, the former episcopal seat and monastery buildings of Saint-Benoît became the seat of Montpellier’s medical school. The cathedral received minor-basilica status, a special honor granted by the Catholic Church, on 20 July 1847 through the efforts of Bishop Charles-Thomas Thibault. In 1856, its design served as a model for the church of Saint-François-Xavier in Malacca, in present-day Malaysia.
Montpellier Cathedral was classified as a French historic monument in 1906. After the Diocese of Montpellier was raised to archdiocesan rank in 2002, Saint-Pierre became the metropolitan cathedral, meaning the principal cathedral of the archdiocese and its ecclesiastical province. That province includes the dioceses of Mende, Perpignan-Elne, Nîmes, Carcassonne, and Narbonne.
The cathedral’s organ underwent repeated maintenance after its installation. An electric blower was added in 1923. A damaging roof repair in 1943 covered the instrument with dust and rubble, blocking its pipes, stops, and keyboards; it was later restored and given additional stops. The Regional Conservation of Historic Monuments, assisted by Montpellier, completely renewed the cathedral lighting in 1985. Further organ work included the consolidation of the central turret’s sagging pipe feet in 1994 and restoration in May 2011.
Remains
Fortified Gothic structure
Montpellier Cathedral stands in the old city within the Écusson district. Its Gothic form incorporates defensive arrangements that led to the historical name Fort Saint-Pierre. These included machicolations, projecting structures with openings for downward defense, crenellations, and a presumed wall-walk within the thickness of one facade. The building is 95 metres long internally and 102.50 metres externally, or 113 metres when the porch is included. The nave rises 28.50 metres, while the transept and choir reach 27.50 metres internally. The nave and side aisles together measure 26.7 metres across.
Entrance porch
The main entrance is preceded by a massive porch formed by two cylindrical pillars and a vault connecting them to the facade. The pillars and the baldachin, or canopy, in front of the main portal are each 4.55 metres in diameter. They are original fourteenth-century elements that now serve a purely decorative purpose.
Towers and bells
Four towers originally stood at the corners of the nave. The western bell tower, known as the Urban V Tower, houses the swinging bells, while another is identified as the Saint-Benoît Tower. One tower collapsed in 1567, and the bell tower was reconstructed during the nineteenth-century works.
Seven bells remain associated with the cathedral. Four swinging bells for religious use hang in the Urban V Tower. Cast in Paris in 1867 by Hildebrand A. of the Crouzet-Hildebrand foundry, they were donated by Bishop Lecourtier and installed on 7 February 1870. François, the bourdon or largest and lowest-pitched bell, weighs 3,960 kilograms, measures 171 centimetres across, and sounds G-sharp 2. Charles weighs 2,880 kilograms, measures 152 centimetres, and sounds A-sharp 2. Nicole weighs 2,010 kilograms, measures 137 centimetres, and sounds C 3. Simone weighs 940 kilograms, measures 115 centimetres, and sounds D-sharp 3.
Three additional bells for the civil clock hang in a wrought-iron campanile, a structure used to house bells, on the roof of the bell tower. Pierre Gor of Pézenas and his son Jacques Gor cast them in 1730. They measure 117, 79, and 67 centimetres across and sound D 3, A 3, and C-sharp 4 respectively. Cardinal de Fleury donated the bells, which have been protected as historic monuments since 1959.
Interior and choir
Medieval nave and chapels
The medieval church had a single nave divided into five bays and bordered by fourteen side chapels. Their dedications were Saint Germain, Notre-Dame, Saint Victor, Saint Cecilia, Saint Ursula and the Eleven Thousand Virgins, Saint Martin, Saint Catherine, the Holy Cross, Saint Peter, Saint Mary Magdalene, Saint Blaise, Saint Lazarus, and Saint Michael.
The original interior was richly ornamented. A silver-gilt altarpiece enclosed the high altar. The smaller sacristy, shared with the church, had cupboards fitted with several locks. One held silver arms or arm-shaped reliquaries associated with Saints Benedict, Germain, and Blaise, while chests stored books and vestments. The larger sacristy contained the treasury, including reliquaries, sacred vessels, and precious ornaments.
Nineteenth-century choir
The reconstructed choir contains radiating chapels and has a roof decorated with glazed tiles in the Burgundian manner. Auguste Baussan remade the carved decoration of the tower and tympanum in a thirteenth-century style. His Gothic side portal dedicated to the Virgin Mary was inaugurated in 1875. Its relief-covered lintel represents the Coronation of the Virgin, the Entombment of Christ, and the Adoration of the Magi, with sculptural treatment inspired by the Virgin’s Last Judgment portal at Notre-Dame de Paris.
The transept and choir contain stained-glass windows made by Édouard Didron and Paul Nicod between 1870 and 1872. The right arm of the transept contains Sébastien Bourdon’s 1657 painting The Fall of Simon Magus, which depicts an apocryphal episode from the life of Saint Peter.
Organ
The great organ was built by Jean-François Lépine in 1778. Its gallery was rebuilt to carry the instrument and prevent vibration from detuning it. The Kern company restored the original back-positive division in 1978. A back-positive is an organ division positioned behind the organist, and its reinstatement followed Lépine’s original design.
In 1994, workers consolidated the sagging pipe feet of the central turret. They also repaired and gilded the organ case, its intertwined musical instruments, and the consoles with 16,000 sheets of 22-carat gold, weighing 32 grams in total.
Nearby sites