Iglesia Catedral de Nuestra Señora de la Encarnación: Fortress Cathedral of Almería


Site at a Glance
- Rating
- 4.4
- Popularity
- Medium
- Country
- Spain
- Primary era
- Early Modern
- External website
- Open
- Eras represented
- Early Modern, Modern
- Civilizations
- Spanish
- Site type
- Religious
- Remains
- Cathedral
On this page30 sections
History
The Iglesia Catedral de Nuestra Señora de la Encarnación in Almería, Spain, is the Roman Catholic episcopal seat of the Diocese of Almería, dedicated to the Incarnation of the Virgin Mary. Built by the Spanish crown and the diocese in the sixteenth century, it combines Late Gothic architecture with a fortress plan designed to protect the city from Barbary corsairs and revolting Moriscos, Muslims in Spain who had converted, or were nominally converted, to Christianity.
Foundation and sixteenth-century construction
The cathedral replaced an earlier church erected on the site of Almería’s former Great Mosque, where the present Church of San Juan stands. An earthquake in 1522 destroyed that church and much of the city. Bishop Diego Fernández de Villalán subsequently ordered a new cathedral under the directives of Charles I of Spain, also known as Charles V, the Habsburg king and Holy Roman Emperor.
Construction began in 1524 and was completed in 1562. The project was probably designed by Diego de Siloé, an architect and sculptor associated with the transition from Late Gothic to Renaissance architecture. Its defensive character was fundamental from the beginning, as the building was intended to withstand attacks from North African corsairs and unrest involving Moriscos.
In 1555, Villalán commissioned Juan de Orea, a Spanish architect and sculptor who introduced major Renaissance elements. Orea worked on the choir enclosure and stalls between 1558 and 1561, built the Chapel of San Indalecio in 1562–1564, completed the sacristy in 1566, and created the principal north portal in 1567. He also designed the Gate of the Pardons in 1569, completed the Chapel of La Piedad, made Villalán’s tomb in the Chapel of the Holy Christ, and decorated the lantern above the crossing.
Seventeenth- and eighteenth-century development
During the episcopate of Juan de Portocarrero, which lasted from 1602 to 1631, construction resumed. The Chapel of the Tabernacle was built in 1606, and the bell tower was completed in 1613. Algerian pirate attacks led to stronger defensive armament, particularly in 1620, followed by further purchases and renewal of equipment in 1625 and 1635. The later defensive works were not fully completed after political tensions eased. The chapels of the Carmen, San Lorenzo, and San Ildefonso were also established during the seventeenth century.
In 1708, Bishop Friar Manuel de Santos Tomás commissioned José Sánchez to remodel the main chapel and connect it with the ambulatory, the passage running around the sanctuary behind the main altar. The eighteenth century also brought Neoclassical additions. Ventura Rodríguez planned the choir screen in 1772, Eugenio Valdés made the tabernacle in 1773, and Juan Antonio Munar completed the cloister in 1795.
Modern alterations and wartime damage
The cathedral received Macael marble paving during the nineteenth century, and a chapter house was added beside the sacristy. In 1905, the atrium of the Gate of the Pardons was remodelled with new stairs, walls, and railings. An earthquake in 1910 damaged the cloister and tower, which were repaired during a restoration carried out in 1913.
During the Spanish Civil War, the cathedral’s religious heritage was looted. Several chapels and sculptures, including the Christ of Listening, were burned. A painting of the Immaculate Conception attributed to Murillo was moved to the episcopal palace to prevent its removal to Valencia. The writer and photographer Guillermo Langle and the socialist deputy Gabriel Pradal defended the building’s monumental value. Its conversion into a food warehouse helped preserve features such as Ventura Rodríguez’s choir screen, while the cathedral also served as a shelter for civilians during air raids on Almería.
The present Christ of Listening was made in 1940 by the Almerian artist Jesús de Perceval as a copy of the image destroyed in 1936. A tradition associates the devotion with the twelfth century, when Almería was under Castilian control between 1147 and 1157. According to the legend, the image was later walled up and rediscovered after builders heard a voice calling, “Listen, listen.” The name “Christ of Listening” first appears in a chapter act of 1772.
Protection and later interpretation
The cathedral was declared a Historic-Artistic Monument belonging to Spain’s National Artistic Treasury by decree on 3 June 1931. It is protected as a Bien de Interés Cultural and bears the historic-artistic monument reference RI-51-0000374. Its construction is regarded as one of the most important artistic enterprises of Almería’s Modern Age, despite the province’s economic crisis between the sixteenth and eighteenth centuries.
The Diocesan Museum opened within the cathedral’s towers in 2012. Work begun in 2021 installed an elevator in the bell tower and recovered its ground-floor entrance; the tower space opened to the public in 2023.
Cathedral Square
The square north of the cathedral was created in the mid-sixteenth century after several houses from the Muslim period were demolished. It served as a market and as a setting for cathedral activities and Inquisition ceremonies, as well as for festivals, spectacles, demonstrations, and political proclamations. Alberto Campo Baeza and Modesto Sánchez Morales remodelled it in 1999–2000.
The square contains a bronze monument to Bishop Diego Ventaja Milán, who was martyred in August 1936 during the destruction of churches and convents in Almería. Pérez Comendador made the monument during the 1940s, and it stands at the foot of the cathedral tower. A plaque records the filming of scenes for the American film Patton in the square on 21 March 1969.
Remains
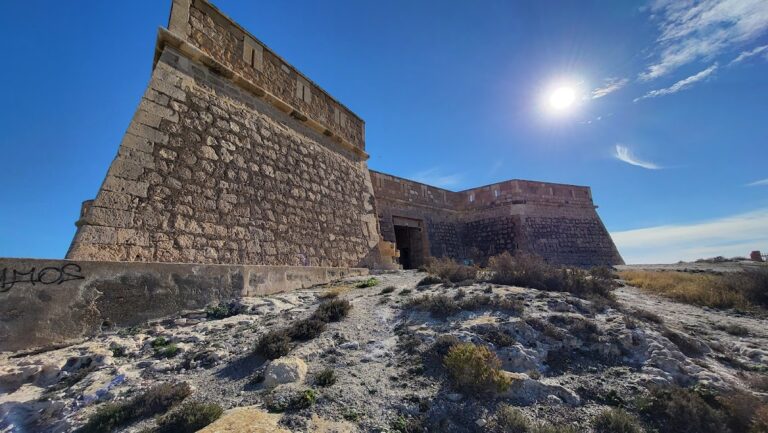
The cathedral survives as a rectangular fortress-like complex in which the church occupies one side, a central cloister occupies the former arms courtyard, and defensive walls stand along the opposite side. Late Gothic and Renaissance architecture form its principal fabric, while Baroque and Neoclassical interventions altered several interior spaces. The church has a hall plan with three relatively low naves, a flat roof, and small, narrow openings. Wall-walks, gun ports, loopholes, and watchtowers express the building’s military purpose.
Fortifications and tower structures
Keep-like tower
A keep-like tower from the seventeenth century stands at the northwest of the complex. Together with the defensive walls and other military elements, it forms part of the cathedral’s fortified perimeter.
Bell tower
The bell tower rises outside the main rectangular perimeter. It contains eight bells. Four were cast by Fernando Villanueva Sáenz in 1942 and are named San Juan, San Indalecio, Santa Bárbara, and Sagrado Corazón de Jesús. Two bells made by José Corona in 1781 serve the clock’s quarter-hour and hour indications. Santa María was made at the Oliveros workshops in 1940, while the largest bell, the Campana Gorda, dates from 1805.
Portals and exterior sculpture
Principal north portal
Juan de Orea’s principal north portal, completed in 1567, replaces the earlier Gothic and military emphasis with a Renaissance triumphal-arch design. Paired columns stand on plinths beside niches, while monumental vases crown the buttresses. Its decoration combines imperial, mythological, and Christian imagery, including Hercules, virtue, the bishop’s arms, angels, pomegranates, Saint Peter, and Saint Paul. It also includes the imperial arms of Charles V with the collar of the Order of the Golden Fleece and the Pillars of Hercules bearing the motto “non plus ultra.” A relief of the Incarnation was intended for the portal.
Gate of the Pardons
On the west side, the Gate of the Pardons was designed by Orea in 1569. Its superimposed sections contain paired columns, an entablature decorated with triglyphs and metopes, a circular pediment with an angel’s head, Ionic columns, a shell-headed niche, and buttresses topped by lion heads. The decoration includes Bishop Villalán’s arms and an eagle bearing the arms of Philip II. The inscriptions “ALANUS QUARTUS – 1569” and “REGNANTE PHILIPO” refer to Villalán’s episcopal order after the Reconquest and to Philip II’s reign.
Sanctuary and principal chapels
Main chapel
The main chapel retains a Gothic structure and a Baroque altarpiece, but its eighteenth-century remodelling under Ventura Rodríguez gave it a new arrangement connected to the ambulatory by semicircular arches. The tabernacle and pulpits belong to this period. Behind the main chapel is the Chapel of the Holy Christ, while the Chapel of La Piedad stands beside it.
Chapel of the Holy Christ of Listening
At the centre of the ambulatory, the Chapel of the Holy Christ of Listening was designed as Villalán’s funerary chapel. A broad splayed arch opens into the space, which has an octagonal vault with curved ribs. Villalán’s alabaster tomb, made by Orea and completed in 1560, shows the bishop reclining in rich clothing with a crozier. A dog at his feet represents fidelity.
The chapel contains the present polychrome walnut sculpture of the Christ of Listening, made by Jesús de Perceval in 1940 as a copy of the fifteenth-century image from the former cathedral in the Almedina quarter. On the exterior eastern wall is the Sol de Portocarrero, a bas-relief of a radiant human-like sun encircled by ribbons. It became a symbol of Almería, although its attribution to Portocarrero is mistaken because the bishop served much later than the relief was created.
Chapel of La Piedad
Built by Orea on the Gospel side of the ambulatory, the Chapel of La Piedad preserves three panels from the former altarpiece by Alonso Cano.
Chapel of San Indalecio
Orea built the Chapel of San Indalecio in 1562. It was remodelled at the end of the eighteenth century, completely destroyed during the Civil War, and subsequently reconstructed.
Choir, organs, and chapels along the nave
Choir and choir screen
Opposite the main altar, the choir contains 75 walnut stalls arranged on two levels. Orea carved them between 1558 and 1561, decorating the upper panels with saints and prophets and the lower level with relief medallions. The bishop’s stall is raised beneath a canopy. Ventura Rodríguez’s choir screen, completed in 1772 and faced with red marble, stands behind the choir.
Baroque organs
Two monumental Baroque organs dating from 1770 stand on either side of the nave. One was made by Diego López and Anselmo Espinar, and the other by Leonardo Fernández Dávila.
Chapel of San Ildefonso
The Chapel of San Ildefonso, also called the Ballesteros family chapel, stands beside the cloister entrance. Built during the sixteenth and seventeenth centuries, it contains a seventeenth-century Baroque altarpiece and the titular images of the Students’ Brotherhood, including Our Father Jesus of the Prayer in the Garden and Our Lady of Love and Hope. The latter was made by the Sevillian sculptor Antonio Castillo Lastrucci.
Chapel of San Lorenzo
The Chapel of San Lorenzo, or Puche family chapel, was built in the mid-sixteenth century and converted into a funerary chapel for bishops at the beginning of the eighteenth century. Its Baroque altarpiece was lost during the Civil War and replaced by a Neoclassical altarpiece made from marbles of different colours.
Baptismal Chapel
The Baptismal Chapel, also called the Chapel of Our Lady of Mount Carmel, was built in the seventeenth century as a baptistery. It contains a Neo-Gothic altarpiece and a large baptismal font made of Macael marble, the white stone quarried in the Almería region.
Chapel of the Tabernacle
Built in 1606, the Chapel of the Tabernacle contains the three titular images of the Brotherhood of the Arrest, an image of Saint Nicholas of Bari, and mural paintings made in 1947 by the Almerian painter Juan Ruiz Miralles. Its original altarpiece, which included a seventeenth-century Virgin of Remedies, was destroyed during the Civil War.
Sacristy, chapter house, and cloister
Sacristy
The mid-sixteenth-century sacristy has a barrel vault decorated with rosettes, medallions, entablatures, and fluted columns. Its decoration has been associated with the work of Gil de Siloé and recalls the sacristy of Sigüenza Cathedral. The room contains a painting of the Christ of Burgos and several small Flemish paintings.
Chapter house
Attached to the sacristy, the chapter house has similar dimensions and preserves a restored collection of paintings.
Cloister
The former arms courtyard became a rectangular Neoclassical cloister with four galleries. It was built between 1785 and 1797 during the episcopate of Anselmo Rodríguez. Its entrance from the cathedral is on the southern side of the transept.
Adjacent squares and surviving urban features
A granary once stood near the cathedral and gave its name to the adjoining Granary Square. That square contains an exact replica of a fountain formerly located in Cathedral Square. The original fountain was moved beside the city airport after the filming of Patton.
Cathedral Square lies north of the building, before the principal portal. Its present paving uses Macael marble, with planted palms and large white marble cubes serving as benches. The 1999–2000 remodelling removed the railings along the cathedral façade, the central fountain, and other urban furniture.
Nearby sites