Sts. Peter and Paul Cathedral, Kamianets-Podilskyi: Roman Catholic Cathedral and Diocesan Seat


Site at a Glance
- Rating
- 4.8
- Popularity
- Medium
- Country
- Ukraine
- Primary era
- Medieval
- External website
- Open
- Eras represented
- Medieval, Early Modern
- Civilizations
- Kingdom of Poland, Ottoman, Polish–Lithuanian Commonwealth
- Site type
- Religious
- Remains
- Cathedral
On this page15 sections
History
Sts. Peter and Paul Cathedral, Kamianets-Podilskyi, is a functioning Roman Catholic cathedral in Ukraine and the seat of the Diocese of Kamianets-Podilskyi. The diocese was established in 1375 at the request of Louis of Hungary by Pope Gregory XI, and its first cathedral was probably founded at the same time. That building was probably wooden and was erected by Wilhelm, the first bishop of Kamianets.
Medieval foundation and Renaissance rebuilding
The foundation date of the present cathedral is uncertain. Its initial body was built between 1428 and 1430. The first stone church has been attributed to Bishop Maciej of Stara Łomża or Bishop Paul of Bojanczyce, while another tradition connects its construction with Bishop Jakub Buczacki, who served from 1502 to 1517.
During Buczacki’s episcopate, the church was reconstructed in the Renaissance style, a European tradition based on classical proportion. The Chapel of the Armenian Mother of God and the Chapel of the Blessed Sacrament were built between 1547 and 1563 through the efforts of Bishop Leonard Słonczewski.
Fire, Baroque expansion, and Ottoman conversion
A fire in 1616 led to rebuilding and enlargement that continued until 1621. The roof was substantially altered, changing the building’s appearance from Gothic to Renaissance. The work followed a design attributed to Jan de Witte. The Chapel of the Immaculate Conception was also built during this campaign in the Baroque style, an architectural tradition known for dramatic forms and rich ornament.
During the episcopate of Michał Działyński, the presbytery, the part of a church reserved for the principal altar and clergy, was extended, and a treasury was established between 1646 and 1648. The church was rebuilt again in the Baroque style, and a freestanding bell tower was erected.
From 1672 to 1699, Kamianets-Podilskyi was under Ottoman rule, and the cathedral was converted into a mosque. Catholic furnishings were removed, coffins were expelled from the crypt, and a Renaissance chapel on the western façade was blocked with stone and used as the foundation of a minaret, a tower associated with a mosque.
The Ottoman Empire returned Kamianets to the Polish-Lithuanian Commonwealth in 1699 after the Treaty of Karlowitz, the peace settlement that ended the Ottoman-Habsburg War and required territorial and political concessions involving Ottoman-held lands in Central Europe. The cathedral was repaired and restored to Catholic use, and a purification ceremony took place on 23 September 1699. The minaret, however, had to remain, including its crescent finial, as a condition of the treaty.
Eighteenth-century decoration and political change
Bishop Jan Chryzostom Gniński directed the post-Ottoman restoration, commemorated by two plaques dated 1704. A wooden figure was initially placed above the minaret to remove the Ottoman symbol while fulfilling the treaty’s terms. On 10 May 1756, Bishop Michał Dembowski replaced it with a copper statue of the Virgin Mary brought from Gdańsk.
The interior was repaired and decorated in the Late Baroque style between 1737 and 1755. Stefan Rupniewski funded a new altar, while Dembowski paid for new choir stalls, a Rococo pulpit, confessionals, and an organ. A new façade was built in 1754, and an unfinished bell tower from the same period is also recorded. In 1768, Bishop Wacław Hieronim Sierakowski funded another altar. Its attribution to the Lviv sculptor Matwiej Polejowski remains disputed. A triumphal arch was erected in 1781 for the visit of the Polish king Stanisław August.
After the annexation of Right-Bank Ukraine by the Russian Empire and the Second Partition of the Polish-Lithuanian Commonwealth in 1793, the church continued to function as a cathedral for some time. A decree issued by Tsar Alexander II on 5 June 1866 abolished the Diocese of Kamianets and united it with the Diocese of Lutsk-Zhytomyr, so the cathedral became a parish church.
Repairs, suppression, and restoration
Between 1853 and 1855, the church received new flooring, stained glass in the altar area, and wall paintings in the southern chapel. A fire in 1862 destroyed the shingle roof, which was replaced with sheet metal.
Pope Benedict XV restored the Diocese of Kamianets in 1918 and appointed its parish priest, Piotr Mańkowski, as bishop. Mańkowski made his ceremonial entry into the cathedral on 8 December 1919. Soviet authorities looted the cathedral treasury in April 1922, closed the church on 14 May 1936, and converted it into a museum of the history of religion and atheism. It was used temporarily for religious services during the Second World War, from the summer of 1941 until 4 June 1945, and housed an atheism museum from 1946 to 1990.
The surviving organ led to the building’s further use as a concert and organ hall from 1978. Soviet authorities returned the cathedral to the Roman Catholic parish community on 13 June 1990. The first Mass and re-consecration followed on 29 June. Restoration included copper roofing, replacement of destroyed wooden structural elements, and interior repairs. Father Józef Budrawicz initiated the work, and Father Roman Twaróg continued it after becoming parish priest. New bells were installed in the side bell tower in 1993.
On 16 January 1991, Pope John Paul II restored the Diocese of Kamianets-Podilskyi and appointed Jan Olszański, OMI, as its ordinary bishop. The cathedral remains an important Roman Catholic religious center in the city.
Remains
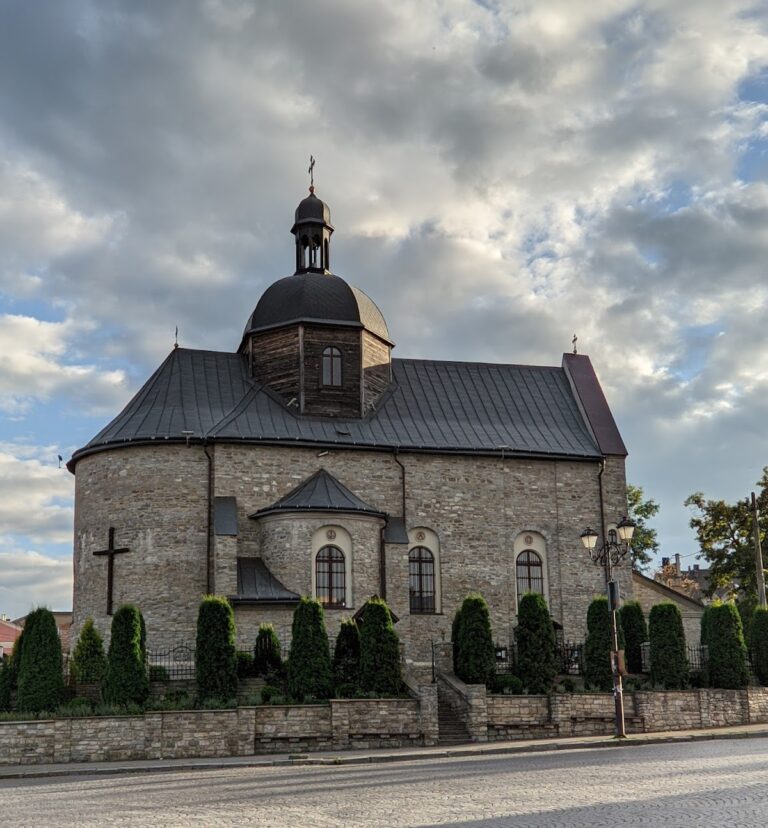
The cathedral ensemble consists of the church, a freestanding bell tower, a triumphal arch, and a minaret. The church is a three-aisled basilica, a longitudinal church form, with masonry walls set in limestone mortar. Its original fifteenth-century body is also described as a three-aisled pseudo-basilica, in which the central nave is raised without receiving the full independent upper lighting of a true basilica. The initial plan was almost square.
Church and interior
Main church
The first cathedral body, built in 1428–1430, occupied the site of the present church. Its altar stood in the area now occupied by the main entrance and choir, preserving an important indication of the building’s early arrangement.
Chapels and decoration
The Chapel of the Immaculate Conception is a Baroque structure containing copies of icons by sixteenth-century Italian artists, painted by the Italian artist Rampiego. The southern chapel has wall paintings created by D. Sampini. The cathedral also retains the material results of later interior campaigns, including the altar, choir furnishings, pulpit, confessionals, and organ associated with the eighteenth-century decoration.
Organ
The cathedral organ described in 1859 had 970 pipes, including 160 wooden pipes and 810 made of English zinc. It had 20 stops, two manuals, or hand-operated keyboards, and a pedal, the foot-operated keyboard. Its case was white-lacquered with gilded decoration. The present instrument differs in some respects from the 1859 specification, while the earlier description praised its full-organ tone, powerful pedal register, and individual flute, bourdon, salicional, and viola registers.
Bell tower and minaret
Freestanding bell tower
The bell tower stands a few metres northeast of the cathedral. It is a plastered, square-plan stone structure of four tiers. The first tier is covered by a semicircular vault, while the upper tiers have flat coverings carried on rafters. The original tower was a three-tiered stone structure with a high four-pitched tent roof, lucarnes, or dormer-like roof openings, four pyramidal corner turrets, and tall openings in its upper tier.
In the mid-eighteenth century, the façades were redecorated in the Baroque style. The third tier received corner pilasters and pilasters with Composite capitals, which combine Ionic volutes with acanthus-leaf ornament. Its openings were changed to pairs consisting of a rectangular opening with an eared surround above a circular opening. After the 1862 fire, the shingle roofing was replaced with iron.
Minaret and statue
The rounded stone minaret rises about 40 metres and was built by Ottoman Turkish builders over the foundations of a Renaissance chapel. Small slit windows illuminate an internal spiral staircase leading to the upper platform. A Baroque statue of the Virgin Mary stands above it. The hollow figure, made by repoussé work, a technique for raising designs by hammering the reverse of a metal sheet, is formed from a copper-and-silver alloy and measures about 4.5 metres high. It stands on a globe and crescent. Repairs to the statue took place in 1784 and 1820–1823.
On 1 June 1820, lightning passed through the column supporting the statue and caused a fire in the church, which was quickly extinguished.
Triumphal arch
The triumphal arch, built in 1781, has an almost square plan and resembles a monumental gateway. Its passage has a semicircular vault. Ionic pilasters and a broken-forward entablature decorate the façades. Above the entablature, paired pilasters continue into posts with volutes and angel sculptures, some of whose decoration has been lost. A Baroque architectural lantern with volutes crowns the structure.
Crypt burials
The crypt, a subterranean burial chamber, contains the burials of Kamianets bishops Paul of Bojanczyce, Mikołaj Łabuński, Jan Dembowski, Mikołaj Dembowski, Mikołaj Górski, and Franciszek Mackiewicz. Also buried there are Bartłomiej Giżycki, castellan of Wyszogród; Kamianets commander Michał Kuczyński and his wife, Anna of the Ellbert family; and fortress commander and architect Jan de Witte and his wife, Marianna of the Luboński family. The remains of Jan-Karol Chodkiewicz rested temporarily in the crypt. After the restoration of the diocese, bishops Jan Olszański and Jan Niemiec were buried there as well.
Nearby sites