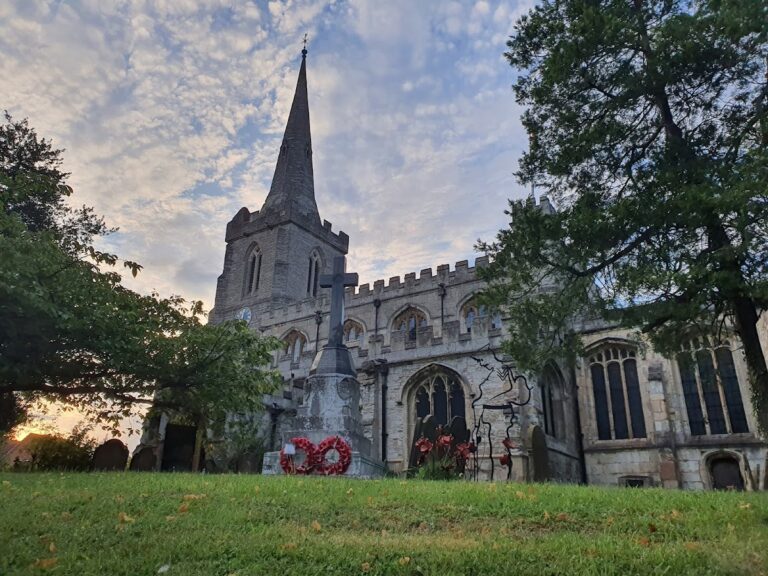
Southwell Minster: Medieval Cathedral and Collegiate Church in England


Site at a Glance
- Rating
- 4.8
- Popularity
- Medium
- Country
- United Kingdom
- Primary era
- Medieval
- External website
- Open
- Eras represented
- Medieval
- Civilizations
- Anglo-Saxon, English, Norman
- Site type
- Religious
- Remains
- Cathedral
On this page17 sections
History
Southwell Minster is a medieval Church of England minster and cathedral in Southwell, United Kingdom, dedicated to the Blessed Virgin Mary. Its surviving building combines a Norman Romanesque core with later Gothic work, and it has served as the cathedral and parish church of the Diocese of Southwell and Nottingham since the diocese was created in 1884.
Early foundations and the Norman church
Tradition places the first Christian activity on the site in 627, when Paulinus, the first Archbishop of York, is said to have baptized converts in the River Trent. Paulinus was a seventh-century missionary, and this tradition is commemorated by a window in the minster baptistry. A more definite foundation belongs to 956, when King Eadwig granted land at Southwell to Oskytel, Archbishop of York, for the establishment of a minster church. The Southwell manor was later described in detail in the Domesday Book of 1086.
The church was attached to the neighbouring palace of the Archbishops of York. It provided the archbishop with a place of worship and functioned as a collegiate institution for theological learning. In this context, a minster was a church with an important institutional or educational role, rather than necessarily a former monastery. The collegiate community was served by prebendaries, clerics who held endowed offices or incomes, and sixteen Southwell prebends were listed in the 1291 Taxation Roll.
Norman rebuilding began around 1108, probably replacing the Anglo-Saxon church. Construction started at the east end so that the high altar could be used as quickly as possible. The earlier structure was then dismantled in stages, with many of its stones reused in the new work. Building in the nave began after 1120, and the church was completed around 1150. The nave, transepts, central tower, and western towers preserve the principal character of this severe Romanesque design. The late eleventh-century tessellated floor and tympanum in the north transept are the only intact parts of the earlier Anglo-Saxon church.
Gothic enlargement
The Norman chancel was replaced because it had become too small. Rebuilding took place in the Early English Gothic style between 1234 and 1251. This phase introduced the pointed arches and narrow lancet windows characteristic of that period. The chapter house, the meeting room of the governing collegiate body, was begun in 1288 in the early Decorated style. The choir screen, or pulpitum, was constructed between 1320 and 1340, replacing an earlier screen dating from about 1250.
The minster’s choir developed a distinctive institutional and musical life. Its choral tradition grew from a medieval college of vicars choral, some of whom held the office of rector chori, or ruler of the choir. The vicars lived together in accommodation now known as Vicars Court. Boy choristers were later joined by lay clerks, who eventually replaced the vicars, and the choristers have historically been educated at the associated Minster School.
Suppression and restoration of the collegiate institution
In August 1540, during Henry VIII’s dissolution of religious houses, the minster was suppressed even though it was collegiate rather than monastic. Its suppression formed part of Henry VIII’s plan for a new diocese covering Nottinghamshire and Derbyshire, but that plan did not proceed. Parliament restored Southwell’s collegiate status in 1543.
The institution was suppressed again in 1548 under the 1547 Act of Edward VI. The prebendaries received pensions, the estates were sold, and the church continued as a parish church after petitions from local parishioners. Legislation under Philip and Mary restored the minster and its prebends in 1557. Queen Elizabeth I issued new statutes for the chapter in 1579. The chapter was formally dissolved in 1841, while individual prebends ended as their holders died. Its appointed end came on 12 February 1873, with the death of Thomas Henry Shepherd.
War, fire, and nineteenth-century rebuilding
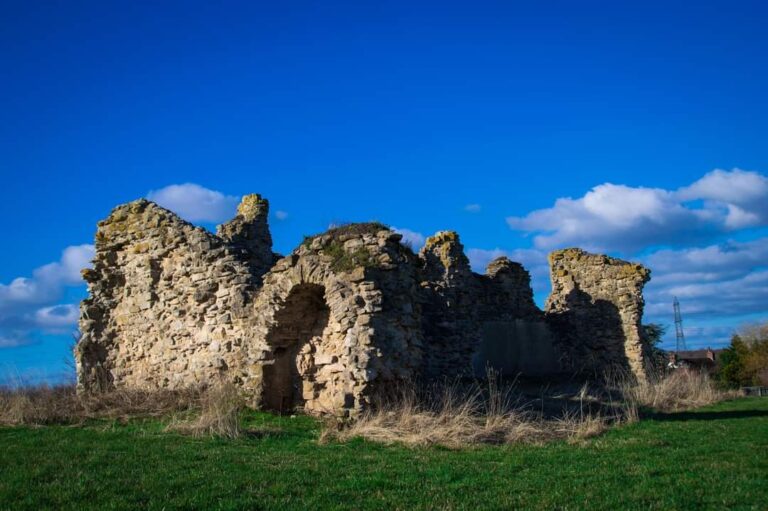
Southwell became involved in the English Civil War, the conflict between supporters of Charles I and Parliament during the seventeenth century. Charles I surrendered at Southwell in 1646 after the third siege of Newark. Fighting seriously damaged the minster, and the nave was reportedly used as a stable. The adjacent archiepiscopal palace was almost entirely destroyed, first by Scottish troops and later by local people. Only the ruined shell of its hall survived.
On 5 November 1711, lightning struck the southwest spire. Fire spread through the nave, crossing, and central tower, destroying the roofs, bells, clock, and organ. Repairs were completed by 1720, and the nave and transepts were given flat panelled ceilings. The minster’s spires were dismantled in 1805 because they were in danger of collapse. They were rebuilt between 1879 and 1881 during an extensive restoration led by the church architect Ewan Christian. The nave roof was replaced, and the quire was redesigned and refitted.
Cathedral status and continuing traditions
In 1884, Southwell became the cathedral of a new diocese covering Nottinghamshire and part of Derbyshire, including Derby. The Diocese of Derby was separated from it in 1927. The minster received Grade I listed-building status on 11 August 1961.
Its musical life has continued through changing forms. Southwell Minster Chorale, an auditioned adult voluntary choir, was founded in 1994 to sing regularly at services, especially when the cathedral choir is unavailable. A girls’ choir was established in 2005. The annual Southwell Music Festival is held at the minster in late August.
Remains
Norman nave, crossing, and towers
The oldest major parts of the surviving church form a Norman Romanesque core built between the early twelfth century and about 1150. Romanesque architecture here is expressed through substantial masonry, round-headed arches, and massive proportions. The seven-bay nave has a separate western bay, short circular arcade columns, and small scalloped capitals. Above the main arcade, each triforium bay has one large arch. The clerestory, the upper windowed level of the nave, contains small round-headed windows, with a tunnel-vaulted passage between the inner and outer openings. The aisles are vaulted, while the principal nave roof is a late nineteenth-century trussed-rafter roof with tie beams, replacing the flat ceiling installed after the 1711 fire.
Crossing and central tower
The crossing, where the nave, choir, and transepts meet, is marked by arches rising almost to the full height of the nave walls. Capitals on the eastern crossing piers show scenes from the life of Jesus. The visible lower stage of the central tower carries cable-and-wave decoration, while its upper stage has zigzag ornament. The transepts have three levels of semicircular arches resembling those of the nave and do not have side aisles. Externally, the central tower has two ornamental stages, with intersecting arches in the lower order and plain arches above.
Western towers and north porch
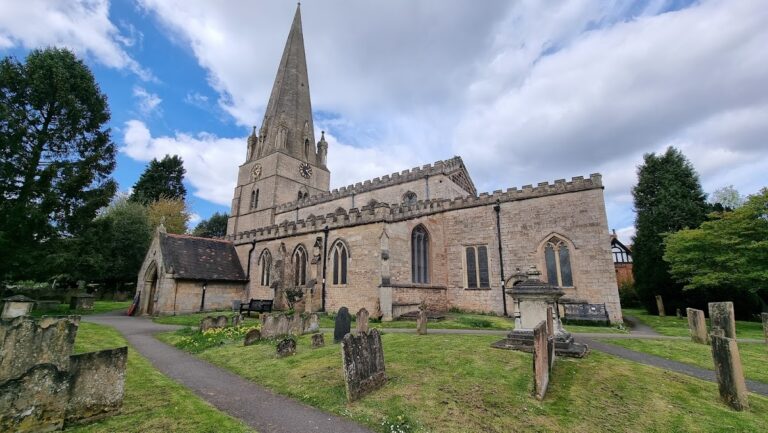
The western facade is crowned by two towers with pyramidal spires. The present spires date from about 1880 and replace those destroyed in the 1711 fire. The large west window dates from the fifteenth century. At the north side, the porch has a tunnel vault decorated with intersecting arches. The late eleventh-century tessellated floor and tympanum in the north transept, together with reused Anglo-Saxon stones, preserve physical evidence of the church that preceded the Norman rebuilding.
Early English choir
The choir belongs to the Early English Gothic rebuilding of 1234–1251. Its transepts divide it into western and eastern arms, and the whole arrangement is two stories high without a gallery or triforium. The lower story has clustered columns and varied pointed arches, while the upper story has paired lancet arches in each bay. A rib vault springs from clustered shafts resting on corbels and includes ridge ribs. At the square east end, two levels each contain four lancet windows.
Chapter house and carved foliage
The octagonal chapter house was begun in 1288 in the early Decorated style. It has no central pier and is approached from the choir through a passage, vestibule, and entrance portal. The portal has five orders, or successive moulded bands around the opening, and a central shaft dividing it into two subsidiary arches. A quatrefoil circle sits above. Inside, stalls fill the sections of the octagonal walls, each section divided by a shaft carrying a triangular canopy.
The chapter house windows have three lights, two trefoil circles above them, and a single quatrefoil circle at the top. Deeply undercut capitals and tympana in the chapter house, vestibule, and passage carry highly naturalistic foliage. The carvings include ivy, maple, oak, hop, and hawthorn, as well as several Green Men, foliage-associated carved heads or figures whose individual meanings are not established here.
Choir screen
The choir screen, or pulpitum, was built between 1320 and 1340 and restored in 1820 by the Bernasconi brothers. Its eastern and western facades are separated by a vaulted space with flying ribs. The eastern facade has two richly decorated levels, with niches beneath ogee arches below and openwork gables above. Its central arch rises above the lower level and ends in a cusped gable.
The screen forms an arcade of five arches. The three central arches are pointed and have multiple archivolts, trefoil bar tracery, and a view through the central opening towards the choir. The outer arches are ogee arches with crested triangular gables, ogee ornament, and a frieze of quatrefoil bar tracery at the base, below a shallow niche.
Memorials, stained glass, and furnishings
Memorial and windows
The minster’s finest memorial is the alabaster tomb of Edwin Sandys, Archbishop of York, who died in 1588. Four sixteenth-century Flemish stained-glass panels were given by Henry Gally Knight in 1818 and occupy the lower part of the east window. They depict four scenes from the life of Christ. The upper section contains four evangelists made by Clayton and Bell in 1876. Later glass includes work by Kempe and Company, with the Archangels Gabriel, Michael, and Raphael in the south aisle and scenes from the life of the Virgin Mary in St Thomas’ Chapel. The great Angel Window at the west end was made by Patrick Reyntiens and installed in 1996.
Lectern, clock, and carillon
The Newstead lectern was presented by Archdeacon Kaye in 1805. It had belonged to Newstead Abbey, where monks reportedly threw it into a fishpond to protect it during the dissolution of the monasteries. It was recovered when the pond was dredged. A carillon machine given by Thomas Wymondesold of Lambeth in 1693 was badly damaged in the 1711 fire and later rebuilt. A thirty-hour clock installed by Moore and Company in 1827 was replaced in 1896 by a clock made by J. B. Joyce and Company. The clock and carillon were converted to electric drive in 1957.
Organ
The minster’s organ has a history reaching back at least to 1529. Later instruments were installed or rebuilt by Darby in 1663, Smith in 1702, Schnetzler in 1762, Buckingham in 1821, and Bishop and Son in 1892. In 1992, Wood combined parts of earlier instruments with components from a 1905 Binns organ from Yorkshire. The resulting instrument has three manuals, pedals, and forty-six stops extending from thirty-two-foot pitch.
Nearby sites