Cathedral of St. Bartholomew: Gothic Cathedral and Landmark of Plzeň


Site at a Glance
- Rating
- 4.7
- Popularity
- Medium
- Country
- Czechia
- Primary era
- Medieval
- External website
- Open
- Eras represented
- Medieval, Early Modern, Modern
- Civilizations
- Holy Roman Empire, Kingdom of Bohemia
- Site type
- Religious
- Remains
- Cathedral
On this page22 sections
History
The Cathedral of St. Bartholomew is a Gothic church in Plzeň, Czechia, probably founded with the town shortly after its establishment around 1295. Originally a parish church and later the cathedral of the Diocese of Plzeň, it preserves a history that reaches from the town’s foundation through the late medieval period and into modern restoration. Its original location is unknown, but the earliest surviving reference dates to 1307, when the townsman Wolfram Zwinillinger left a malt house and drying house to St. Bartholomew on the condition that masses be celebrated for his soul.
Parish Origins and the Teutonic Order
The church initially served as a filial church of All Saints in Malice, a settlement now incorporated into the Roudná district. Its patronage first belonged to the Czech king. In 1310, Henry of Carinthia granted the patronal right to the Teutonic Order, a medieval Catholic religious and military order with ecclesiastical rights over churches and institutions in Central Europe. The order did not immediately exercise the right after Henry was expelled from Bohemia, but John of Bohemia confirmed it in 1322.
A dispute between the church of St. Bartholomew and All Saints over parish authority was settled in favour of the Teutonic Order in 1342. The order remained the church’s patron until 1546, when patronal rights passed to the city of Plzeň. The settlement probably helped make possible the construction of the present building.
Building the Gothic Church
Construction began with the presbytery after 1342. The presbytery is the part of a church reserved chiefly for the principal altar and clergy. Work on the nave and aisles began after 1360, following an initial plan for shorter aisles that was changed after the 1360s. The walls of the hall church had probably reached their full height by the beginning of the Hussite Wars, the fifteenth-century religious and political conflicts in Bohemia associated with the reform movement inspired by Jan Hus. The building was still unfinished at that point.
Construction continued after the wars. The side portals were added in the early fifteenth century, and the nave and aisles were vaulted after 1476. The architect is traditionally identified as Erhard Bauer of Eichstätt, who altered the original plan for the supports. The western front had been conceived with two towers, but the southern tower was never completed. The two-tower design was later abandoned in part because it no longer accorded with contemporary aesthetic preferences. The northern tower was completed during the reign of Charles IV, the fourteenth-century Holy Roman Emperor and king of Bohemia.
Late Medieval and Early Modern Changes
The Sternberg Chapel was added on the south side of the presbytery as a funerary chapel for the Sternberg family, a Bohemian noble family whose eight-pointed star became a recurring heraldic motif in the chapel. Its exact construction date is uncertain, but it belongs to the late fifteenth or early sixteenth century, with a date after 1510 considered probable in later analysis. Hans Spiess has been proposed as its builder. Other analysis rejects an attribution to Benedikt Rejt and instead points to a builder from Lusatia because of similarities with contemporary architecture in Cvikov. Jaroslav of Sternberg was buried in the church, probably in the newly completed chapel, in 1472.
The southern portal’s antechamber was built at approximately the same time as the chapel, while a northern antechamber was added during the first third of the sixteenth century. A fire in Plzeň in 1525 destroyed the church’s roof structure and probably damaged the tower. In 1528, the original tent roof was replaced with the present saddle roof, and Renaissance dormers were added in 1580.
After Pope Pius V standardized the Roman rite in 1570, the church retained certain liturgical peculiarities. These practices were probably survivals of older customs and occasionally led to disputes during the early modern period. The former cemetery surrounding the church was removed in 1784 by order of Emperor Joseph II. The resulting open space was paved as Republic Square.
Fire, Storm Damage, and Restoration
The organ loft was enlarged during the second half of the eighteenth century. On 6 February 1835, lightning caused a fire in the northern tower. The tower was reroofed in 1837 under the supervision of František Filous, who oversaw a simplified copy of its late Gothic roof.
In 1870, a windstorm brought down the eastern gable onto the presbytery and Sternberg Chapel. The impact damaged the chapel vault and dislodged its suspended keystone. Josef Mocker directed repairs from 1879 to 1883. The work replaced the Baroque high altar, removed the Renaissance dormers, and removed approximately 24 mostly Baroque interior altars. Kamil Hilbert supervised a further restoration of the church and Sternberg Chapel in 1914 to 1920. A major repair in 1987 addressed the structural stability of the church and tower and repaired the roof covering.
From 2018 to 2021, every part of the building and its artworks underwent restoration as part of a national programme for renewing cultural monuments. The great tower received bells again on 17 November 2014. Apart from one original bell, the replacements were cast in the Netherlands with the participation of the Zbraslav bell founder Rudolf Manoušek Junior.
Cathedral and Pilgrimage Church
Pope John Paul II established the Diocese of Plzeň on 31 May 1993. The former parish church then became the cathedral and seat of the diocesan bishop. In 1995, it was designated a National Cultural Monument of the Czech Republic.
The Plzeň Madonna also gave the church a lasting place in regional devotional life. The late-fourteenth-century Gothic image became an object of pilgrimage and was associated with the twenty-seventh chapel of the Holy Wenceslas Way between Prague and Stará Boleslav, founded between 1674 and 1690. Adolf Vratislav, Imperial Count of Sternberg and highest provincial judge, endowed that chapel.
Remains
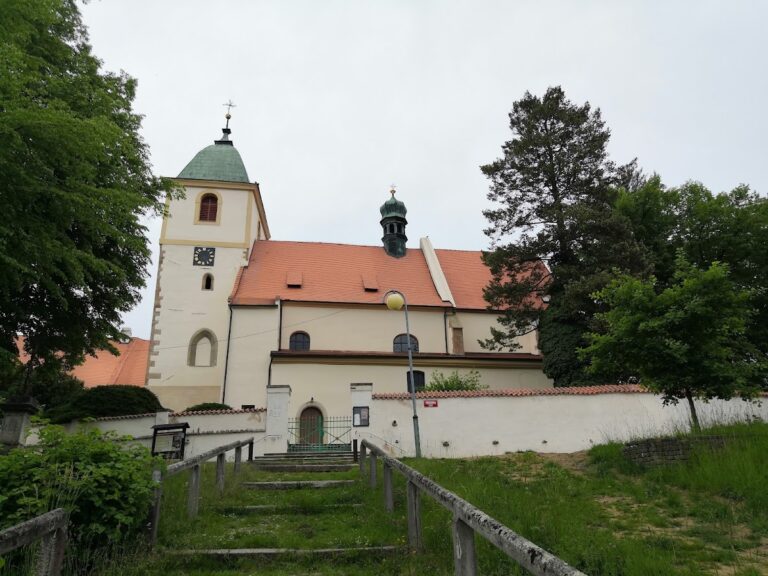
The cathedral stands on the north side of Republic Square, an unusual position for a planned medieval town, where churches were more commonly built beside the town fortifications. It is a Gothic hall church, meaning that the nave and side aisles have closely related heights and form a unified interior space. The building has a nave and two aisles arranged in four bays, a western bay between two planned towers, and an eastern presbytery with two vault bays. It is approximately 58 metres long and 30 metres wide. The vaults rise about 25 metres, while the completed northern tower reaches 102.26 metres, making it the highest church tower in the Czech Republic. Its present appearance is primarily Gothic with later Neo-Gothic elements and is dated to 1884.
Exterior and Western Front
Western Towers and Portal
The western front retains the arrangement planned for a two-tower facade. The completed northern tower has massive buttresses rising to its cornices. The corresponding buttresses of the unfinished southern tower end beneath the cornice that carries the roof. Each buttress is stepped once at a height of 16 metres. Pointed lower windows contrast with rectangular upper windows. At bell level, the northern tower has pointed openings, with clock faces above them.
At the centre of the facade, a pointed Gothic portal has a glazed tympanum, the area enclosed within the mouldings of a portal. Its outer archivolt, the moulded band following the curve of an arch, is decorated with crockets and ends in a cross-shaped finial. Sculptures of the Virgin Mary and John the Evangelist occupy the portal reveals and join Christ on the cross to form a Crucifixion group. A Baroque statue of St. Bartholomew stands in a niche above the portal. Above it is a pointed window with Neo-Gothic tracery, the ornamental stone framework of a Gothic window, and a simple gable over the central nave.
Nave Walls and Side Portals
The north and south facades are divided into five bays by buttresses. Their pointed windows contain varied tracery, including four-part openings in the second and fifth bays. The third bay has a seven-part window on the south and a six-part window on the north, while the fourth has a four-part window on the south and a two-part window on the north. Deep hollows shape the window reveals, and the tracery combines flame-like, spherical, and quatrefoil patterns.
The southern side portal is more richly decorated than the northern one because it opened toward the larger part of the square. Both have pointed reveals rising from small bases and rectangular outer frames decorated with crockets. The southern portal ends in a cross-shaped finial, while the northern portal has simpler treatment.
Portal Antechambers
The southern antechamber has a pentagonal plan, a corner pinnacle, and a lower figure that may represent a self-portrait of Hans Spiess. Two pointed portals with moulded reveals provide entry through lintels above rectangular doorways. The northern antechamber is rectangular. Its attic has a battlement-like form used for water drainage, and its shed roof includes dormers.
Presbytery and Northern Extension
Presbytery
The presbytery ends in a polygon formed from five sides of a dodecagon. It is relatively small in proportion to the rest of the cathedral because its length was reduced when part of it was demolished and adjusted as the nave was enlarged. Outside, its plinth ends in a cornice at window-sill level. Most windows are divided into two parts, while the axial window has three. Their tracery is based chiefly on spherical triangles with double- and triple-leaf details. Two northern windows and one southern window are blocked. The smaller buttresses are stepped three times and carry small gables; some bear shields with the signs of the Teutonic Order.
Inside, linear pear-shaped clustered supports rise into a baldachin vault. A triumphal arch, higher than the presbytery, connects with a surface depicting Christ as judge at the Last Judgment. Two Neo-Gothic portals lead to the sacristy and Sternberg Chapel. Their pointed-arch reveals are ornamented with crockets and finials. Karl Jobst painted the vaults in 1883.
Sacristy and Depository
A sacristy with a storeyed depository adjoins the north side of the presbytery. The sacristy, a room for preparing worship and keeping liturgical objects, has a shed roof and floors divided by a window-sill cornice. A cylindrical stair turret occupies the angle between the presbytery and nave, and a Neo-Gothic entrance portico gives access from outside. Each of the two eastern storeys has a two-part pointed window, while the northern windows are offset to accommodate different interior vault arrangements.
The ground floor contains a rectangular sacristy divided into two vault bays. The larger bay has a star-shaped net vault, a late Gothic vault whose ribs form an intersecting network, while the smaller has a simple cross vault. Both use pear-shaped ribs. A spiral staircase in the southwest corner leads to the depository above.
The depository originally served as an almarium, a built-in cupboard or chamber for sacred furnishings, and later became a treasury for valuable liturgical objects. Its two cross-vaulted bays contain visible construction irregularities, suggesting that they were first made for different spaces and later inserted here. Another stair leads from the depository to the attic above the presbytery; this upper section was probably added during the repairs of 1879 to 1883.
Sternberg Chapel
Exterior and Roof
The Sternberg Chapel adjoins the south side of the presbytery and ends in a three-sided polygon. Buttresses stand at its corners, with windows between them. Above the window-sill cornice, the buttresses carry triangular gables and pinnacles. The windows have flame-like tracery, and the chapel is covered by a hipped roof.
Carved blind Gothic tracery covers the chapel’s lower exterior. Groups of triangular gables and slender pinnacles rise from the buttresses, including an eight-pointed star associated with the Sternberg arms. A stone Sternberg shield in a decorative canopy is set above a window on the southeast wall. The wide windows are divided by two vertical bars and filled with rich flame-like tracery.
The chapel’s original roof was lost and later replaced by an emergency shed roof. The present tent-shaped slate roof is supported mainly by a timber structure made chiefly of pine. The chapel vault was damaged by the 1870 storm, and its suspended keystone was dislodged before the subsequent repairs.
Interior and Vault
The interior follows a polygonal plan of three sides of an octagon, with a window in each wall. Its principal entrance opens from the south aisle, while a secondary entrance from the presbytery was built in 1857. Three niches in the south wall probably served as storage spaces. Their former pinnacles and crocketed archivolts were removed during restoration.
The vault forms an eight-pointed star, known as a Milevsko-type star, which is associated with the Sternberg arms. Seven suspended ribs emerge from intersections formed by groups of three ribs and meet at a figurally decorated keystone. Two angels on the keystone hold the Sternberg shield. The chapel also has a sedilia, a built-in seat for clergy, a broad niche formerly closed by a grille for storing liturgical vessels, and a narrow pointed niche for special objects such as candles.
Altars, Paintings, and Devotional Objects
On the eastern side, the stone table of the former high altar survives with its Gothic moulded profile, although the wooden superstructure has disappeared. Two additional wooden altars stood beside it from the early seventeenth century, after Ladislav of Sternberg altered the chapel. Eighteenth-century furnishings included altars dedicated to St. Barbara and St. Catherine.
The chapel formerly held paintings of the Holy Family, Our Lady of Sorrows, St. Joseph on his deathbed with Jesus, Mary, and angels, and St. Rosalia. From the early eighteenth century, it also housed sculptures used in religious processions. These included the Virgin Mary with the Christ Child, St. Sebastian, the Immaculate Conception, St. Adalbert, St. Isidore, and a large three-part group of the Twelve Apostles.
Substantial areas of wall painting survive. The north wall bears Lobkowicz and Sternberg heraldic devices with inscriptions, while life-size figures of the Virgin Mary, St. Wenceslaus, and St. Barbara occupy the west and south walls. The paintings are faded and await thorough restoration.
Interior Structure and Furnishings
Nave, Aisles, and Vaults
The western tower bay is expressed inside by massive cross-shaped piers with pointed half-piers facing the nave. Beneath the southern tower, a simple four-pointed star vault has a central cross. The entrance space has a four-pointed star vault crossed by diagonal ribs with pear-shaped profiles.
A continuous window-sill cornice runs around the nave and aisles. It supports cylindrical shafts with consoles from which the vault ribs rise. Each aisle has four windows on each side, with strongly curved profiles in their reveals. A pointed portal in the eastern wall of the south aisle leads to the Sternberg Chapel.
The nave vault rests on circular-section columns with circular bases. Foundations of earlier square-section supports probably lie beneath them, corresponding to the bases of the triumphal arch and suggesting a common architectural concept. The piers beneath the tower preserve evidence of a changed vaulting plan. Projecting rib starts indicate an original intention to use cross vaults, while the completed net vault required the ribs to be turned and multiplied.
Organ Loft
The organ loft occupies the space between the western towers at a height of approximately eight metres. It had been enlarged by the end of the sixteenth century with a vaulting arch supported by cross-shaped piers and was extended into the nave in the 1760s. The three-manual organ underwent general restoration in 2021.
Major Artworks
The principal high altar is a Neo-Gothic design by Josef Mocker. At its centre, a niche displays the Plzeň Madonna, a marlstone sculpture dating from around 1390. The image is 134 centimetres high, and its maker is unknown. It depicts the Virgin Mary with the Christ Child and became an object of pilgrimage.
The cathedral also contains a monumental Gothic Calvary group from the 1460s, the Czech Altar in the Sternberg Chapel, an Art Nouveau work by the woodcarver Jan Kastner, and colourful stained-glass windows. Among them is a Golgotha design by the Plzeň painter Josef Mandl, alongside works by other artists.
Nearby sites